
346 Tonawanda Drive Se, Atlanta, GA 30315
Local realty services provided by:Better Homes and Gardens Real Estate Jackson Realty
346 Tonawanda Drive Se,Atlanta, GA 30315
$484,900
- 4 Beds
- 4 Baths
- 3,522 sq. ft.
- Single family
- Active
Listed by: vileine wilson
Office: homesmart
MLS#:10820650
Source:METROMLS
Price summary
- Price:$484,900
- Price per sq. ft.:$137.68
About this home
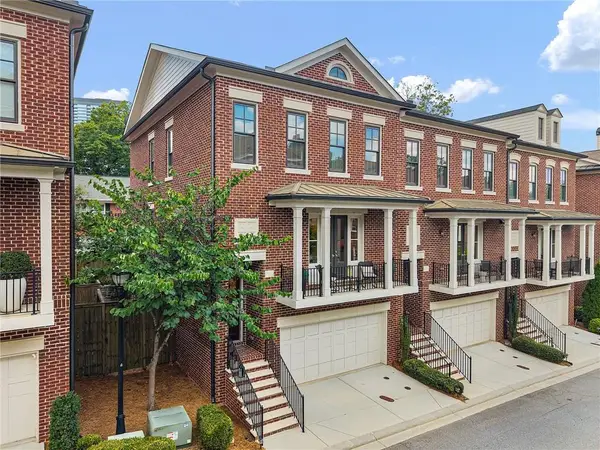
Experience refined living in this beautifully appointed modern traditional residence, perfectly positioned for effortless access to everything Atlanta has to offer. Showcasing four generously sized bedrooms and three-and-a-half bathrooms, this exceptional home seamlessly blends sophisticated design with everyday comfort through a thoughtfully designed open-concept floor plan, ideal for elegant entertaining and comfortable daily living. Soaring ceilings and abundant natural light create an airy, sophisticated atmosphere, while the inviting fireside great room provides the perfect setting for gathering with family and friends. At the heart of the home, the chef-inspired kitchen is designed to impress, featuring sleek stainless-steel appliances that blend beauty with functionality, abundant cabinetry, expansive counter space, and exceptional storage to keep every culinary essential organized while making meal preparation effortless. The main level showcases a luxurious owner's suite complete with a private ensuite bath and spacious walk-in closet, offering the convenience of primary-level living or an ideal retreat for guests or multigenerational households. Upstairs, a second owner's suite serves as a private sanctuary with a spa-inspired ensuite bath and oversized walk-in closet, accompanied by two additional generously sized bedrooms that provide comfort and versatility for family, guests, or a home office. Outside, the level backyard presents endless opportunities for entertaining, recreation, or creating a private outdoor oasis. Ideally located with quick access to I-75 and I-85, and just minutes from Hartsfield-Jackson Atlanta International Airport, downtown Atlanta, Lakewood Amphitheatre, the Atlanta BeltLine, premier shopping, acclaimed dining, and vibrant entertainment, this exceptional residence delivers the perfect balance of luxury, comfort, and convenience in one of Atlanta's most desirable and rapidly growing communities....
Contact an agent
Home facts
- Year built:2007
- Subdivision & Development:Tonawanda Park
- Listing ID #:10820650
- Updated:September 20, 2026 at 11:17 AM
Rooms and interior
- Bedrooms:4
- Total bathrooms:4
- Full bathrooms:3
- Half bathrooms:1
- Flooring:Carpet, Hardwood, Laminate
- Dining Description:Seats 12+
- Bathrooms Description:Double Vanity
- Kitchen Description:Breakfast Area, Breakfast Bar, Breakfast Room, Dishwasher, Disposal, Kitchen Island, Microwave, Pantry, Refrigerator, Trash Compactor
- Bedroom Description:Master On Main Level, Walk-In Closet(s)
- Living area:3,522 sq. ft.
Heating and cooling
- Cooling:Ceiling Fan(s), Central Air
- Heating:Central
- Central air:Yes
Structure and exterior
- Roof:Composition
- Year built:2007
- Building area:3,522 sq. ft.
- Lot area:0.4 Acres
- Lot Features:Level
- Architectural Style:Brick Front, Contemporary, Traditional
- Construction Materials:Concrete
- Levels:2 Story
Schools
- High school:South Atlanta
- Middle school:Long
- Elementary school:Cleveland
Utilities
- Water:Public, Water Available
- Sewer:Public Sewer, Sewer Available
Finances and disclosures
- Price:$484,900
- Price per sq. ft.:$137.68
- Tax amount:$9,376 (2025)
Features and amenities
- Appliances:Dishwasher, Disposal, Electric Water Heater, Microwave, Refrigerator, Trash Compactor
- Laundry features:In Mud Room, Laundry
- Amenities:Bay Window(s), Electric Water Heater, In-Law Floorplan, Smoke Detector(s), Tray Ceiling(s), Vaulted Ceiling(s)
Parking
- Total parking spaces:6
- Parking description:Assigned, Attached, Garage, Kitchen Level
- Garage:Yes
 2026 Georgia MLS. All rights reserved. Information Deem Reliable But Not Guaranteed September 20, 2026
New listings near 346 Tonawanda Drive Se
- Coming Soon
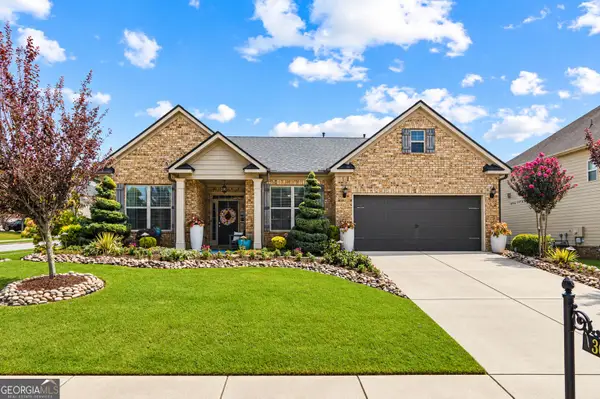 $495,500Coming Soon3 beds 3 baths2,923 sq. ft.
300 Lowell Street, Atlanta, GA 30331
MLS# 10849660Listed by: Virtual Properties Realty.com - Coming Soon
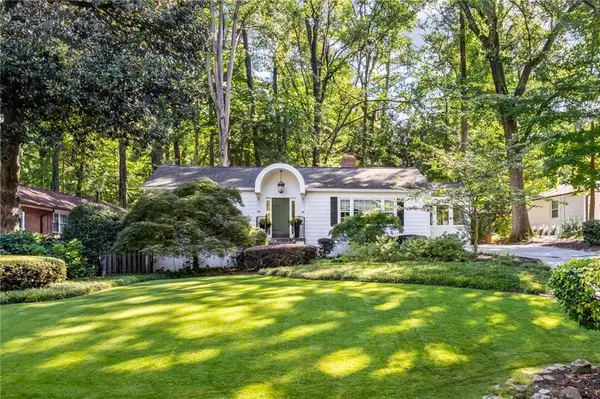 $789,900Coming Soon3 beds 2 baths
3177 Towerview Drive Ne, Atlanta, GA 30324
MLS# 7840674Listed by: ATLANTA COMMUNITIES - Coming Soon
 $1,349,850Coming Soon4 beds 3 baths2,700 sq. ft.
1458 N Highland Avenue Ne, Atlanta, GA 30306
MLS# 10849363Listed by: RE/MAX Metro Atlanta Cityside - Coming Soon
 $325,000Coming Soon3 beds 3 baths1,958 sq. ft.
2844 Oldknow Drive Nw, Atlanta, GA 30318
MLS# 7832818Listed by: KELLER WILLIAMS RLTY, FIRST ATLANTA - Coming Soon
 $1,395,000Coming Soon2 beds 2 baths2,157 sq. ft.
2500 Peachtree Road #103 S, Atlanta, GA 30305
MLS# 7840319Listed by: ATLANTA FINE HOMES SOTHEBY'S INTERNATIONAL - Coming Soon
 $325,000Coming Soon3 beds 3 baths1,958 sq. ft.
2844 Oldknow Drive Nw, Atlanta, GA 30318
MLS# 10849215Listed by: Keller Williams Realty First Atlanta - Coming Soon
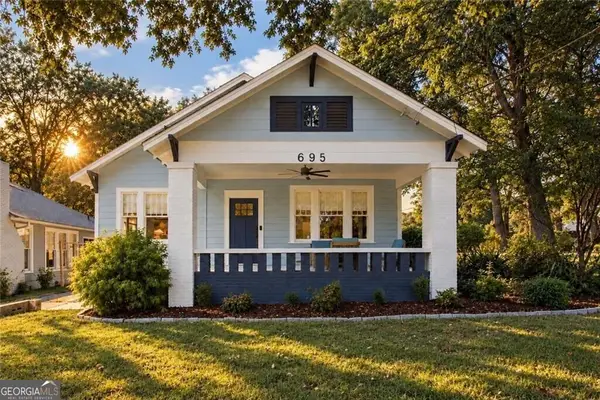 $525,000Coming Soon3 beds 2 baths1,780 sq. ft.
695 Brookline Street Sw, Atlanta, GA 30310
MLS# 10849230Listed by: Engel & Völkers Atlanta - Coming Soon
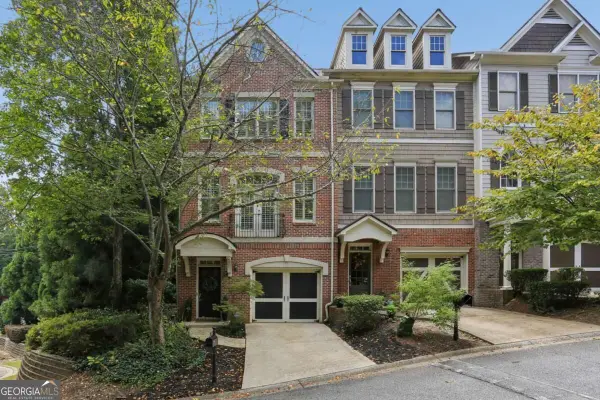 $389,000Coming Soon3 beds 4 baths
5294 Kershaw Ct Se #1, Atlanta, GA 30339
MLS# 10849241Listed by: Compass - Coming Soon
 $498,000Coming Soon3 beds 3 baths2,199 sq. ft.
3100 Vinings Ridge Drive Se, Atlanta, GA 30339
MLS# 10849053Listed by: Compass - Coming Soon
 $895,000Coming Soon3 beds 4 baths2,500 sq. ft.
3718 Paige Way Ne, Atlanta, GA 30319
MLS# 7839461Listed by: BEACHAM AND COMPANY


Protect your home and budget from life's surprises with an Assurant Home Warranty, backed by a partner that supports you through every step of homeownership. Explore Plans.
© 2026 Better Homes and Gardens Real Estate LLC. An Anywhere Real Estate company. All rights reserved. Better Homes and Gardens® Real Estate is a registered trademark owned by Meredith Operations Corporation, licensed to Better Homes and Gardens Real Estate LLC and used with permission. Better Homes and Gardens Real Estate LLC fully supports the principles of the Fair Housing Act and the Equal Opportunity Act. Listing information is deemed reliable but is not guaranteed accurate.
Each office is independently owned and operated.
Any services or products provided by third parties are not provided by, affiliated with or related to Better Homes and Gardens Real Estate LLC, or its affiliated companies.