
3465 Hildon Circle, Atlanta, GA 30341
Local realty services provided by:Better Homes and Gardens Real Estate Metro Brokers
3465 Hildon Circle,Atlanta, GA 30341
$1,925,000
- 5 Beds
- 5 Baths
- 4,000 sq. ft.
- Single family
- Coming Soon
Listed by: mike toltzis, inna eidelman
Office: compass
MLS#:10838706
Source:METROMLS
Price summary
- Price:$1,925,000
- Price per sq. ft.:$481.25
About this home
A fresh take on timeless design, this stunning new construction home in sought-after Keswick Village offers approximately 4,000 square feet of thoughtfully designed living space, an unfinished basement, and a private fenced backyard in the heart of Chamblee. With 5 bedrooms, 4.5 bathrooms, a bonus room, and a floor plan created for both everyday living and entertaining, the home pairs beautiful architectural details with the space and flexibility today's lifestyle demands. A covered entry opens to an inviting entrance foyer with tray ceiling detail, setting the tone for the thoughtfully designed interiors. The main level is designed around effortless flow, with spacious living and gathering areas that connect naturally throughout the home. A dedicated office nook with a built-in desk provides a convenient space for working from home or managing everyday tasks. The dining area makes a statement with its vaulted ceiling, adding architectural interest and an elevated feel. At the heart of the home, the bright kitchen features a flat bartop island, 36-inch range, walk-in pantry, and separate butler's pantry. The kitchen enjoys an open view to the family room, where a fireplace anchors the space and creates a natural gathering place for both everyday living and entertaining. A main-level bedroom with private bath provides an ideal guest suite, while an additional powder room completes the level. Upstairs, a spacious loft/bonus room offers valuable flexibility for a media room, playroom, secondary living area, or home office. The owner's suite is a true retreat with a vaulted ceiling and separate his-and-hers wardrobe closets. The spa-inspired bath features double vanities, a freestanding soaking tub, frameless glass shower, and dedicated dry-off area. Three additional bedrooms and 2 full bathrooms complete the sleeping quarters, including 2 bedrooms connected by a Jack-and-Jill bath. The conveniently located upstairs laundry room adds another layer of functionality. The unfinished basement offers even more opportunity, providing a generous footprint ready to be customized for future living and entertaining space, a home gym, theater, guest accommodations, or additional storage. Outdoor living is equally inviting, with a covered rear patio featuring a fireplace for relaxing and entertaining throughout the seasons. Beyond it, the private fenced backyard provides plenty of space to enjoy the outdoors. Located in desirable Keswick Village, this exceptional home puts some of Chamblee's best amenities within easy reach. Enjoy convenient access to the Chamblee Rail Trail, nearby parks, shopping, dining, and the vibrant destinations that make this area such a sought-after place to call home....
Contact an agent
Home facts
- Year built:2026
- Subdivision & Development:Keswick Village
- Listing ID #:10838706
- Updated:September 02, 2026 at 10:26 PM
Rooms and interior
- Bedrooms:5
- Total bathrooms:5
- Full bathrooms:4
- Half bathrooms:1
- Flooring:Hardwood
- Bathrooms Description:Double Vanity
- Kitchen Description:Breakfast Area, Dishwasher, Disposal, Kitchen Island, Microwave, Refrigerator, Walk-in Pantry
- Bedroom Description:Walk-In Closet(s)
- Basement Description:Bath/Stubbed, Daylight, Interior Entry
- Living area:4,000 sq. ft.
Heating and cooling
- Cooling:Central Air, Zoned
- Heating:Central
- Central air:Yes
Structure and exterior
- Roof:Composition
- Year built:2026
- Building area:4,000 sq. ft.
- Lot area:0.24 Acres
- Lot Features:Private
- Architectural Style:Brick Front
- Construction Materials:Concrete
- Exterior Features:Deck/Patio
- Levels:2 Story
Schools
- High school:Chamblee
- Middle school:Chamblee
- Elementary school:Montgomery
Utilities
- Water:Public, Water Available
- Sewer:Public Sewer
Finances and disclosures
- Price:$1,925,000
- Price per sq. ft.:$481.25
- Tax amount:$461 (2025)
Features and amenities
- Appliances:Dishwasher, Disposal, Intercom, Microwave, Refrigerator
- Laundry features:Laundry, Upper Level
- Amenities:Carbon Monoxide Detector(s), Double Pane Windows, Intercom, Smoke Detector(s), Tray Ceiling(s), Vaulted Ceiling(s)
Parking
- Total parking spaces:2
- Parking description:Attached, Garage
- Garage:Yes
 2026 Georgia MLS. All rights reserved. Information Deem Reliable But Not Guaranteed September 2, 2026
New listings near 3465 Hildon Circle
- Coming Soon
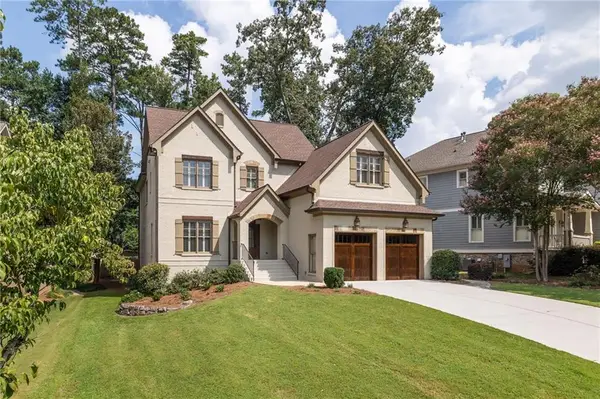 $1,834,900Coming Soon5 beds 4 baths3,569 sq. ft.
2657 Valvedere Drive Ne, Atlanta, GA 30319
MLS# 7830230Listed by: SAGE REAL ESTATE ADVISORS, LLC - Coming Soon
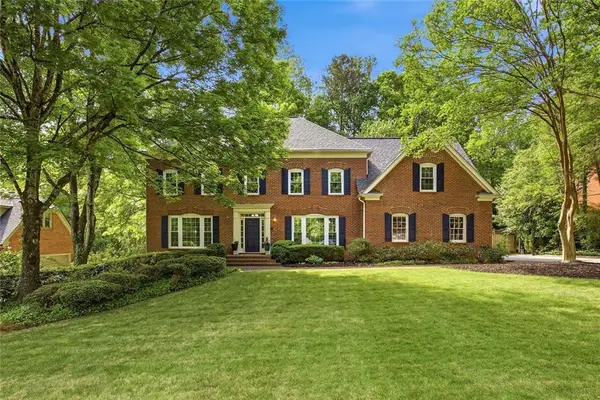 $824,900Coming Soon5 beds 5 baths4,879 sq. ft.
7525 S Spalding Lake Drive, Atlanta, GA 30350
MLS# 7831586Listed by: HOMESMART REALTY PARTNERS - Coming Soon
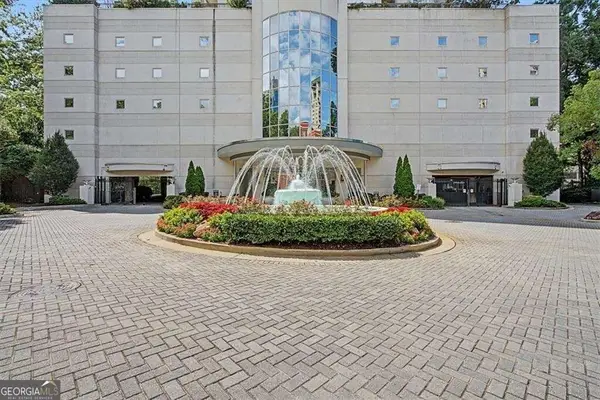 $500,000Coming Soon2 beds 2 baths1,371 sq. ft.
2828 Peachtree Road Nw #1002, Atlanta, GA 30305
MLS# 10838080Listed by: Keller Williams Realty First Atlanta - Coming Soon
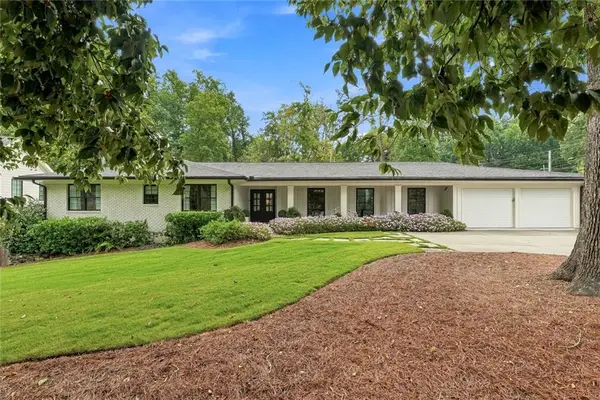 $1,800,000Coming Soon4 beds 3 baths2,636 sq. ft.
3125 Wood Valley Road Nw, Atlanta, GA 30327
MLS# 7830467Listed by: LPT REALTY, LLC - Coming Soon
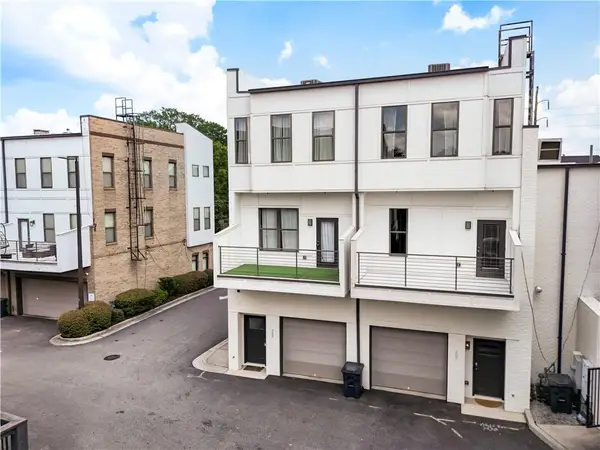 $365,000Coming Soon2 beds 3 baths1,800 sq. ft.
2030 Main Street Nw #207, Atlanta, GA 30318
MLS# 7830224Listed by: DORSEY ALSTON REALTORS - Coming Soon
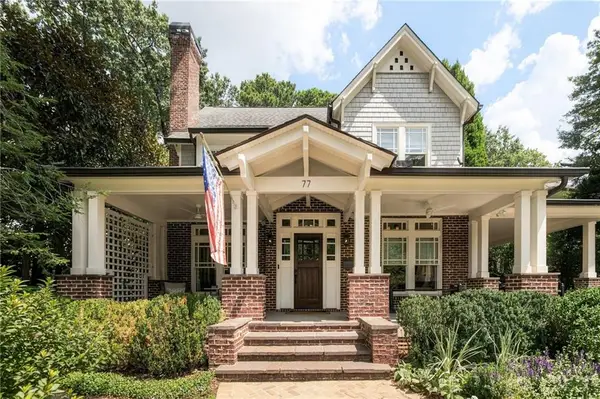 $2,350,000Coming Soon4 beds 4 baths3,715 sq. ft.
77 Avery Drive Ne, Atlanta, GA 30309
MLS# 7824342Listed by: HOME LUXURY REAL ESTATE - Coming Soon
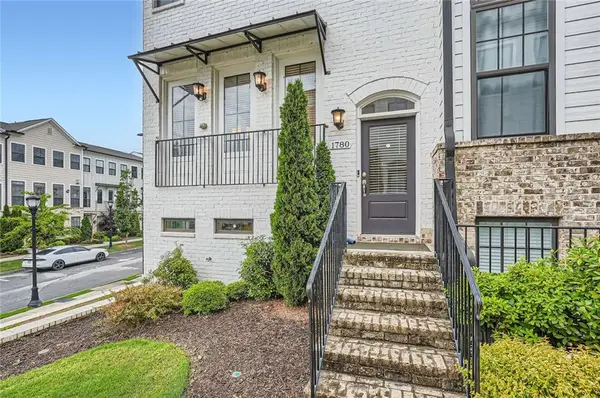 $536,900Coming Soon3 beds 4 baths1,600 sq. ft.
1780 Morningtide Lane Ne, Atlanta, GA 30324
MLS# 7831213Listed by: GREAT BROKERS REALTY, LLC. - Coming Soon
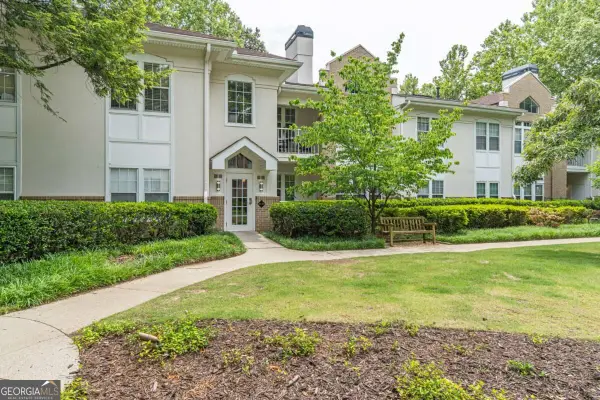 $228,500Coming Soon1 beds 1 baths
240 Renaissance Parkway Ne #204, Atlanta, GA 30308
MLS# 10837939Listed by: Keller Williams Realty Atl. Partners - Coming Soon
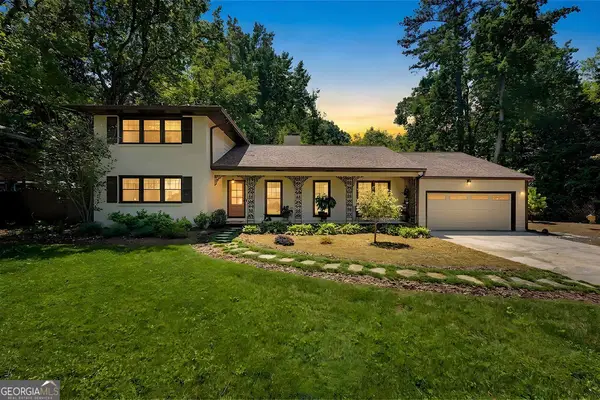 $899,000Coming Soon4 beds 2 baths2,309 sq. ft.
747 Starlight Court, Atlanta, GA 30342
MLS# 10837567Listed by: Harry Norman Realtors - Coming Soon
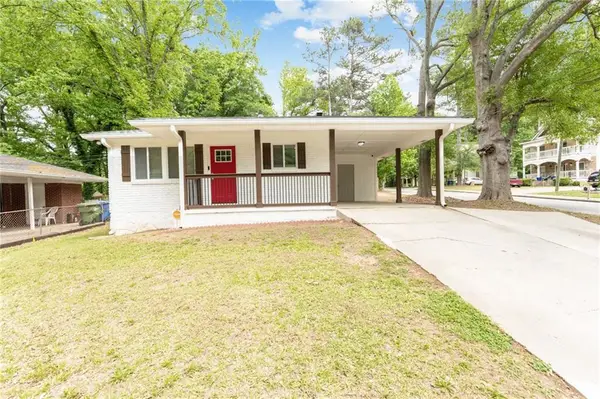 $310,000Coming Soon3 beds 2 baths1,150 sq. ft.
123 Mount Zion Road Sw, Atlanta, GA 30354
MLS# 7828149Listed by: BOLST, INC.


Protect your home and budget from life's surprises with an Assurant Home Warranty, backed by a partner that supports you through every step of homeownership. Explore Plans.
© 2026 Better Homes and Gardens Real Estate LLC. An Anywhere Real Estate company. All rights reserved. Better Homes and Gardens® Real Estate is a registered trademark owned by Meredith Operations Corporation, licensed to Better Homes and Gardens Real Estate LLC and used with permission. Better Homes and Gardens Real Estate LLC fully supports the principles of the Fair Housing Act and the Equal Opportunity Act. Listing information is deemed reliable but is not guaranteed accurate.
Each office is independently owned and operated.
Any services or products provided by third parties are not provided by, affiliated with or related to Better Homes and Gardens Real Estate LLC, or its affiliated companies.