
3469 Rose Arbor Court, Atlanta, GA 30340
Local realty services provided by:Better Homes and Gardens Real Estate Metro Brokers
Listed by: doug jacobs, caleb jacobs
Office: century 21 results
MLS#:7816351
Source:FIRSTMLS
Price summary
- Price:$539,900
- Price per sq. ft.:$236.59
About this home
Welcome home to this beautifully maintained 4-bedroom, 2.5-bath residence offering over 2,200 square feet of thoughtfully designed living space. Spacious interiors, abundant natural light, and timeless design create the perfect setting for both everyday living and effortless entertaining.
Step inside to a dramatic two-story foyer that opens into a stunning two-story great room filled with natural light. Just off the entry, the front office or sitting room features oversized custom windows, creating an ideal space for working from home, relaxing with a book, or enjoying your morning coffee. A separate formal dining room offers plenty of room for holiday meals, celebrations, and family gatherings.
The main-level owner's suite is a true retreat, complete with a cozy fireplace and a beautifully updated en-suite bath featuring a brand-new tiled walk-in shower. Upstairs, you'll find three generously sized secondary bedrooms with ample closet space, offering flexibility for family, guests, a home office, or a playroom.
Recent updates include new interior paint, exterior power washing, brand-new carpet throughout, and a new tankless water heater, providing modern comfort and improved energy efficiency. Soaring ceilings, thoughtful upgrades, and an abundance of natural light make this move-in ready home the perfect blend of style, comfort, and functionality.
Conveniently located near shopping, dining, parks, and major highways, this exceptional home offers both comfort and convenience. Don't miss your opportunity to make it yours—schedule your private showing today!...
Contact an agent
Home facts
- Year built:1994
- Subdivision & Development:None
- Listing ID #:7816351
- Updated:August 12, 2026 at 01:37 PM
Rooms and interior
- Bedrooms:4
- Total bathrooms:3
- Full bathrooms:2
- Half bathrooms:1
- Flooring:Carpet, Hardwood, Laminate, Vinyl
- Dining Description:Dining L, Seats 12+
- Bathrooms Description:Double Vanity, Separate Tub/Shower, Whirlpool Tub
- Kitchen Description:Breakfast Bar, Cabinets White, Dishwasher, Disposal, Gas Cooktop, Gas Oven, Microwave, Refrigerator, Solid Surface Counters, Stone Counters, View to Family Room
- Bedroom Description:Master on Main
- Living area:2,282 sq. ft.
Heating and cooling
- Cooling:Central Air
- Heating:Forced Air, Heat Pump, Natural Gas
- Central air:Yes
Structure and exterior
- Roof:Shingle
- Year built:1994
- Building area:2,282 sq. ft.
- Lot area:0.15 Acres
- Lot Features:Back Yard, Cul-De-Sac, Landscaped, Level, Private
- Architectural Style:Traditional
- Construction Materials:Brick Front, HardiPlank Type
- Exterior Features:Private Yard, Rain Gutters, Rear Porch
- Levels:2 Story
Schools
- High school:Lakeside - Dekalb
- Middle school:Henderson - Dekalb
- Elementary school:Pleasantdale
Utilities
- Water:Public, Water Available
- Sewer:Public Sewer, Sewer Available
Finances and disclosures
- Price:$539,900
- Price per sq. ft.:$236.59
- Tax amount:$5,326 (2025)
Features and amenities
- Laundry features:Main Level, Mud Room
- Amenities:Entrance Foyer, Entrance Foyer 2 Story, High Ceilings 9 ft Main, High Speed Internet, Tankless Water Heater
Parking
- Parking description:Attached, Driveway, Garage, Garage Faces Front, Level Driveway
- Garage spaces:2
 Listings identified with the FMLS IDX logo come from FMLS and are held by brokerage firms other than the owner of this website. The listing brokerage is identified in any listing details. Information is deemed reliable but is not guaranteed. If you believe any FMLS listing contains material that infringes your copyrighted work please click here (https://www.fmls.com/dmca) to review our DMCA policy and learn how to submit a takedown request. ©2026 First Multiple Listing Service, Inc.
New listings near 3469 Rose Arbor Court
- Coming Soon
 $1,250,000Coming Soon3 beds 5 baths
512 Rankin Street Ne, Atlanta, GA 30308
MLS# 7820509Listed by: KELLER WMS RE ATL MIDTOWN - New
 $99,000Active0.13 Acres
459 Paines Avenue Nw, Atlanta, GA 30318
MLS# 7819481Listed by: CENTURY 21 CONNECT REALTY - New
 $325,000Active4 beds 3 baths2,420 sq. ft.
4050 Ironwood Drive, Atlanta, GA 30349
MLS# 7820522Listed by: VIRTUAL PROPERTIES REALTY.COM - New
 $399,900Active4 beds 3 baths2,496 sq. ft.
912 Ira Street Sw, Atlanta, GA 30310
MLS# 10824707Listed by: Keller Williams River Cities - New
 $199,999Active3 beds -- baths1,172 sq. ft.
2130 Donald Lee Hollowell Parkway Nw, Atlanta, GA 30318
MLS# 10824710Listed by: Century 21 Results - New
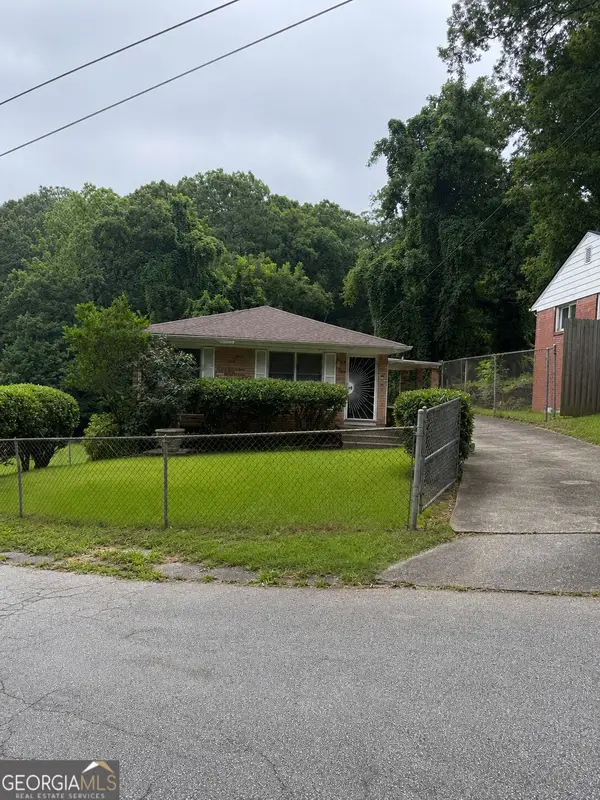 $126,000Active3 beds 1 baths1,053 sq. ft.
947 N Eugenia Place Nw, Atlanta, GA 30318
MLS# 10824719Listed by: Seed Faith Realty - New
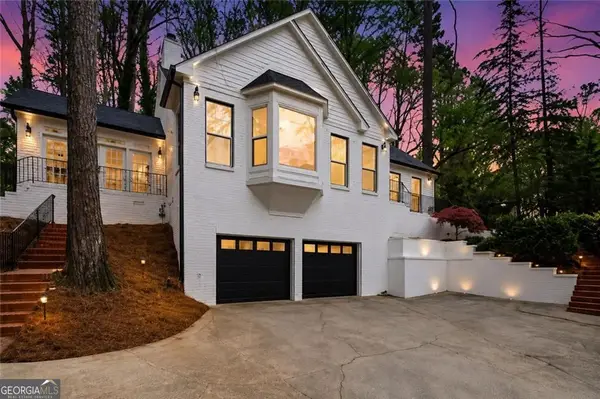 $767,166Active4 beds -- baths3,966 sq. ft.
7170 Riverside Drive Nw, Atlanta, GA 30328
MLS# 10824722Listed by: Century 21 Results - New
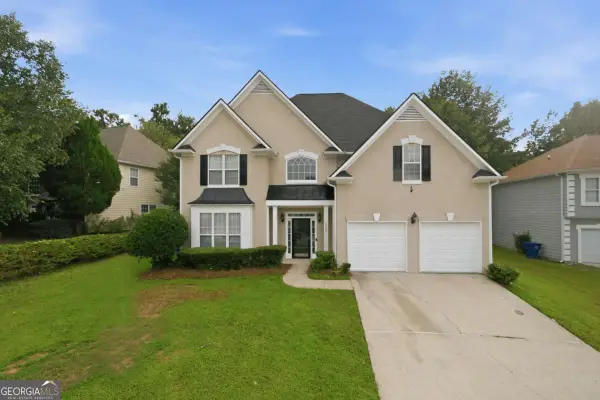 $415,000Active5 beds 3 baths
3747 Milford Place Sw, Atlanta, GA 30331
MLS# 10824743Listed by: Keller Williams West Atlanta - New
 $289,000Active-- beds -- baths
2725 Shoreland Drive Sw, Atlanta, GA 30331
MLS# 10824753Listed by: Serhant Georgia - Coming Soon
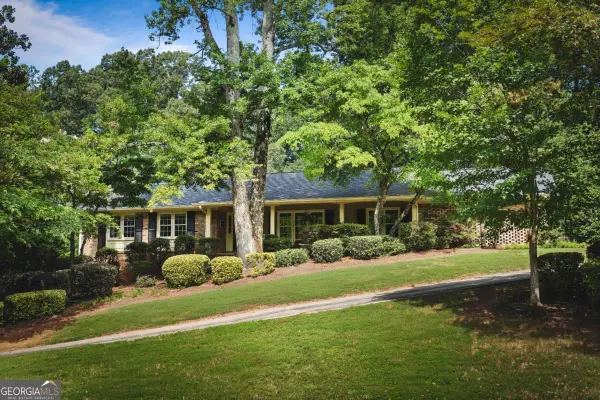 $639,000Coming Soon4 beds 3 baths
2480 Flair Knoll Drive Ne, Atlanta, GA 30345
MLS# 10824770Listed by: Keller Knapp, Inc


Protect your home and budget from life's surprises with an Assurant Home Warranty, backed by a partner that supports you through every step of homeownership. Explore Plans.
© 2026 Better Homes and Gardens Real Estate LLC. An Anywhere Real Estate company. All rights reserved. Better Homes and Gardens® Real Estate is a registered trademark owned by Meredith Operations Corporation, licensed to Better Homes and Gardens Real Estate LLC and used with permission. Better Homes and Gardens Real Estate LLC fully supports the principles of the Fair Housing Act and the Equal Opportunity Act. Listing information is deemed reliable but is not guaranteed accurate.
Each office is independently owned and operated.
Any services or products provided by third parties are not provided by, affiliated with or related to Better Homes and Gardens Real Estate LLC, or its affiliated companies.