
3514 Cochise Drive Se, Atlanta, GA 30339
Local realty services provided by:Better Homes and Gardens Real Estate Metro Brokers
3514 Cochise Drive Se,Atlanta, GA 30339
$1,395,000
- 4 Beds
- 3 Baths
- 2,798 sq. ft.
- Single family
- Coming Soon
Listed by: christine bradley
Office: atlanta fine homes sotheby's international
MLS#:7859739
Source:FIRSTMLS
Price summary
- Price:$1,395,000
- Price per sq. ft.:$498.57
About this home
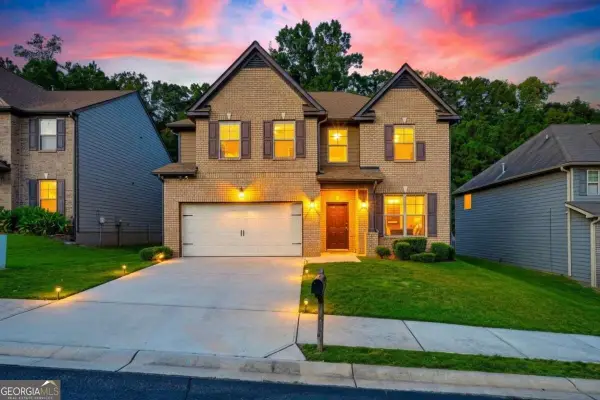
An incredible opportunity to live in this sophisticated, traditional home on Cochise Drive in the heart of historic Vinings, moments from The Cochise Club and the shops at Vinings Jubilee. Set in the established Cochise neighborhood, the home pairs a hard-to-beat location with large, private front and back yards made for entertaining and gardening! Out front, a sweeping, park-like lawn sits beneath mature hardwoods, framed by a courtyard with additional parking.
A covered porch welcomes you, with hardwood floors that run throughout the home. Off the foyer, a formal living room offers a quieter space now used as a home office.
The heart of the home is the kitchen, with an open-concept layout that creates an ideal transitional floor plan; it opens to a large dining area and a vaulted family room, creating an airy gathering space everyone will want to share. The kitchen is outfitted for the cook at heart with a Wolf gas range, double self-cleaning ovens, refrigerator, dishwasher, stone countertops, a center island, and a pantry. Whether it is a busy weeknight or a holiday crowd, this open layout keeps everyone together. The space transitions to an outdoor living area on the screened-in porch with a fireplace and TV, perfect for fall fires, summer dinners, and morning coffee in every season.
The walk-out backyard features a deck with wide, welcoming steps for dining and grilling, opening to a remarkably private backyard where a level, partially fenced lawn offers wide-open space for play and entertaining. Beyond the lawn, a retaining wall and terracing create a natural gardening space, then lead to an extended wooded yard that wraps the property in green and keeps the outside world at a distance. Irrigation and exterior lighting extend the day well past sunset, and the outdoor spaces feel like an extension of the home rather than an afterthought.
The main level also offers more flexible spaces, including a full bath and an oversized main-level bedroom, with flexibility for guests, extended family, or a second office/playroom, or the potential to remake it into a main-level primary. Upstairs, the primary suite includes walk-in closet space and a recently (fall 2026) renovated full bath with double vanities, a soaking tub, and a separate shower. Two additional oversized bedrooms with hardwood floors on the second floor, a full hall bath, and a dedicated enormous upper-level laundry room that doubles for storage, workspace, projects, or crafts!
An attached two-car garage with a kitchen-level side entry keeps the front elevation clean. The home feels like one-level living with three flexible living spaces and the privacy only a Cochise address can provide. This home is raised above the flood level, and insurance runs under 2k a year. Exterior storage and disappearing attic stairs add room for everything else. The home sits on 0.86 +/- acres. It's close to trails and greenways along the Chattahoochee, Cumberland, The Battery, Buckhead, and Downtown, with I-285 and I-75 nearby. A rare opportunity to live within close proximity of everything that makes Vinings special....
Contact an agent
Home facts
- Year built:1964
- Subdivision & Development:Vinings
- Listing ID #:7859739
- Updated:October 29, 2026 at 03:44 AM
Rooms and interior
- Bedrooms:4
- Total bathrooms:3
- Full bathrooms:3
- Flooring:Carpet, Ceramic Tile, Hardwood
- Dining Description:Open Concept
- Bathrooms Description:Double Vanity, Separate Tub/Shower, Soaking Tub
- Kitchen Description:Cabinets Other, Dishwasher, Disposal, Double Oven, Gas Range, Kitchen Island, Pantry, Refrigerator, Self Cleaning Oven, Stone Counters, View to Family Room
- Bedroom Description:Oversized Master
- Basement Description:Crawl Space
- Living area:2,798 sq. ft.
Heating and cooling
- Cooling:Central Air
- Heating:Forced Air, Natural Gas
- Central air:Yes
Structure and exterior
- Roof:Composition
- Year built:1964
- Building area:2,798 sq. ft.
- Lot area:0.86 Acres
- Lot Features:Back Yard, Front Yard, Landscaped, Level
- Architectural Style:Traditional
- Construction Materials:Frame
- Exterior Features:Courtyard, Covered, Deck, Front Porch, Private Yard, Screened, Storage
- Levels:2 Story
Schools
- High school:Campbell
- Middle school:Campbell
- Elementary school:Teasley
Utilities
- Water:Public, Water Available
- Sewer:Public Sewer, Sewer Available
Finances and disclosures
- Price:$1,395,000
- Price per sq. ft.:$498.57
- Tax amount:$10,546 (2025)
Features and amenities
- Appliances:Irrigation Equipment
- Laundry features:Laundry Room, Upper Level
- Amenities:Disappearing Attic Stairs, Entrance Foyer, Low Flow Plumbing Fixtures, Walk-In Closet(s)
Parking
- Parking description:Attached, Driveway, Garage, Garage Door Opener, Garage Faces Side, Kitchen Level
- Garage spaces:2
 Listings identified with the FMLS IDX logo come from FMLS and are held by brokerage firms other than the owner of this website. The listing brokerage is identified in any listing details. Information is deemed reliable but is not guaranteed. If you believe any FMLS listing contains material that infringes your copyrighted work please click here (https://www.fmls.com/dmca) to review our DMCA policy and learn how to submit a takedown request. ©2026 First Multiple Listing Service, Inc.
New listings near 3514 Cochise Drive Se
- Coming Soon
 $949,900Coming Soon3 beds 3 baths2,384 sq. ft.
2632 Brookline Circle Ne, Atlanta, GA 30319
MLS# 7860647Listed by: TREND ATLANTA REALTY, INC. - Coming Soon
 $799,900Coming Soon4 beds 3 baths3,100 sq. ft.
6470 Tanacrest Court, Atlanta, GA 30328
MLS# 7860449Listed by: ATLANTA FINE HOMES SOTHEBY'S INTERNATIONAL - Coming Soon
 $220,000Coming Soon2 beds 1 baths988 sq. ft.
1639 Briarcliff Road Ne #8, Atlanta, GA 30306
MLS# 7859523Listed by: COMPASS - Coming Soon
 $385,000Coming Soon3 beds 2 baths1,506 sq. ft.
1353 George W Brumley Way Se, Atlanta, GA 30317
MLS# 7858831Listed by: COMPASS - Coming Soon
 $325,000Coming Soon2 beds 1 baths799 sq. ft.
1359 George W Brumley Way Se, Atlanta, GA 30317
MLS# 7858832Listed by: COMPASS - Coming Soon
 $360,000Coming Soon2 beds 3 baths1,386 sq. ft.
1361 George W Brumley Way Se, Atlanta, GA 30317
MLS# 7858833Listed by: COMPASS - Coming Soon
 $1,070,000Coming Soon0.5 Acres
1353 George W Brumley Way Se, Atlanta, GA 30317
MLS# 7860150Listed by: COMPASS - Coming Soon
 $1,350,000Coming Soon4 beds 3 baths3,100 sq. ft.
835 Eastwood Avenue Se, Atlanta, GA 30316
MLS# 7859615Listed by: COLDWELL BANKER REALTY - Coming Soon
 $375,000Coming Soon4 beds 3 baths3,064 sq. ft.
5869 Savannah River Road, Atlanta, GA 30349
MLS# 10879947Listed by: eXp Realty


Protect your home and budget from life's surprises with an Assurant Home Warranty, backed by a partner that supports you through every step of homeownership. Explore Plans.
© 2026 Better Homes and Gardens Real Estate LLC. An Anywhere Real Estate company. All rights reserved. Better Homes and Gardens® Real Estate is a registered trademark owned by Meredith Operations Corporation, licensed to Better Homes and Gardens Real Estate LLC and used with permission. Better Homes and Gardens Real Estate LLC fully supports the principles of the Fair Housing Act and the Equal Opportunity Act. Listing information is deemed reliable but is not guaranteed accurate.
Each office is independently owned and operated.
Any services or products provided by third parties are not provided by, affiliated with or related to Better Homes and Gardens Real Estate LLC, or its affiliated companies.