
3541 Roswell Road Ne #9, Atlanta, GA 30305
Local realty services provided by:Better Homes and Gardens Real Estate Jackson Realty
Listed by: leigh schiff, michael schiff
Office: ansley re | christie's int'l re
MLS#:10824316
Source:METROMLS
Price summary
- Price:$575,000
- Price per sq. ft.:$301.05
- Monthly HOA dues:$175
About this home
Sophisticated Buckhead living begins here. Complete with a private elevator, this thoughtfully renovated townhome in the gated Central Buckhead community pairs timeless design with modern convenience, offering refined finishes, flexible living spaces, and the lock-and-leave lifestyle today's buyers are seeking. The sun-filled main living area showcases soaring ceilings, dramatic Palladian windows, rich hardwood floors, custom built-ins, a gas fireplace, and an open-concept layout designed for both everyday living and entertaining. Built-in speakers extend throughout the home, including the bathrooms and rooftop terrace, bringing music and entertainment seamlessly indoors and out. The beautifully redesigned kitchen features custom cabinetry, quartz countertops, stainless steel appliances, designer lighting, and generous workspace, flowing seamlessly into the dining area and great room. Upstairs, the flexible floor plan offers two spacious bedroom suites plus a dedicated office, which can be converted back to a third bedroom, providing flexibility for a home office, guest room, or additional bedroom. The primary suite is a true sanctuary with a custom walk-in closet and a spa-inspired bath featuring a freestanding soaking tub, oversized frameless glass shower, dual vanities, and designer finishes. The secondary suite enjoys its own beautifully renovated bath, offering exceptional privacy for family or guests. At the top of the home, a private rooftop terrace creates an outdoor living experience rarely found in Buckhead townhomes. Whether enjoying morning coffee, dining al fresco, or entertaining beneath the city lights, this rooftop retreat is the perfect finishing touch. An oversized two-car garage with an epoxy-coated floor and abundant storage adds everyday convenience, while extensive recent improvements including a new roof, newer HVAC, newer water heater, updated hardwood flooring, reconfigured laundry and storage spaces, hospital-grade UV air purification, and recent elevator servicing offer peace of mind for years to come. Ideally located just minutes from Buckhead Village, Chastain Park, premier shopping, acclaimed restaurants, and GA-400, this exceptional residence offers the perfect combination of luxury, convenience, and low-maintenance living....
Contact an agent
Home facts
- Year built:2000
- Subdivision & Development:Central Buckhead
- Listing ID #:10824316
- Updated:October 05, 2026 at 08:13 AM
Rooms and interior
- Bedrooms:2
- Total bathrooms:3
- Full bathrooms:2
- Half bathrooms:1
- Flooring:Hardwood
- Bathrooms Description:Double Vanity, Separate Shower, Soaking Tub
- Kitchen Description:Breakfast Area, Breakfast Bar, Dishwasher, Microwave, Refrigerator, Solid Surface Counters, Stainless Steel Appliance(s)
- Bedroom Description:Roommate Plan, Walk-In Closet(s)
- Living area:1,910 sq. ft.
Heating and cooling
- Cooling:Central Air, Electric, Zoned
- Heating:Forced Air, Natural Gas
- Central air:Yes
Structure and exterior
- Year built:2000
- Building area:1,910 sq. ft.
- Lot area:0.04 Acres
- Architectural Style:European
- Construction Materials:Stucco
- Foundation Description:Slab
- Levels:3+ Story
Schools
- High school:North Atlanta
- Middle school:Sutton
- Elementary school:Jackson
Utilities
- Water:Public, Water Available
- Sewer:Public Sewer, Sewer Available, Sewer Connected
Finances and disclosures
- Price:$575,000
- Price per sq. ft.:$301.05
- Tax amount:$5,044 (2025)
Features and amenities
- Appliances:Dishwasher, Dryer, Electric Water Heater, Microwave, Refrigerator, Stainless Steel Appliance(s), Washer
- Laundry features:Dryer, In Hall, Laundry Closet, Upper Level, Washer
- Amenities:Carbon Monoxide Detector(s), Electric Water Heater, Fire Sprinkler System, High Ceilings, Smoke Detector(s), Vaulted Ceiling(s)
Parking
- Parking description:Attached, Basement, Garage, Garage Door Opener
- Garage:Yes
 2026 Georgia MLS. All rights reserved. Information Deem Reliable But Not Guaranteed October 5, 2026
New listings near 3541 Roswell Road Ne #9
- Coming Soon
 $695,000Coming Soon2 beds 2 baths
191 Westminster Drive Ne, Atlanta, GA 30309
MLS# 7849180Listed by: ANSLEY REAL ESTATE - Coming Soon
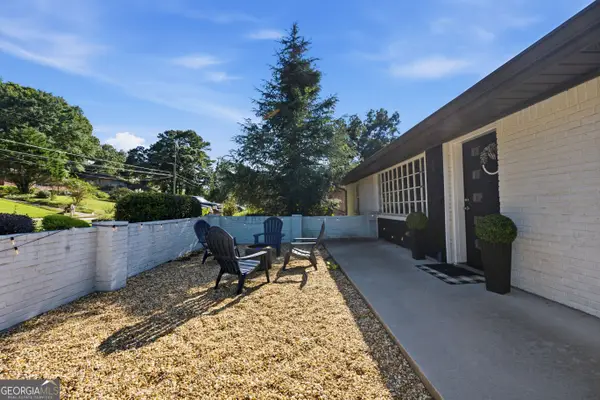 $575,000Coming Soon4 beds 3 baths2,983 sq. ft.
2033 Bencal Drive Se, Atlanta, GA 30316
MLS# 10866911Listed by: Keller Williams Realty PeachtreeRoad - Coming Soon
 $1,100,000Coming Soon3 beds 3 baths2,431 sq. ft.
3626 Kingsboro Road Ne, Atlanta, GA 30319
MLS# 7836345Listed by: KELLER WILLIAMS NORTH ATLANTA - Coming Soon
 $474,900Coming Soon2 beds 2 baths990 sq. ft.
87 Warren Street Se, Atlanta, GA 30317
MLS# 10866893Listed by: Homestead Realtors, LLC - Coming Soon
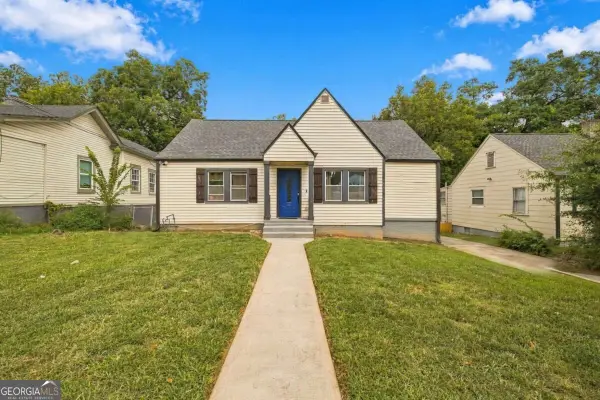 $399,000Coming Soon4 beds 3 baths
1677 M L King Jr Drive Sw, Atlanta, GA 30314
MLS# 10866904Listed by: Keller Williams Realty Atlanta North - Coming Soon
 $549,000Coming Soon4 beds 3 baths3,216 sq. ft.
2777 Briarlake Woods Way Ne, Atlanta, GA 30345
MLS# 10866711Listed by: DOMO Realty - Coming Soon
 $190,000Coming Soon3 beds 2 baths1,118 sq. ft.
2373 Semmes Street, Atlanta, GA 30344
MLS# 7846862Listed by: BOLST - Coming Soon
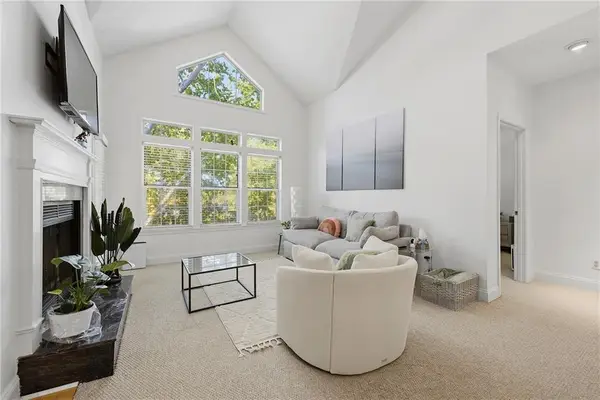 $255,900Coming Soon1 beds 1 baths873 sq. ft.
240 Renaissance Parkway Ne #108, Atlanta, GA 30308
MLS# 7847636Listed by: ATLANTA FINE HOMES SOTHEBY'S INTERNATIONAL - Coming Soon
 $1,275,000Coming Soon5 beds 4 baths3,664 sq. ft.
576 Pelham Road Ne, Atlanta, GA 30324
MLS# 10858245Listed by: Compass - Coming Soon
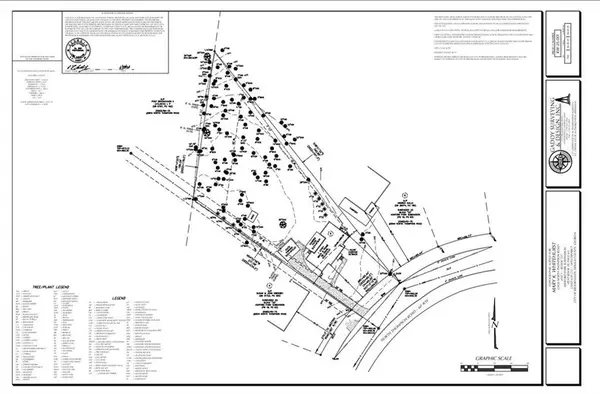 $900,000Coming Soon0.67 Acres
2838 N Thompson Road Ne, Atlanta, GA 30319
MLS# 7848444Listed by: DORSEY ALSTON REALTORS


Protect your home and budget from life's surprises with an Assurant Home Warranty, backed by a partner that supports you through every step of homeownership. Explore Plans.
© 2026 Better Homes and Gardens Real Estate LLC. An Anywhere Real Estate company. All rights reserved. Better Homes and Gardens® Real Estate is a registered trademark owned by Meredith Operations Corporation, licensed to Better Homes and Gardens Real Estate LLC and used with permission. Better Homes and Gardens Real Estate LLC fully supports the principles of the Fair Housing Act and the Equal Opportunity Act. Listing information is deemed reliable but is not guaranteed accurate.
Each office is independently owned and operated.
Any services or products provided by third parties are not provided by, affiliated with or related to Better Homes and Gardens Real Estate LLC, or its affiliated companies.