
3558 Mill Creek Road Ne, Atlanta, GA 30319
Local realty services provided by:Better Homes and Gardens Real Estate Metro Brokers
3558 Mill Creek Road Ne,Atlanta, GA 30319
$2,800,000
- 6 Beds
- 10 Baths
- 10,324 sq. ft.
- Single family
- Active
Listed by: donna wadsworth
Office: keller knapp, inc
MLS#:10608289
Source:METROMLS
Price summary
- Price:$2,800,000
- Price per sq. ft.:$271.21
About this home
MOTIVATED SELLER - PRICE IMPROVEMENT. Private French Country Estate in Prime Location! Discover timeless elegance in this exquisite 6-bedroom, 7 full baths, 3 half baths French Country Estate designed for luxury living and grand entertaining. Two Primary Suites, seven fireplaces, and four laundry rooms offer unparalleled convenience and comfort. Perfect for multi-generational living, the home features 2 full kitchens, 2 kitchenettes, and 2 complete basement apartments-each with their own kitchen, laundry, and dining space. The main floor Primary Suite is a true sanctuary, featuring a spa-inspired bath with a black marble double shower, jetted soaking tub, vaulted ceiling, heated towel warmer, marble floors, double vanities, and in-suite laundry. The adjoining walk-in closet is custom designed with built-in shelving offering organization and elegance. The second-floor Primary Suite offers a grand retreat with a spacious bedroom, private sitting room, and a Juliet balcony overlooking the pool and wooded backyard. Its luxurious spa-like ensuite bath creates the perfect setting for relaxation and renewal.A soundproof theater room, pet shower, cabana apartment by the pool and Jacuzzi spa make this estate a true retreat. Car enthusiasts will love the parking for 16 cars across two garages. Thoughtfully built with a tile slate roof, mahogany doors and windows, stone foundation, gas lanterns, open-cell foam insulation, central vacuum system, and full gas generator, this home combines beauty with lasting quality. Inside, a curved custom staircase sets the tone for elegant living. The gourmet kitchen is a chef's dream with a Wolf range and double oven, Wolf warming drawers, Sub-Zero refrigerator, built-in Gaggenau steamer, and Miele coffee system, crowned with a stunning stone hood. Enjoy privacy on a 1-acre wooded lot with serene views, yet close to all conveniences. This estate is more than a home-it's a lifestyle....
Contact an agent
Home facts
- Year built:2009
- Subdivision & Development:None
- Listing ID #:10608289
- Updated:August 14, 2026 at 11:20 AM
Rooms and interior
- Bedrooms:6
- Total bathrooms:10
- Full bathrooms:7
- Half bathrooms:3
- Flooring:Carpet, Hardwood
- Dining Description:Seats 12+
- Bathrooms Description:Double Vanity
- Kitchen Description:Dishwasher, Disposal, Double Oven, Kitchen Island, Microwave, Refrigerator, Walk-in Pantry
- Bedroom Description:Walk-In Closet(s)
- Basement Description:Daylight, Exterior Entry, Finished, Full
- Living area:10,324 sq. ft.
Heating and cooling
- Cooling:Ceiling Fan(s), Central Air
- Heating:Central
- Central air:Yes
Structure and exterior
- Roof:Slate
- Year built:2009
- Building area:10,324 sq. ft.
- Lot area:0.96 Acres
- Lot Features:City Lot
- Architectural Style:Brick 4 Side, Traditional
- Construction Materials:Brick, Stone
- Exterior Features:Gas Grill
- Levels:2 Story
Schools
- High school:Chamblee
- Middle school:Chamblee
- Elementary school:Montgomery
Utilities
- Water:Public, Water Available
- Sewer:Public Sewer, Sewer Available
Finances and disclosures
- Price:$2,800,000
- Price per sq. ft.:$271.21
- Tax amount:$4,018 (2024)
Features and amenities
- Appliances:Dishwasher, Disposal, Double Oven, Dryer, Microwave, Refrigerator, Washer
- Laundry features:Dryer, In Basement, In Garage, Laundry, Laundry Closet, Washer
- Amenities:Beamed Ceilings, Bookcases, Carbon Monoxide Detector(s), Central Vacuum, Double Pane Windows, High Ceilings, Home Theater, Pulldown Attic Stairs, Security System, Smoke Detector(s), Wet Bar
- Pool features:In Ground
Parking
- Total parking spaces:3
- Parking description:Attached, Garage, Garage Door Opener, Kitchen Level, Side/Rear Entrance
- Garage:Yes
 2026 Georgia MLS. All rights reserved. Information Deem Reliable But Not Guaranteed August 14, 2026
New listings near 3558 Mill Creek Road Ne
- New
 $2,495,000Active6 beds 6 baths5,394 sq. ft.
3230 W Andrews Dr, Atlanta, GA 30305
MLS# 7819742Listed by: ATLANTA FINE HOMES SOTHEBY'S INTERNATIONAL - Coming Soon
 $2,995,000Coming Soon6 beds 5 baths
2603 Dogwood Terrace Ne, Atlanta, GA 30319
MLS# 7821048Listed by: ATLANTA FINE HOMES SOTHEBY'S INTERNATIONAL - New
 $2,200,000Active3 beds 3 baths2,071 sq. ft.
40 12th Street Ne #1903, Atlanta, GA 30309
MLS# 7821407Listed by: ANSLEY REAL ESTATE - New
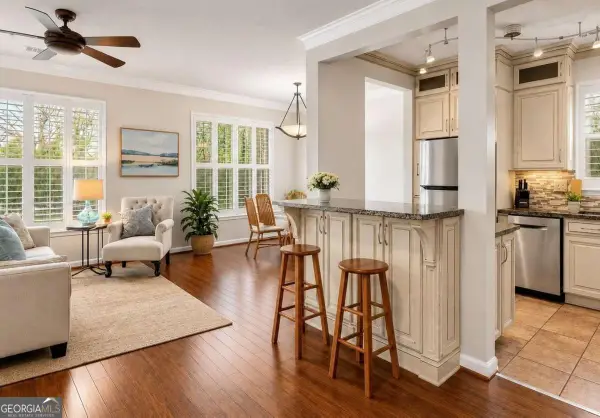 $239,000Active3 beds 2 baths1,402 sq. ft.
10 Perimeter Summit Boulevard Ne #3110, Atlanta, GA 30319
MLS# 10825854Listed by: Keller Williams Realty Atl. Partners - New
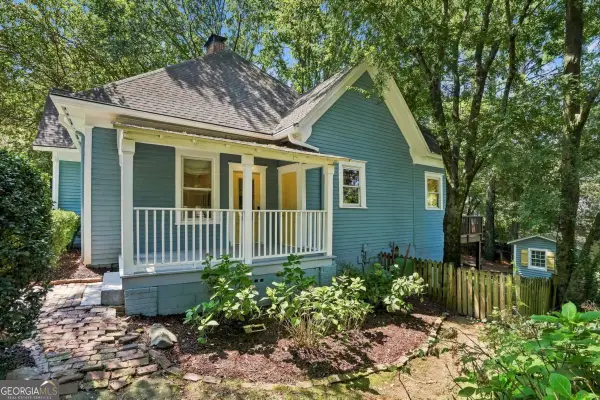 $375,000Active2 beds 1 baths
1978 Butler Way Nw, Atlanta, GA 30318
MLS# 10825858Listed by: Beacham & Company - New
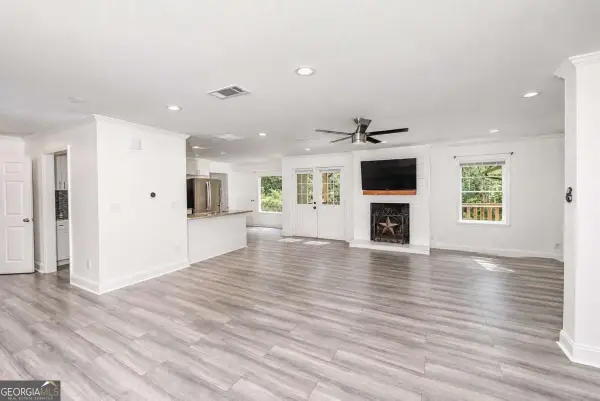 $355,000Active4 beds 3 baths2,400 sq. ft.
4670 Kelden Circle, Atlanta, GA 30349
MLS# 10825869Listed by: Coldwell Banker Realty - New
 $950,000Active2 beds 2 baths1,685 sq. ft.
1080 Peachtree St Ne #405, Atlanta, GA 30309
MLS# 7819731Listed by: ATLANTA FINE HOMES SOTHEBY'S INTERNATIONAL - New
 $549,900Active1 beds 1 baths1,020 sq. ft.
222 12th Street Ne #2105, Atlanta, GA 30309
MLS# 7821442Listed by: ATLANTA FINE HOMES SOTHEBY'S INTERNATIONAL - New
 $259,000Active2 beds 2 baths1,064 sq. ft.
1362 Keys Lake Drive Ne, Atlanta, GA 30319
MLS# 7821444Listed by: ATLANTA COMMUNITIES - New
 $615,000Active3 beds 2 baths1,656 sq. ft.
1444 Mcpherson Avenue Se, Atlanta, GA 30316
MLS# 7821446Listed by: COMPASS


Protect your home and budget from life's surprises with an Assurant Home Warranty, backed by a partner that supports you through every step of homeownership. Explore Plans.
© 2026 Better Homes and Gardens Real Estate LLC. An Anywhere Real Estate company. All rights reserved. Better Homes and Gardens® Real Estate is a registered trademark owned by Meredith Operations Corporation, licensed to Better Homes and Gardens Real Estate LLC and used with permission. Better Homes and Gardens Real Estate LLC fully supports the principles of the Fair Housing Act and the Equal Opportunity Act. Listing information is deemed reliable but is not guaranteed accurate.
Each office is independently owned and operated.
Any services or products provided by third parties are not provided by, affiliated with or related to Better Homes and Gardens Real Estate LLC, or its affiliated companies.