
361 17th Street Nw #1706, Atlanta, GA 30363
Local realty services provided by:Better Homes and Gardens Real Estate Metro Brokers
361 17th Street Nw #1706,Atlanta, GA 30363
$250,000
- 1 Beds
- 1 Baths
- 811 sq. ft.
- Condominium
- Active
Listed by: cheryl d bright schalk
Office: dorsey alston realtors
MLS#:7800176
Source:FIRSTMLS
Price summary
- Price:$250,000
- Price per sq. ft.:$308.26
- Monthly HOA dues:$575
About this home
Investors or Homeowners dream. This is the only unit that has a permit to lease unit immediately.Experience elevated living in this beautifully appointed 17th-floor condo featuring a full wall of windows that flood the space with natural light and offer sweeping panoramic views of the city skyline and Kennesaw Mountain. SelLer has done it all, FRESH PAINT, NEW FLOORS, NEW COUNTERS, RENOVATED KITCHEN AND BATHROOM.
This 1-bedroom, 1-bath home boasts soaring high ceilings and striking architectural elements, including exposed concrete beam walls that lend an industrial-chic, loft-style aesthetic. The open-concept layout is complemented by new appliances, blending sleek modern efficiency with touches of rustic charm.
Perfect for professionals or anyone seeking stylish urban living with a unique character, this condo delivers both comfort and sophistication in a vibrant, scenic setting.
Contact an agent
Home facts
- Year built:2005
- Subdivision & Development:Twelve Atlantic Station
- Listing ID #:7800176
- Updated:August 26, 2026 at 01:33 PM
Rooms and interior
- Bedrooms:1
- Total bathrooms:1
- Full bathrooms:1
- Bathrooms Description:Tub/Shower Combo, Vaulted Ceiling(s)
- Kitchen Description:Breakfast Bar, Cabinets White, Dishwasher, Disposal, Electric Range, Kitchen Island, Microwave, Refrigerator, Stone Counters, View to Family Room
- Bedroom Description:Master on Main, Oversized Master
- Living area:811 sq. ft.
Heating and cooling
- Cooling:Central Air
- Heating:Central
- Central air:Yes
Structure and exterior
- Year built:2005
- Building area:811 sq. ft.
- Lot Features:Zero Lot Line
- Architectural Style:High Rise (6 or more stories)
- Exterior Features:Balcony, Patio
- Levels:1 Story
Schools
- High school:Midtown
- Middle school:David T Howard
- Elementary school:Centennial Place
Utilities
- Water:Private, Public, Water Available
- Sewer:Public Sewer, Sewer Available
Finances and disclosures
- Price:$250,000
- Price per sq. ft.:$308.26
- Tax amount:$3,871 (2024)
Features and amenities
- Laundry features:Dryer, In Hall, Main Level, Washer
- Amenities:Cathedral Ceiling(s), High Ceilings 10 ft Upper, High Speed Internet
Parking
- Total parking spaces:1
- Parking description:Assigned, Covered, Deeded
 Listings identified with the FMLS IDX logo come from FMLS and are held by brokerage firms other than the owner of this website. The listing brokerage is identified in any listing details. Information is deemed reliable but is not guaranteed. If you believe any FMLS listing contains material that infringes your copyrighted work please click here (https://www.fmls.com/dmca) to review our DMCA policy and learn how to submit a takedown request. ©2026 First Multiple Listing Service, Inc.
New listings near 361 17th Street Nw #1706
- Coming Soon
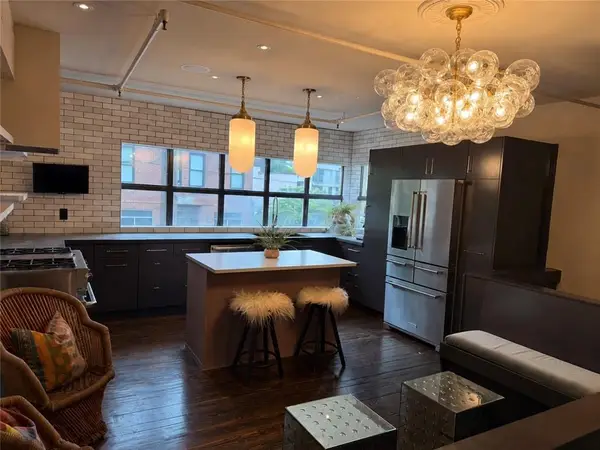 $785,000Coming Soon3 beds 2 baths1,900 sq. ft.
510 Edgewood Avenue Se #1, Atlanta, GA 30312
MLS# 7827367Listed by: MEET SOUTH - Coming Soon
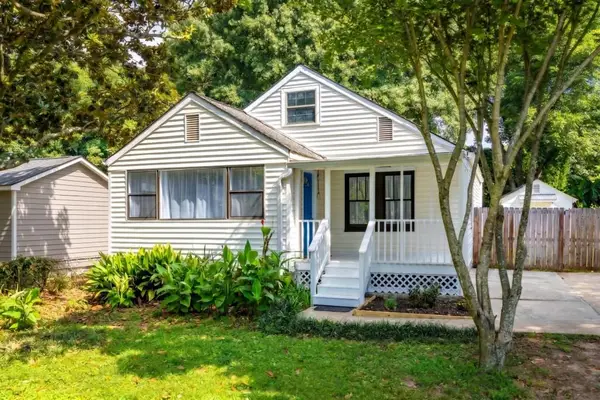 $225,000Coming Soon3 beds 1 baths1,248 sq. ft.
1066 Key Road Se, Atlanta, GA 30316
MLS# 7827373Listed by: BOLST, INC. - Coming Soon
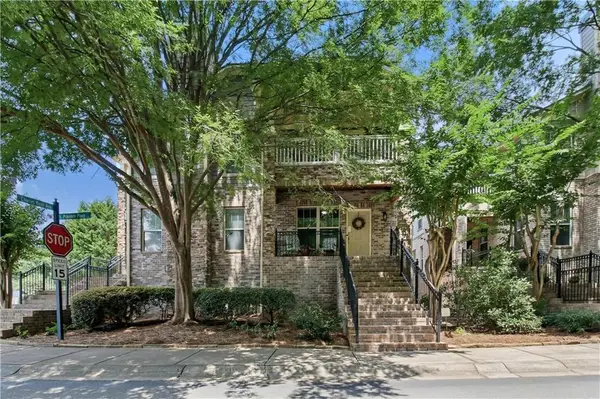 $539,900Coming Soon3 beds 4 baths1,958 sq. ft.
710 Province Place Se, Atlanta, GA 30312
MLS# 7824906Listed by: COMPASS - Coming Soon
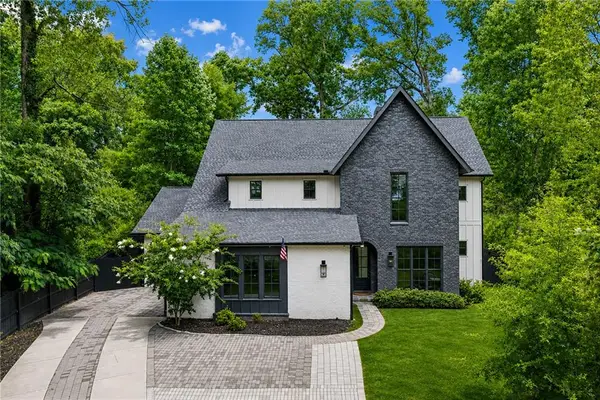 $2,299,000Coming Soon6 beds 5 baths4,416 sq. ft.
1376 Lavista Road Ne, Atlanta, GA 30324
MLS# 7823365Listed by: ATLANTA FINE HOMES SOTHEBY'S INTERNATIONAL - Coming Soon
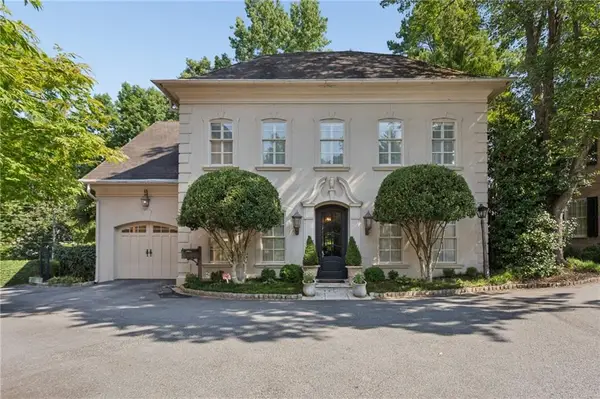 $2,375,000Coming Soon4 beds 5 baths4,665 sq. ft.
3085 Slaton Drive, Number 6, Atlanta, GA 30305
MLS# 7826542Listed by: HOME LUXURY REAL ESTATE - Coming Soon
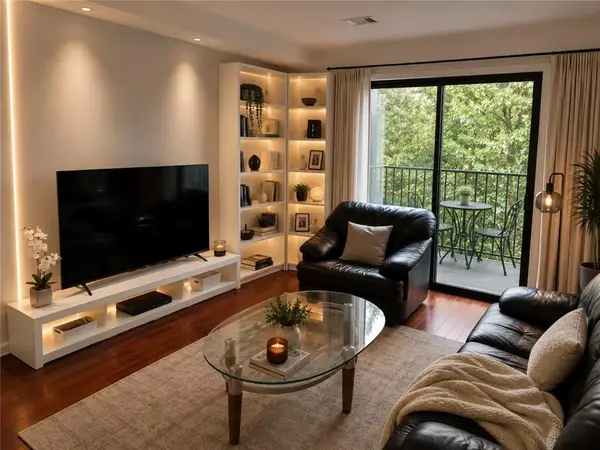 $229,000Coming Soon2 beds 2 baths949 sq. ft.
2657 Lenox Road Ne #220, Atlanta, GA 30324
MLS# 7826935Listed by: VIRTUAL PROPERTIES REALTY. BIZ - Coming Soon
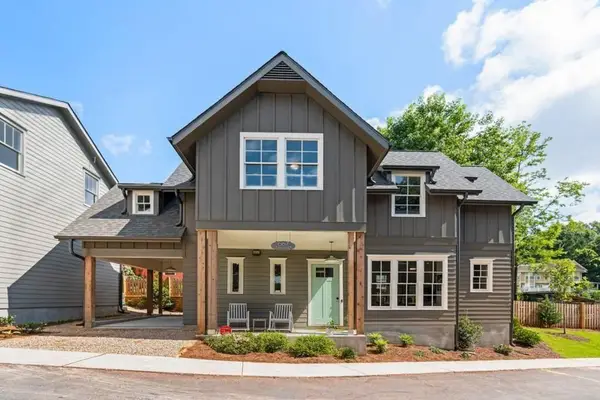 $727,500Coming Soon3 beds 3 baths1,579 sq. ft.
667 Juneberry Lane Se, Atlanta, GA 30316
MLS# 7827147Listed by: MILLENNIAL PROPERTIES REALTY, LLC. - Coming Soon
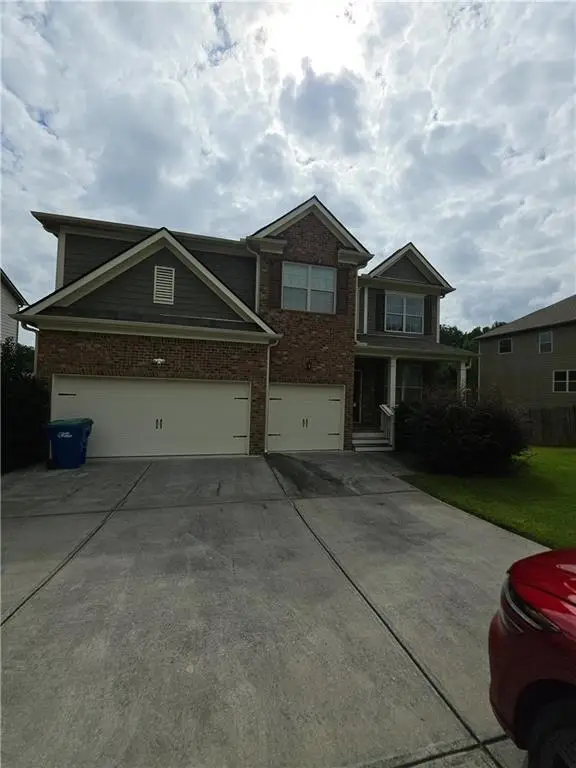 $512,500Coming Soon5 beds 4 baths3,666 sq. ft.
7324 Demeter Drive, Atlanta, GA 30349
MLS# 7827184Listed by: MARK SPAIN REAL ESTATE - Coming Soon
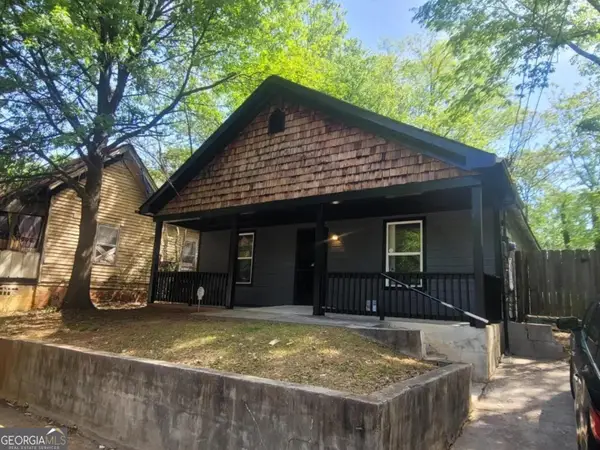 Listed by BHGRE$330,000Coming Soon4 beds 2 baths1,450 sq. ft.
904 Smith Street Sw, Atlanta, GA 30310
MLS# 10832820Listed by: eXp Realty - Coming Soon
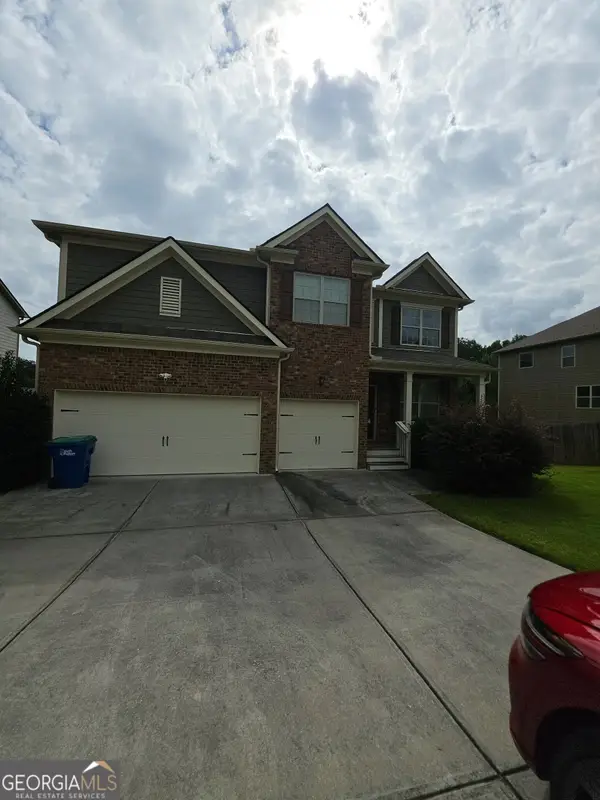 $512,500Coming Soon5 beds 4 baths3,666 sq. ft.
7324 Demeter Drive, Atlanta, GA 30349
MLS# 10832776Listed by: Mark Spain Real Estate


Protect your home and budget from life's surprises with an Assurant Home Warranty, backed by a partner that supports you through every step of homeownership. Explore Plans.
© 2026 Better Homes and Gardens Real Estate LLC. An Anywhere Real Estate company. All rights reserved. Better Homes and Gardens® Real Estate is a registered trademark owned by Meredith Operations Corporation, licensed to Better Homes and Gardens Real Estate LLC and used with permission. Better Homes and Gardens Real Estate LLC fully supports the principles of the Fair Housing Act and the Equal Opportunity Act. Listing information is deemed reliable but is not guaranteed accurate.
Each office is independently owned and operated.
Any services or products provided by third parties are not provided by, affiliated with or related to Better Homes and Gardens Real Estate LLC, or its affiliated companies.