
3621 Vinings Slope Se #2425, Atlanta, GA 30339
Local realty services provided by:Better Homes and Gardens Real Estate Jackson Realty
Listed by: jon brown
Office: century 21 results
MLS#:10806616
Source:METROMLS
Price summary
- Price:$315,000
- Price per sq. ft.:$308.52
- Monthly HOA dues:$482
About this home
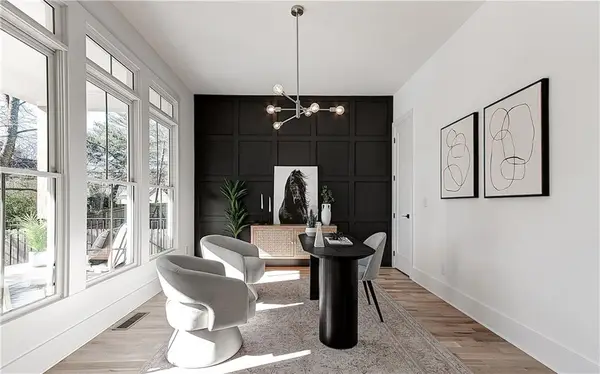
Life here starts with less upkeep and more time for what matters. Tucked inside the gated, concierge-style community of Vinings Main, this immaculate 1-bedroom, 1-bath residence is built for buyers who want their home to work as hard as they do — whether that means jetting out of Hartsfield-Jackson for a Monday meeting, catching a Braves game at The Battery after work, or simply locking the door and leaving for the weekend without a second thought. Spanning approximately 1,021 square feet, this move-in-ready home features rich hardwood floors, soaring ceilings, elegant crown molding, graceful archways, and an open-concept layout filled with natural light — all on a single level, with none of the upkeep of a yard or exterior maintenance. The chef-inspired kitchen showcases granite countertops, warm wood cabinetry, and stainless steel appliances, flowing effortlessly into the spacious living area. Twin French doors lead to your private covered balcony, while the oversized owner's suite offers a generous walk-in closet and a spa-like bath with dual vanities, a soaking tub, and a separate glass-enclosed shower. Beyond your front door, resort-style amenities take the maintenance off your plate entirely: a sparkling pool, fitness center, elegant clubroom, beautifully landscaped courtyard, and a reservable guest suite for visiting family or friends. Step outside to Vinings Jubilee's boutiques, cafés, and restaurants, or take advantage of the location's biggest asset — effortless access to Midtown, Downtown, Buckhead, Sandy Springs, The Battery, and Hartsfield-Jackson International Airport, all within easy reach via I-75 and I-285. For the empty nester ready to downsize without compromise, the frequent traveler who needs a true lock-and-leave home base, or the professional who values time over square footage, this is a rare opportunity to simplify without giving up an ounce of luxury....
Contact an agent
Home facts
- Year built:2008
- Subdivision & Development:Vinings Main
- Listing ID #:10806616
- Updated:September 24, 2026 at 11:07 AM
Rooms and interior
- Bedrooms:1
- Total bathrooms:1
- Full bathrooms:1
- Flooring:Carpet, Hardwood, Tile
- Bathrooms Description:Double Vanity
- Kitchen Description:Breakfast Bar, Dishwasher, Disposal, Microwave, Pantry, Refrigerator
- Bedroom Description:Master On Main Level, Walk-In Closet(s)
- Living area:1,021 sq. ft.
Heating and cooling
- Cooling:Ceiling Fan(s), Central Air, Electric
- Heating:Central, Electric, Forced Air
- Central air:Yes
Structure and exterior
- Roof:Composition
- Year built:2008
- Building area:1,021 sq. ft.
- Lot area:0.04 Acres
- Architectural Style:European
- Construction Materials:Brick, Concrete
- Exterior Features:Balcony, Deck/Patio, Gas Grill
- Levels:1 Story
Schools
- High school:Campbell
- Middle school:Campbell
- Elementary school:Teasley
Utilities
- Water:Public, Water Available
- Sewer:Public Sewer, Sewer Available
Finances and disclosures
- Price:$315,000
- Price per sq. ft.:$308.52
- Tax amount:$3,156 (2025)
Features and amenities
- Appliances:Dishwasher, Disposal, Dryer, Electric Water Heater, Microwave, Refrigerator, Washer
- Laundry features:Dryer, In Hall, Laundry Closet, Washer
- Amenities:Double Pane Windows, Electric Water Heater, Fire Sprinkler System, Key Card Entry, Smoke Detector(s), Window Treatments
- Pool features:In Ground
Parking
- Total parking spaces:1
- Parking description:Garage
- Garage:Yes
 2026 Georgia MLS. All rights reserved. Information Deem Reliable But Not Guaranteed September 24, 2026
New listings near 3621 Vinings Slope Se #2425
- Coming Soon
 $749,000Coming Soon4 beds 3 baths2,311 sq. ft.
198 Hutchinson Street Ne #B, Atlanta, GA 30307
MLS# 7844340Listed by: HOME LUXURY REAL ESTATE - Coming Soon
 $498,000Coming Soon3 beds 4 baths2,328 sq. ft.
3426 Triview Square, Atlanta, GA 30339
MLS# 7843836Listed by: REALCO BROKERS, INC. - Coming Soon
 $899,500Coming Soon3 beds 4 baths2,730 sq. ft.
2528 Appleden Place #9, Atlanta, GA 30319
MLS# 7844242Listed by: ATLANTA COMMUNITIES - Coming Soon
 $210,000Coming Soon1 beds 1 baths859 sq. ft.
725 Summit North Drive, Atlanta, GA 30324
MLS# 7843859Listed by: MARK SPAIN REAL ESTATE - Coming Soon
 $210,000Coming Soon1 beds 1 baths859 sq. ft.
725 Summit North Drive, Atlanta, GA 30324
MLS# 10852348Listed by: Mark Spain Real Estate - Coming Soon
 $485,000Coming Soon3 beds 3 baths2,398 sq. ft.
63 Willow Glen, Atlanta, GA 30342
MLS# 7842391Listed by: DORSEY ALSTON REALTORS - Coming Soon
 $420,000Coming Soon3 beds 3 baths2,261 sq. ft.
1742 Woodcliff Place, Atlanta, GA 30329
MLS# 7843724Listed by: TREND ATLANTA REALTY, INC. - Coming Soon
 $349,900Coming Soon2 beds 3 baths2,997 sq. ft.
4201 Welcome All, Atlanta, GA 30349
MLS# 10852148Listed by: Brooks Realty Co. - Coming Soon
 $450,000Coming Soon3 beds 2 baths
1578 Belmont Avenue Sw, Atlanta, GA 30310
MLS# 10851918Listed by: Keller Williams Realty Buckhead - Coming Soon
 $729,000Coming Soon4 beds 3 baths2,510 sq. ft.
1177 Church Street Nw, Atlanta, GA 30318
MLS# 7819177Listed by: PARKER JAMES PROPERTIES


Protect your home and budget from life's surprises with an Assurant Home Warranty, backed by a partner that supports you through every step of homeownership. Explore Plans.
© 2026 Better Homes and Gardens Real Estate LLC. An Anywhere Real Estate company. All rights reserved. Better Homes and Gardens® Real Estate is a registered trademark owned by Meredith Operations Corporation, licensed to Better Homes and Gardens Real Estate LLC and used with permission. Better Homes and Gardens Real Estate LLC fully supports the principles of the Fair Housing Act and the Equal Opportunity Act. Listing information is deemed reliable but is not guaranteed accurate.
Each office is independently owned and operated.
Any services or products provided by third parties are not provided by, affiliated with or related to Better Homes and Gardens Real Estate LLC, or its affiliated companies.