
3650 Ashford Dunwoody Road Ne #913, Atlanta, GA 30319
Local realty services provided by:Better Homes and Gardens Real Estate Metro Brokers
3650 Ashford Dunwoody Road Ne #913,Atlanta, GA 30319
$225,000
- 2 Beds
- 1 Baths
- 1,036 sq. ft.
- Condominium
- Active
Listed by: abbie agents, abbie shepherd
Office: keller williams realty buckhead
MLS#:10879428
Source:METROMLS
Price summary
- Price:$225,000
- Price per sq. ft.:$217.18
- Monthly HOA dues:$402
About this home
Tucked away in a peaceful, gated Brookhaven community, this beautifully updated, stepless-entry condo offers the perfect escape from the hustle and bustle, without sacrificing convenience! Featuring the largest two-bedroom floor plan in the community, this main-level home combines spacious living, thoughtful updates, and an unbeatable location. Step inside through your private covered porch, complete with a rain guard for enjoying the outdoors in any weather. French doors fill the living space with natural light, while beautiful wide-plank floors, fresh paint, and all-new 2.5-inch blinds give the home a fresh, inviting feel. This home has been dressed up with new lighting, updated cabinet hardware. A welcoming foyer leads to an open kitchen with white cabinetry overlooking the living and dining areas. The spacious primary suite features an oversized walk-in closet. What truly sets this community apart is its peaceful, park-like setting. Mature landscaping, winding paths, a picturesque pond, swimming pool, and dedicated dog park create a wonderful sense of community with plenty of space to get outside and unwind. And everything you need is right at your fingertips! Directly across from Blackburn Park and its tennis center, walking trails, and green spaces, you're also just a short walk to Brooklyn Bagel & Deli, Publix, and the YMCA. Minutes to premier Brookhaven shopping and dining, Perimeter Mall, I-285, and GA 400. Parking just steps from your front door, no stairs to navigate, and a beautifully maintained community that feels worlds away from the city. This is easy Brookhaven living at its best! Hurry, you don't want to miss your opportunity to call this place home!...
Contact an agent
Home facts
- Year built:1971
- Subdivision & Development:Park at Ashford
- Listing ID #:10879428
- Updated:November 10, 2026 at 01:34 AM
Rooms and interior
- Bedrooms:2
- Total bathrooms:1
- Full bathrooms:1
- Flooring:Vinyl
- Kitchen Description:Dishwasher, Disposal, Microwave, Pantry, Refrigerator
- Bedroom Description:Master On Main Level, Walk-In Closet(s)
- Living area:1,036 sq. ft.
Heating and cooling
- Cooling:Central Air
- Heating:Central, Forced Air
- Central air:Yes
Structure and exterior
- Roof:Composition
- Year built:1971
- Building area:1,036 sq. ft.
- Lot area:0.03 Acres
- Lot Features:Level
- Architectural Style:Brick 4 Side, Traditional
- Exterior Features:Deck/Patio
- Foundation Description:Slab
- Levels:1 Story
Schools
- High school:Chamblee
- Middle school:Chamblee
- Elementary school:Montgomery
Utilities
- Water:Public, Water Available
- Sewer:Public Sewer, Sewer Available
Finances and disclosures
- Price:$225,000
- Price per sq. ft.:$217.18
- Tax amount:$216 (2025)
Features and amenities
- Appliances:Dishwasher, Disposal, Dryer, Microwave, Refrigerator, Washer
- Laundry features:Dryer, Laundry Closet, Washer
- Amenities:Smoke Detector(s)
- Pool features:In Ground
Parking
- Parking description:Detached Parking
 2026 Georgia MLS. All rights reserved. Information Deem Reliable But Not Guaranteed November 10, 2026
New listings near 3650 Ashford Dunwoody Road Ne #913
- Coming Soon
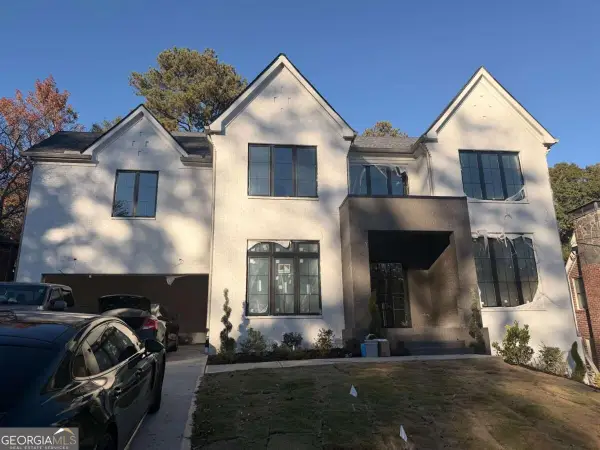 $2,195,000Coming Soon5 beds 6 baths
1130 Cumberland Road Ne, Atlanta, GA 30306
MLS# 10887795Listed by: Compass - Coming Soon
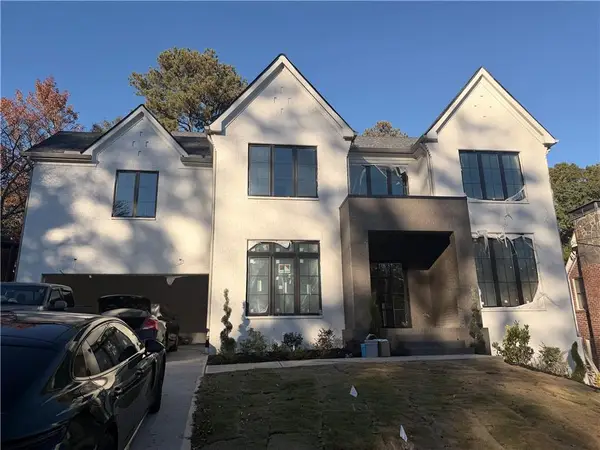 $2,195,000Coming Soon5 beds 6 baths3,926 sq. ft.
1130 Cumberland Road Ne, Atlanta, GA 30306
MLS# 7864222Listed by: COMPASS - Coming Soon
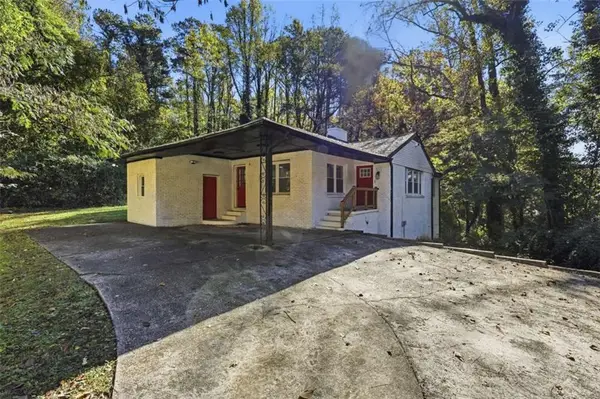 $287,000Coming Soon3 beds 2 baths1,727 sq. ft.
1382 Childress Drive, Atlanta, GA 30311
MLS# 7866193Listed by: KELLER WILLIAMS REALTY ATLANTA PARTNERS - Coming Soon
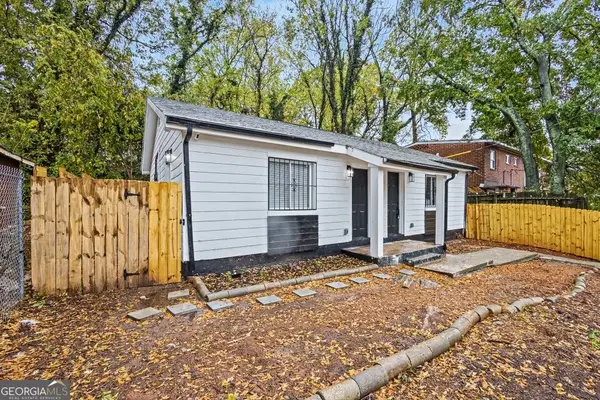 $450,000Coming Soon-- beds -- baths
662 Cameron M Alexander Boulevard Nw, Atlanta, GA 30318
MLS# 10887654Listed by: Keller Williams West Atlanta - Coming Soon
 $287,000Coming Soon3 beds 2 baths1,727 sq. ft.
1382 Childress Drive Sw, Atlanta, GA 30311
MLS# 10887694Listed by: Keller Williams Realty Atl. Partners - Coming Soon
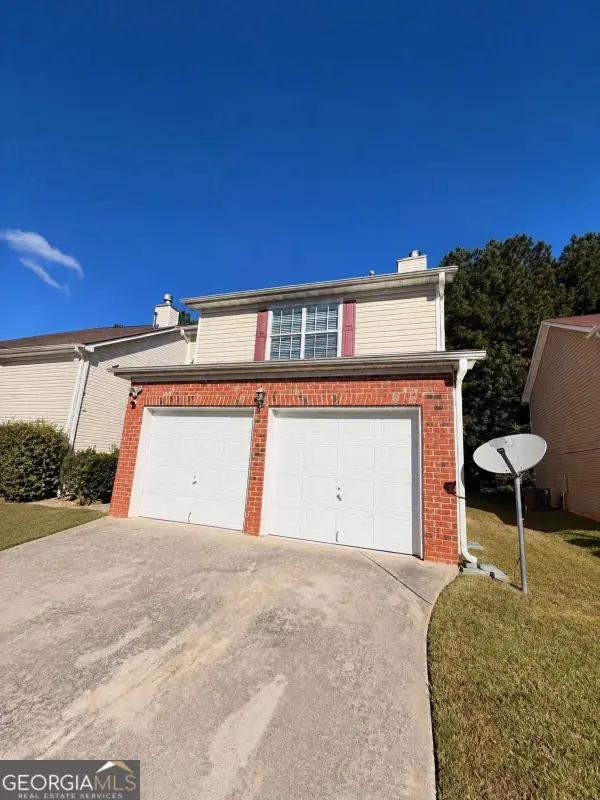 $279,990Coming Soon3 beds 3 baths1,670 sq. ft.
5512 Bluegrass Drive, Atlanta, GA 30349
MLS# 10887228Listed by: Galyan Group Realty, LLC - Coming Soon
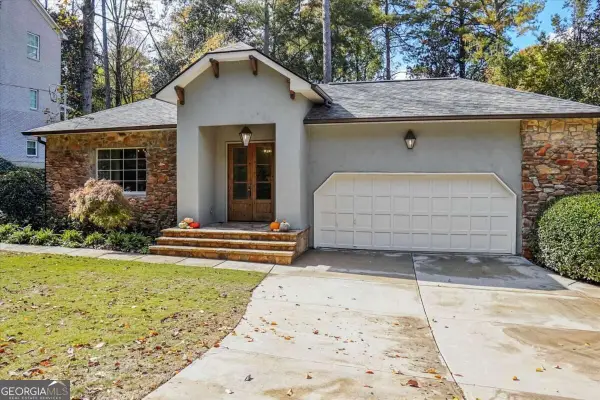 $1,150,000Coming Soon4 beds 3 baths2,455 sq. ft.
3272 Pinestream Road Nw, Atlanta, GA 30327
MLS# 10887188Listed by: Real Broker, LLC - Coming Soon
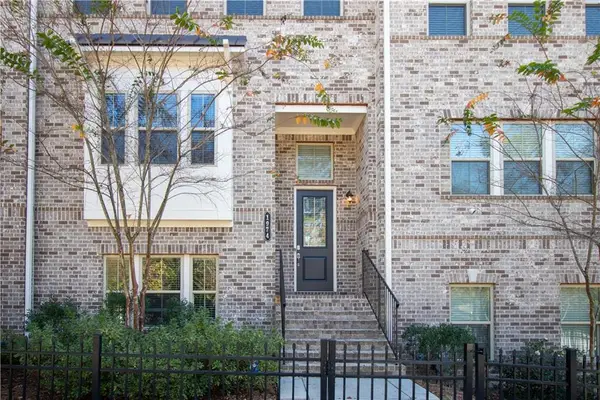 $525,000Coming Soon3 beds 3 baths2,230 sq. ft.
1974 Devonwood Drive, Atlanta, GA 30329
MLS# 7865175Listed by: KELLER WILLIAMS REALTY ATLANTA PARTNERS - Coming Soon
 $663,000Coming Soon4 beds 4 baths2,450 sq. ft.
1869 Lisbon Drive Sw, Atlanta, GA 30310
MLS# 10886856Listed by: America's Best Smart Realty - Coming Soon
 $735,000Coming Soon3 beds 3 baths2,691 sq. ft.
2370 Rosebrook Crossing Se, Atlanta, GA 30339
MLS# 10886171Listed by: Compass


Protect your home and budget from life's surprises with an Assurant Home Warranty, backed by a partner that supports you through every step of homeownership. Explore Plans.
© 2026 Better Homes and Gardens Real Estate LLC. An Anywhere Real Estate company. All rights reserved. Better Homes and Gardens® Real Estate is a registered trademark owned by Meredith Operations Corporation, licensed to Better Homes and Gardens Real Estate LLC and used with permission. Better Homes and Gardens Real Estate LLC fully supports the principles of the Fair Housing Act and the Equal Opportunity Act. Listing information is deemed reliable but is not guaranteed accurate.
Each office is independently owned and operated.
Any services or products provided by third parties are not provided by, affiliated with or related to Better Homes and Gardens Real Estate LLC, or its affiliated companies.