
3777 Peachtree Road Ne #1321, Atlanta, GA 30319
Local realty services provided by:Better Homes and Gardens Real Estate Metro Brokers
3777 Peachtree Road Ne #1321,Atlanta, GA 30319
$283,000
- 2 Beds
- 2 Baths
- - sq. ft.
- Condominium
- Sold
Listed by: allison ambrose
Office: arg realty & property management
MLS#:10812858
Source:METROMLS
Sorry, we are unable to map this address
Price summary
- Price:$283,000
- Monthly HOA dues:$460
About this home
Experience easy, low-maintenance living in this beautifully updated 2-bedroom, 2-bath condominium located in the highly desirable gated community of Peachtree Place. Ideally situated between Brookhaven and Buckhead, this move-in ready home combines modern updates, exceptional amenities, and an unbeatable location. Inside, you'll find real hardwood flooring, fresh interior paint, updated hardware, and stainless steel appliances,creating a bright and welcoming space with timeless appeal. The open-concept living and dining areas provide an ideal setting for both relaxing and entertaining, while the split-bedroom floor plan offers added privacy for owners and guests. The spacious primary suite features ample closet space and a private bath, while the secondary bedroom and full bath make an excellent guest suite, roommate layout, or home office. The HOA includes water and sewer, and the home comes with two assigned parking spaces. Residents also enjoy the convenience of 24-hour concierge and gated access, providing an added level of comfort and security. Peachtree Place offers an impressive collection of community amenities, including a resort-style swimming pool, fitness center, resident clubhouse, business center, private movie theater, dog park, and beautifully maintained grounds. Located on Historic Peachtree Road, you'll be just minutes from Brookhaven Village, Buckhead, Lenox Square, Phipps Plaza, MARTA, major highways, and an outstanding selection of restaurants, shopping, and entertainment. Whether you're looking for your next home or a fantastic investment opportunity, this FHA-approved community offers exceptional value in one of Atlanta's most convenient and sought-after locations....
Contact an agent
Home facts
- Year built:1995
- Subdivision & Development:Peachtree Place
- Listing ID #:10812858
- Updated:September 24, 2026 at 06:31 AM
Rooms and interior
- Bedrooms:2
- Total bathrooms:2
- Full bathrooms:2
- Flooring:Hardwood
- Dining Description:L Shaped
- Bathrooms Description:Double Vanity
- Kitchen Description:Breakfast Bar, Dishwasher, Microwave, Pantry, Refrigerator, Solid Surface Counters
- Bedroom Description:Master On Main Level
Heating and cooling
- Cooling:Central Air
- Heating:Central
- Central air:Yes
Structure and exterior
- Roof:Composition
- Year built:1995
- Architectural Style:Traditional
- Construction Materials:Stucco
- Exterior Features:Deck
- Foundation Description:Block
- Levels:1 Story
Schools
- High school:Chamblee
- Middle school:Chamblee
- Elementary school:Ashford Park
Utilities
- Water:Public, Water Available
- Sewer:Public Sewer, Sewer Available
Finances and disclosures
- Price:$283,000
- Tax amount:$5,391 (2025)
Features and amenities
- Appliances:Dishwasher, Microwave, Refrigerator
- Amenities:Carbon Monoxide Detector(s), Double Pane Windows
Parking
- Total parking spaces:2
- Parking description:Assigned
 2026 Georgia MLS. All rights reserved. Information Deem Reliable But Not Guaranteed September 24, 2026
New listings near 3777 Peachtree Road Ne #1321
- Coming Soon
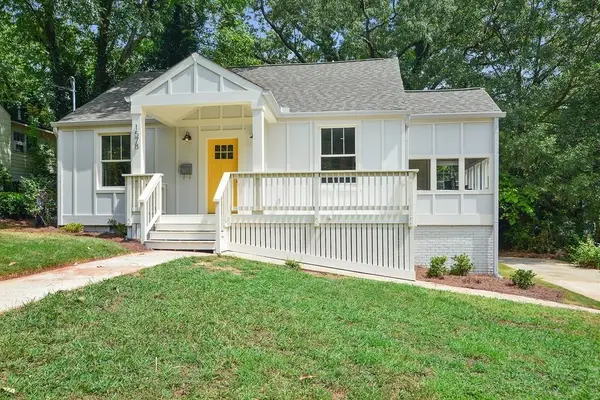 $450,000Coming Soon3 beds 2 baths1,297 sq. ft.
1578 Belmont Avenue Sw, Atlanta, GA 30310
MLS# 7842547Listed by: KELLER WILLIAMS BUCKHEAD - Coming Soon
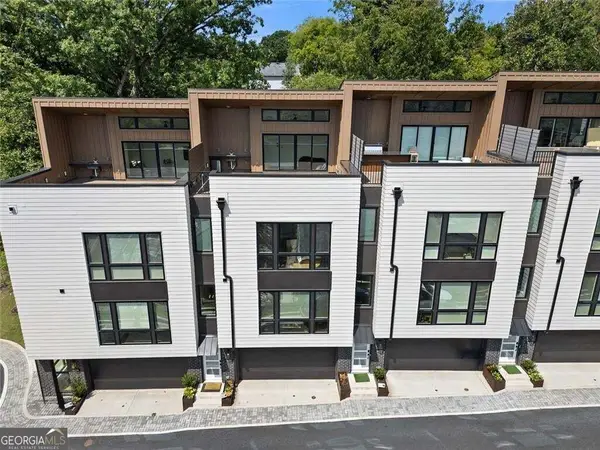 $675,000Coming Soon3 beds 3 baths2,560 sq. ft.
1631 Overlook Way Nw, Atlanta, GA 30318
MLS# 10851810Listed by: BHHS Georgia Properties - Coming Soon
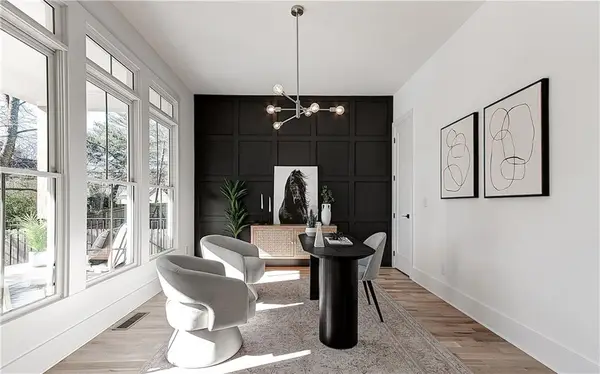 $729,000Coming Soon4 beds 3 baths2,510 sq. ft.
1177 Church Street Nw, Atlanta, GA 30318
MLS# 7819177Listed by: PARKER JAMES PROPERTIES - Coming Soon
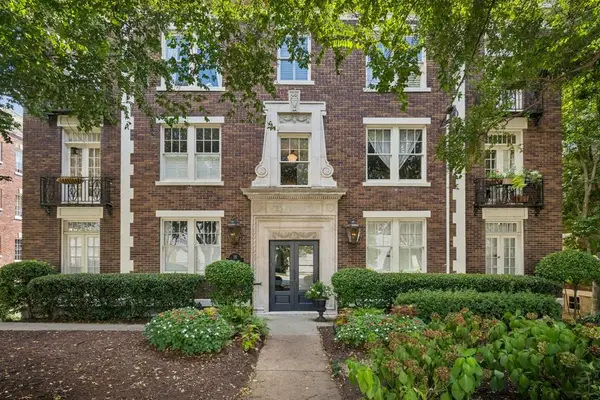 $335,000Coming Soon2 beds 1 baths1,080 sq. ft.
18 Collier Road Nw #10, Atlanta, GA 30309
MLS# 7842491Listed by: ATLANTA FINE HOMES SOTHEBY'S INTERNATIONAL - Coming Soon
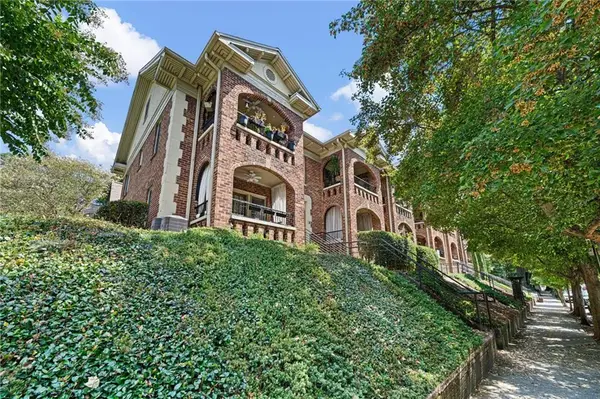 $275,000Coming Soon1 beds 1 baths560 sq. ft.
795 Ponce De Leon Place Ne #C2, Atlanta, GA 30306
MLS# 7836515Listed by: ATLANTA FINE HOMES SOTHEBY'S INTERNATIONAL - Coming Soon
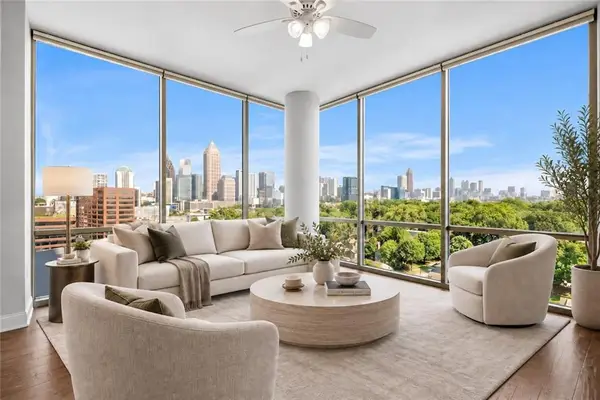 $569,900Coming Soon2 beds 3 baths1,535 sq. ft.
270 17th Street Nw #1001, Atlanta, GA 30363
MLS# 7842284Listed by: MH COMMERCIAL BROKERS, LLC - Coming Soon
 $82,500Coming Soon0.06 Acres
558 Rockwell Street Sw, Atlanta, GA 30310
MLS# 10851654Listed by: Atlanta Communities - Coming Soon
 $595,000Coming Soon4 beds 4 baths2,868 sq. ft.
1599 Trailview Way Ne, Atlanta, GA 30329
MLS# 7841592Listed by: COLDWELL BANKER REALTY - Coming Soon
 $319,000Coming Soon1 beds 1 baths800 sq. ft.
3101 Howell Mill Road Nw #222, Atlanta, GA 30327
MLS# 7842194Listed by: ATLANTA FINE HOMES SOTHEBY'S INTERNATIONAL - Coming Soon
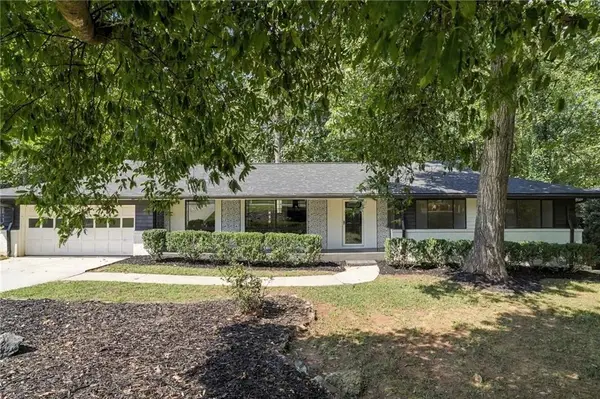 $524,900Coming Soon4 beds 2 baths2,637 sq. ft.
2636 Whiteleigh Court Ne, Atlanta, GA 30345
MLS# 7842047Listed by: BOLST


Protect your home and budget from life's surprises with an Assurant Home Warranty, backed by a partner that supports you through every step of homeownership. Explore Plans.
© 2026 Better Homes and Gardens Real Estate LLC. An Anywhere Real Estate company. All rights reserved. Better Homes and Gardens® Real Estate is a registered trademark owned by Meredith Operations Corporation, licensed to Better Homes and Gardens Real Estate LLC and used with permission. Better Homes and Gardens Real Estate LLC fully supports the principles of the Fair Housing Act and the Equal Opportunity Act. Listing information is deemed reliable but is not guaranteed accurate.
Each office is independently owned and operated.
Any services or products provided by third parties are not provided by, affiliated with or related to Better Homes and Gardens Real Estate LLC, or its affiliated companies.