
3835 Paces Ferry Road Nw, Atlanta, GA 30327
Local realty services provided by:Better Homes and Gardens Real Estate Metro Brokers
Listed by: robin collins
Office: ansley real estate | christie's international real estate
MLS#:7857612
Source:FIRSTMLS
Price summary
- Price:$4,495,000
- Price per sq. ft.:$528.82
About this home
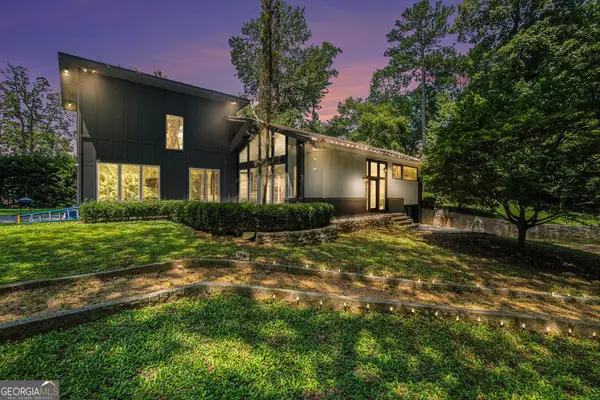
Set behind private gates on 2.5 beautifully landscaped acres, this exceptional estate offers a rare combination of privacy, timeless architecture, and resort-style living. Just three doors down from the Show House, the recently updated exterior façade makes a striking first impression, while expansive lawns, mature landscaping, and thoughtfully designed outdoor living spaces set the stage for a lifestyle centered on relaxation and entertaining. The stunning pool and spa serve as the centerpiece of the backyard, complemented by a beautifully appointed pool house with a kitchenette and half bath. Whether hosting friends and family or enjoying a quiet afternoon at home, the outdoor spaces offer the feeling of a private retreat. Adding to the home's appeal is a brand-new finished terrace level, providing additional living and entertaining space and bringing an entirely new dimension to this remarkable property.
Inside, an abundance of natural light fills the expansive living spaces, creating a warm and inviting atmosphere throughout. Offering six spacious bedrooms and seven and a half bathrooms, the home beautifully balances sophisticated design with the comfort of everyday living. The chef's kitchen features top-of-the-line appliances, custom cabinetry, and beautiful finishes, with an open, effortless flow to the surrounding living and entertaining areas. The primary suite offers a peaceful retreat with his-and-her spa-inspired bathrooms and generous custom closets. Thoughtful details, exceptional craftsmanship, and a seamless connection to the outdoors make this home equally suited for intimate gatherings and larger celebrations. With its expansive acreage, private gated setting, newly finished terrace level, and exceptional outdoor amenities, this estate offers a truly special opportunity to enjoy luxury living just minutes from premier shopping, dining, and everyday conveniences....
Contact an agent
Home facts
- Year built:1985
- Subdivision & Development:Buckhead
- Listing ID #:7857612
- Updated:October 24, 2026 at 12:41 AM
Rooms and interior
- Bedrooms:6
- Total bathrooms:10
- Full bathrooms:8
- Half bathrooms:2
- Dining Description:Seats 12+, Separate Dining Room
- Bathrooms Description:Separate His/Hers, Separate Tub/Shower
- Kitchen Description:Breakfast Room, Cabinets Stain, Dishwasher, Disposal, Double Oven, Gas Cooktop, Kitchen Island, Microwave, Pantry, Range Hood, Refrigerator, Solid Surface Counters
- Bedroom Description:Master on Main, Sitting Room
- Basement Description:Finished, Finished Bath, Full
- Living area:8,500 sq. ft.
Heating and cooling
- Cooling:Ceiling Fan(s), Central Air
- Heating:Forced Air, Natural Gas, Zoned
- Central air:Yes
Structure and exterior
- Year built:1985
- Building area:8,500 sq. ft.
- Lot area:2.3 Acres
- Lot Features:Back Yard, Front Yard, Landscaped, Level
- Architectural Style:European, Traditional
- Construction Materials:Concrete, Stucco
- Exterior Features:Garden, Gas Grill, Patio, Private Yard
- Levels:2 Story
Schools
- High school:North Atlanta
- Middle school:Willis A. Sutton
- Elementary school:Jackson - Atlanta
Utilities
- Water:Public, Water Available
- Sewer:Public Sewer, Sewer Available
Finances and disclosures
- Price:$4,495,000
- Price per sq. ft.:$528.82
- Tax amount:$27,235 (2025)
Features and amenities
- Appliances:Irrigation Equipment
- Laundry features:Laundry Room, Main Level
- Amenities:Bookcases, Entrance Foyer, High Ceilings 10 ft Main, His and Hers Closets, Walk-In Closet(s)
- Pool features:Gunite, Heated, In Ground
Parking
- Parking description:Attached, Garage, Kitchen Level
- Garage spaces:2
 Listings identified with the FMLS IDX logo come from FMLS and are held by brokerage firms other than the owner of this website. The listing brokerage is identified in any listing details. Information is deemed reliable but is not guaranteed. If you believe any FMLS listing contains material that infringes your copyrighted work please click here (https://www.fmls.com/dmca) to review our DMCA policy and learn how to submit a takedown request. ©2026 First Multiple Listing Service, Inc.
New listings near 3835 Paces Ferry Road Nw
- Coming Soon
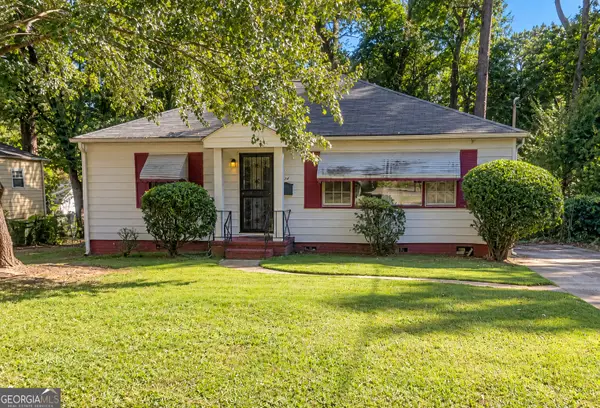 $173,900Coming Soon3 beds 1 baths1,171 sq. ft.
1124 Wyland Drive Southwest, Atlanta, GA 30310
MLS# 10878442Listed by: Mark Spain Real Estate - Coming Soon
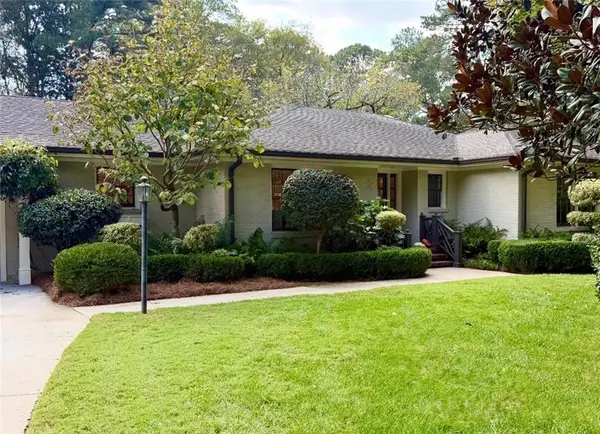 $1,295,000Coming Soon4 beds 3 baths2,671 sq. ft.
1340 Peachtree Battle Avenue Nw, Atlanta, GA 30327
MLS# 7858404Listed by: HOME LUXURY REAL ESTATE - Coming Soon
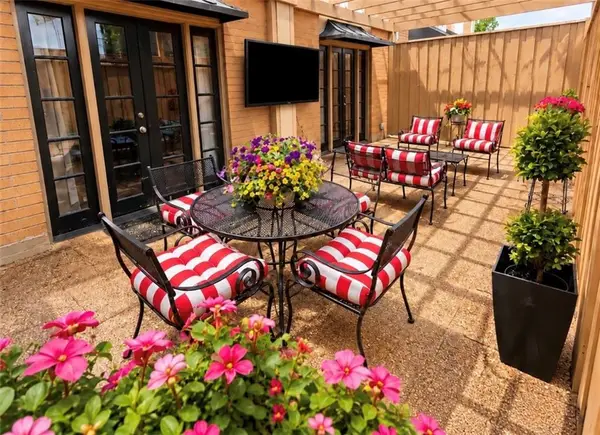 $210,000Coming Soon1 beds 1 baths667 sq. ft.
2285 Peachtree Road Ne #305, Atlanta, GA 30309
MLS# 7858376Listed by: HOMESMART - Coming Soon
 $173,900Coming Soon3 beds 1 baths1,171 sq. ft.
1124 Wyland Drive Southwest, Atlanta, GA 30310
MLS# 7858733Listed by: MARK SPAIN REAL ESTATE - Coming Soon
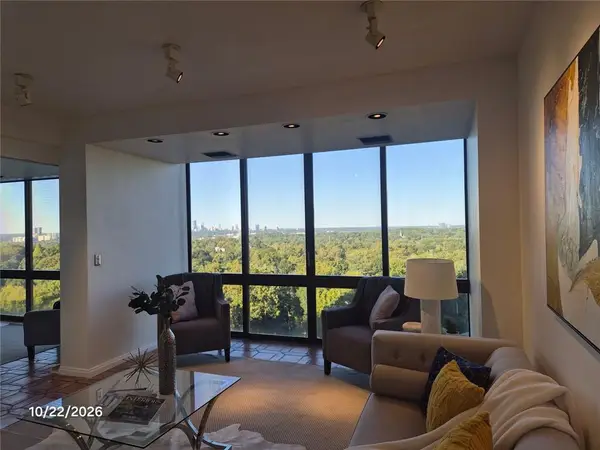 $650,000Coming Soon3 beds 3 baths1,980 sq. ft.
147 15th Street Ne, Atlanta, GA 30309
MLS# 7858427Listed by: BERKSHIRE HATHAWAY HOMESERVICES GEORGIA PROPERTIES - Coming Soon
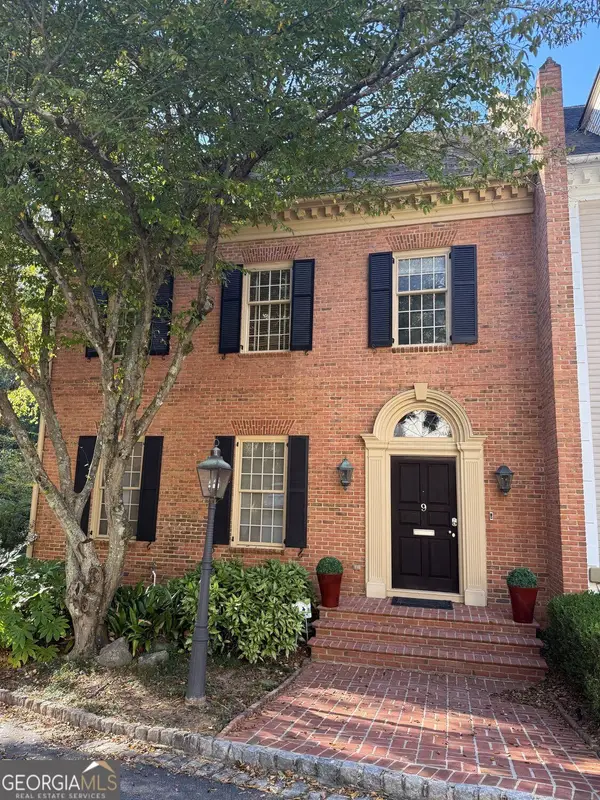 $1,249,000Coming Soon3 beds 4 baths3,234 sq. ft.
3085 Slaton Drive Nw #9, Atlanta, GA 30305
MLS# 10877949Listed by: Harry Norman Realtors - Coming Soon
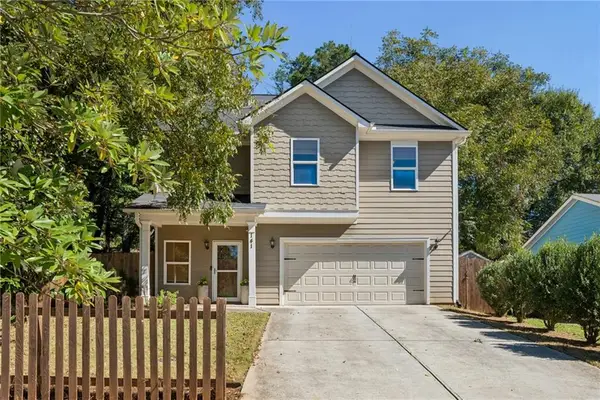 $725,000Coming Soon3 beds 3 baths2,636 sq. ft.
141 Wesley Avenue Ne, Atlanta, GA 30307
MLS# 7858200Listed by: HOME LUXURY REAL ESTATE - Coming Soon
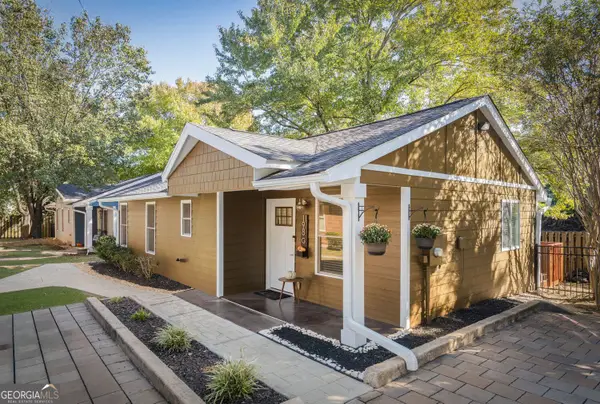 $300,000Coming Soon2 beds 2 baths832 sq. ft.
198 Clay Street Se, Atlanta, GA 30317
MLS# 10877563Listed by: Keller Williams Realty - Coming Soon
 $1,000,000Coming Soon5 beds 4 baths4,400 sq. ft.
1087 Lee Circle Ne, Atlanta, GA 30324
MLS# 10877629Listed by: Mark Spain Real Estate


Protect your home and budget from life's surprises with an Assurant Home Warranty, backed by a partner that supports you through every step of homeownership. Explore Plans.
© 2026 Better Homes and Gardens Real Estate LLC. An Anywhere Real Estate company. All rights reserved. Better Homes and Gardens® Real Estate is a registered trademark owned by Meredith Operations Corporation, licensed to Better Homes and Gardens Real Estate LLC and used with permission. Better Homes and Gardens Real Estate LLC fully supports the principles of the Fair Housing Act and the Equal Opportunity Act. Listing information is deemed reliable but is not guaranteed accurate.
Each office is independently owned and operated.
Any services or products provided by third parties are not provided by, affiliated with or related to Better Homes and Gardens Real Estate LLC, or its affiliated companies.