
390 17th Street Nw #4053, Atlanta, GA 30363
Local realty services provided by:Better Homes and Gardens Real Estate Metro Brokers
390 17th Street Nw #4053,Atlanta, GA 30363
$299,000
- 2 Beds
- 2 Baths
- 1,166 sq. ft.
- Condominium
- Active
Listed by: amber burns
Office: method real estate advisors
MLS#:10870870
Source:METROMLS
Price summary
- Price:$299,000
- Price per sq. ft.:$256.43
- Monthly HOA dues:$659.17
About this home
Welcome to 4053 at Element Condominiums, the most coveted stack in the building, with unobstructed, panoramic views of the Midtown and Downtown Atlanta skylines framed from your private balcony. Units in this position rarely come available, and this one is priced to move. The sellers are motivated, and ALL furniture conveys with an accepted offer, so you can move in with nothing to buy. Parking couldn't be easier. One of your two deeded parking spaces is just a short stroll from your front door, with no stairs or elevators needed. A large storage unit sits right across the hall, making this the best opportunity in the building. This 2-bedroom, 2-bathroom roommate floor plan gives you maximum flexibility. The bonus square footage easily becomes a home office or a formal dining area. Hardwood floors run through the main living areas, and the open-concept great room flows to the walkout balcony, where the skyline does the decorating for you. The HVAC and water heater were both replaced in 2018. Ceiling fans, upgraded bathroom exhaust, and upgraded closet systems in both bedrooms round out a thoughtfully maintained, move-in-ready home. The Element lifestyle on Atlanta's Westside: You're within a 3-minute walk of dining, shopping, and cinema, and steps from Atlantic Station. The culinary energy of Westside Provisions District and The Interlock is a short walk away, right in the middle of the booming West Midtown corridor. Georgia Tech, Microsoft, and Google campuses are practically neighbors, and the free Atlantic Station shuttle connects you to MARTA Arts Center Station. Amenities: secure building and parking, conference room, clubroom, catering kitchen, access to the 7-acre linear park, fitness center, swimming pool, pet-friendly community, and a courtesy patrol officer from 10pm to 6am. Whether you're a professional, a student, or just ready to ditch the car keys, Element is more than a condo. It's a lifestyle....
Contact an agent
Home facts
- Year built:2007
- Subdivision & Development:Element
- Listing ID #:10870870
- Updated:October 14, 2026 at 11:18 AM
Rooms and interior
- Bedrooms:2
- Total bathrooms:2
- Full bathrooms:2
- Flooring:Hardwood
- Dining Description:Separate Room
- Bathrooms Description:Double Vanity, Separate Shower, Soaking Tub
- Kitchen Description:Breakfast Area, Breakfast Bar, Dishwasher, Disposal, Microwave, Solid Surface Counters, Walk-in Pantry
- Bedroom Description:Master On Main Level, Split Bedroom Plan, Walk-In Closet(s)
- Basement Description:Concrete
- Living area:1,166 sq. ft.
Heating and cooling
- Cooling:Ceiling Fan(s), Central Air
- Heating:Electric, Forced Air, Heat Pump
- Central air:Yes
Structure and exterior
- Roof:Composition
- Year built:2007
- Building area:1,166 sq. ft.
- Lot area:0.03 Acres
- Lot Features:Level
- Architectural Style:Traditional
- Construction Materials:Stucco
- Exterior Features:Balcony, Deck/Patio
- Foundation Description:Pillar/Post/Pier
- Levels:1 Story
Schools
- High school:Midtown
- Middle school:David T Howard
- Elementary school:Centennial
Utilities
- Water:Public, Water Available
- Sewer:Public Sewer
Finances and disclosures
- Price:$299,000
- Price per sq. ft.:$256.43
- Tax amount:$5,645 (2025)
Features and amenities
- Appliances:Dishwasher, Disposal, Microwave
- Laundry features:In Kitchen
- Amenities:Fire Sprinkler System, High Ceilings, Key Card Entry, Smoke Detector(s), Tray Ceiling(s)
Parking
- Total parking spaces:2
- Parking description:Assigned, Garage
- Garage:Yes
 2026 Georgia MLS. All rights reserved. Information Deem Reliable But Not Guaranteed October 14, 2026
New listings near 390 17th Street Nw #4053
- Coming Soon
 $265,000Coming Soon2 beds 2 baths1,523 sq. ft.
3060 Pharr Court North Nw #515, Atlanta, GA 30305
MLS# 7853430Listed by: CHAPMAN HALL REALTY - Coming Soon
 $295,000Coming Soon1 beds 1 baths783 sq. ft.
1055 Piedmont Avenue Ne #109, Atlanta, GA 30309
MLS# 7853647Listed by: AVENUE REALTY - Coming Soon
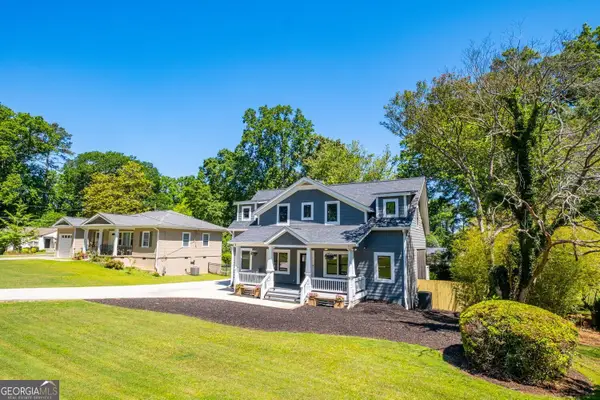 $650,000Coming Soon4 beds 3 baths2,376 sq. ft.
2260 Wallace Drive, Atlanta, GA 30341
MLS# 10872089Listed by: Keller Williams Realty Atl. Partners - Coming Soon
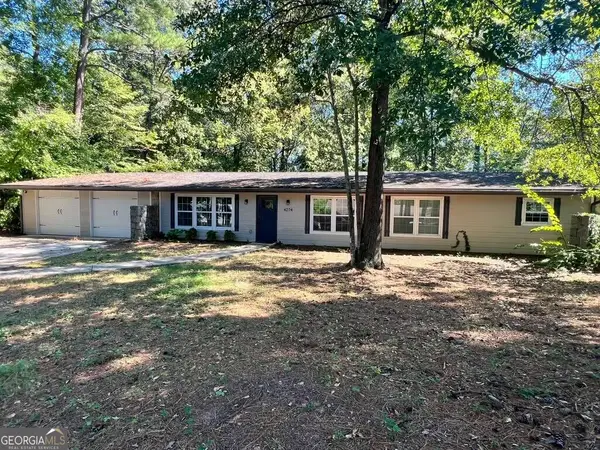 Listed by BHGRE$309,900Coming Soon4 beds 3 baths3,628 sq. ft.
4274 Palm Springs Drive, Atlanta, GA 30344
MLS# 10872148Listed by: BHGRE Metro Brokers - Coming Soon
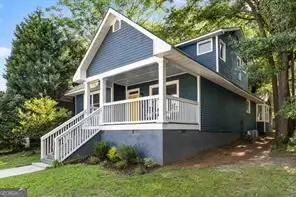 $905,000Coming Soon4 beds 4 baths3,377 sq. ft.
436 Grant Street, Atlanta, GA 30312
MLS# 10871993Listed by: Compass - Coming Soon
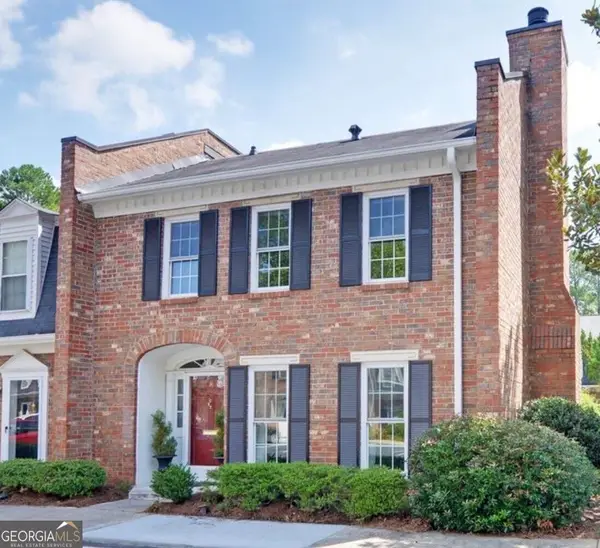 $445,000Coming Soon3 beds 3 baths1,560 sq. ft.
16 Palace Green Place Nw, Atlanta, GA 30318
MLS# 10871846Listed by: Harry Norman Realtors - Coming Soon
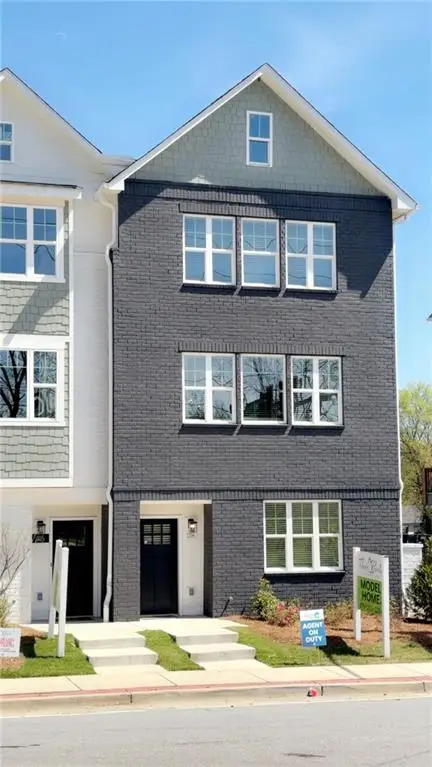 $459,900Coming Soon3 beds 4 baths1,854 sq. ft.
509 Mission Way Se, Atlanta, GA 30315
MLS# 7853347Listed by: EXP REALTY, LLC. - Coming Soon
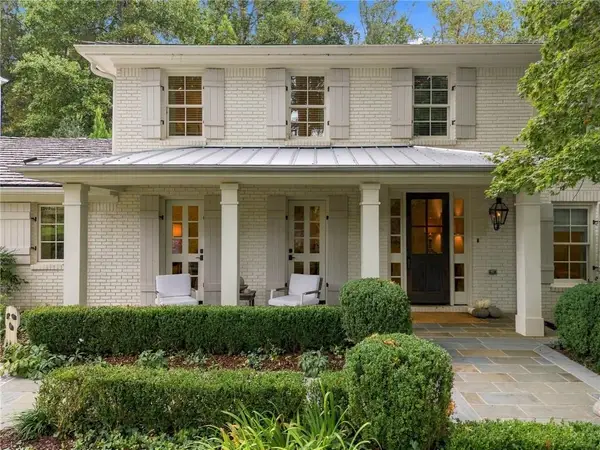 $2,395,000Coming Soon5 beds 5 baths5,013 sq. ft.
323 Blanton Road Nw, Atlanta, GA 30342
MLS# 7849654Listed by: DORSEY ALSTON REALTORS - Coming Soon
 $425,000Coming Soon2 beds 3 baths1,588 sq. ft.
7 Ivy Gates Ne, Atlanta, GA 30342
MLS# 10871651Listed by: BHHS Georgia Properties - Coming Soon
 $300,000Coming Soon2 beds 2 baths1,433 sq. ft.
401 16th Street Nw #1177, Atlanta, GA 30363
MLS# 7852777Listed by: ATLANTA FINE HOMES SOTHEBY'S INTERNATIONAL


Protect your home and budget from life's surprises with an Assurant Home Warranty, backed by a partner that supports you through every step of homeownership. Explore Plans.
© 2026 Better Homes and Gardens Real Estate LLC. An Anywhere Real Estate company. All rights reserved. Better Homes and Gardens® Real Estate is a registered trademark owned by Meredith Operations Corporation, licensed to Better Homes and Gardens Real Estate LLC and used with permission. Better Homes and Gardens Real Estate LLC fully supports the principles of the Fair Housing Act and the Equal Opportunity Act. Listing information is deemed reliable but is not guaranteed accurate.
Each office is independently owned and operated.
Any services or products provided by third parties are not provided by, affiliated with or related to Better Homes and Gardens Real Estate LLC, or its affiliated companies.