
3929 Gladney Drive, Atlanta, GA 30345
Local realty services provided by:Better Homes and Gardens Real Estate Metro Brokers
3929 Gladney Drive,Atlanta, GA 30345
$590,000
- 3 Beds
- 2 Baths
- 1,928 sq. ft.
- Single family
- Active
Listed by: linda kyles
Office: harry norman realtors
MLS#:10810657
Source:METROMLS
Price summary
- Price:$590,000
- Price per sq. ft.:$306.02
About this home
Welcome home to this beautifully renovated and expanded one-level ranch. The chef's kitchen is the heart of the home, featuring professional appliances, ample cabinets, double ovens, stone countertops and a large walk in pantry. Enjoy the open concept living and dining area with gas fireplace or relax in the separate den with vaulted ceiling. In addition to 3 bedrooms and 2 recently renovated bathrooms the home has a separate, private office with pocket door. Step outside to enjoy the saltwater pool with a surrounding safety fence, spacious Trex deck, grilling patio and a flat level backyard that is perfect for entertaining, play or relaxing. In addition to the 2 car attached garage the driveway has been expanded to accommodate additional parking. Newer roof, irrigation system, double pane windows and backyard storage building are bonuses.
Contact an agent
Home facts
- Year built:1963
- Listing ID #:10810657
- Updated:July 23, 2026 at 03:30 AM
Rooms and interior
- Bedrooms:3
- Total bathrooms:2
- Full bathrooms:2
- Flooring:Hardwood, Tile
- Bathrooms Description:Double Vanity
- Kitchen Description:Dishwasher, Disposal, Double Oven, Microwave
- Bedroom Description:Walk-In Closet(s)
- Basement Description:Crawl Space
- Living area:1,928 sq. ft.
Heating and cooling
- Cooling:Central Air
- Heating:Central
- Central air:Yes
Structure and exterior
- Roof:Composition
- Year built:1963
- Building area:1,928 sq. ft.
- Lot area:0.4 Acres
- Lot Features:Level
- Architectural Style:Ranch
- Construction Materials:Brick
- Levels:1 Story
Schools
- High school:Lakeside
- Middle school:Henderson
- Elementary school:Evansdale
Utilities
- Water:Public
- Sewer:Public Sewer
Finances and disclosures
- Price:$590,000
- Price per sq. ft.:$306.02
- Tax amount:$1,140 (2025)
Features and amenities
- Appliances:Dishwasher, Disposal, Double Oven, Gas Water Heater, Microwave
- Laundry features:In Hall, Laundry
- Amenities:Double Pane Windows, Gas Water Heater, Pulldown Attic Stairs, Vaulted Ceiling(s)
Parking
- Total parking spaces:5
- Parking description:Garage
- Garage:Yes
 2026 Georgia MLS. All rights reserved. Information Deem Reliable But Not Guaranteed July 23, 2026
New listings near 3929 Gladney Drive
- New
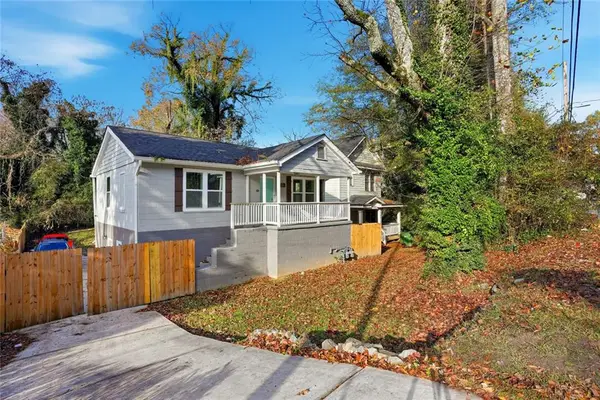 $525,000Active-- beds -- baths
238 Anderson Avenue, Atlanta, GA 30314
MLS# 7808412Listed by: KELLER WILLIAMS REALTY WEST ATLANTA - New
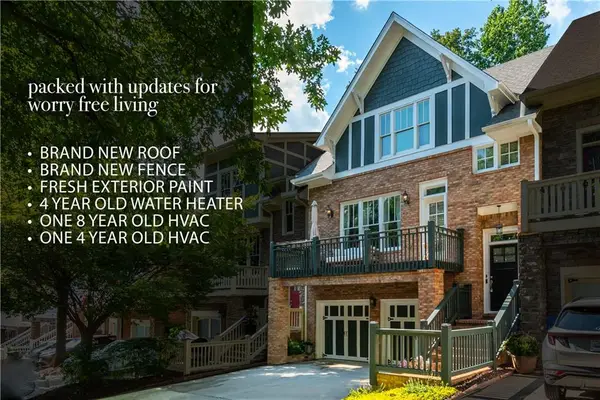 $592,500Active3 beds 4 baths2,364 sq. ft.
1513 Whitehead Bluff Nw, Atlanta, GA 30318
MLS# 7808908Listed by: ANSLEY REAL ESTATE - New
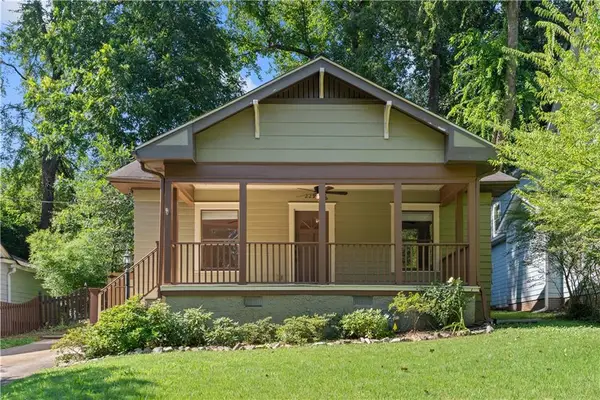 $449,900Active2 beds 1 baths1,086 sq. ft.
2299 Sutton Street Se, Atlanta, GA 30317
MLS# 7809140Listed by: KELLER KNAPP - New
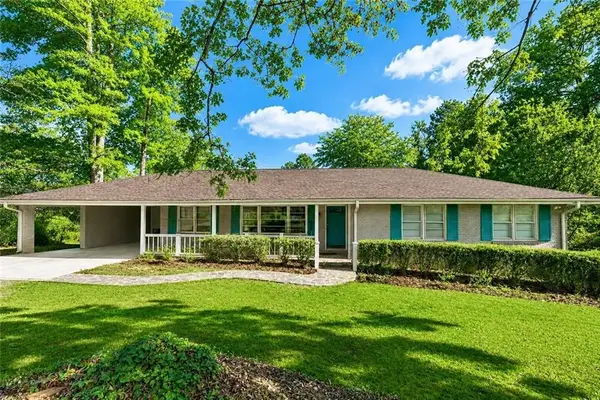 $695,000Active3 beds 2 baths2,024 sq. ft.
2368 Academy Court Ne, Atlanta, GA 30345
MLS# 7809194Listed by: KELLER WILLIAMS RLTY, FIRST ATLANTA - Coming Soon
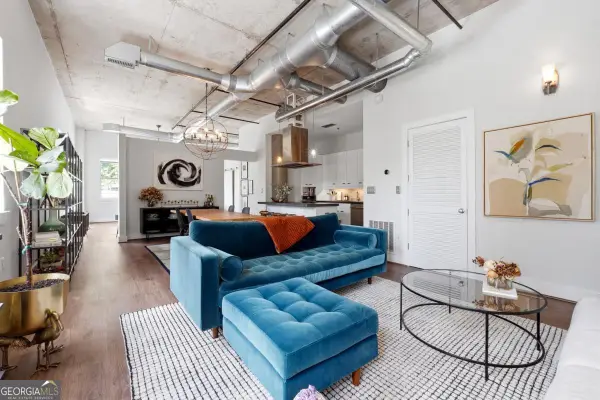 $500,000Coming Soon1 beds 1 baths
206 11th Street Ne #702, Atlanta, GA 30309
MLS# 10810898Listed by: Atlanta Communities - Coming Soon
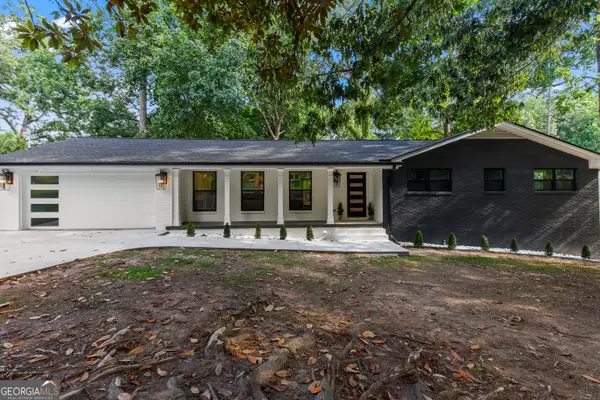 $699,999Coming Soon5 beds 4 baths
2600 Lisa Drive Sw, Atlanta, GA 30311
MLS# 10810904Listed by: SouthOwens Realty - New
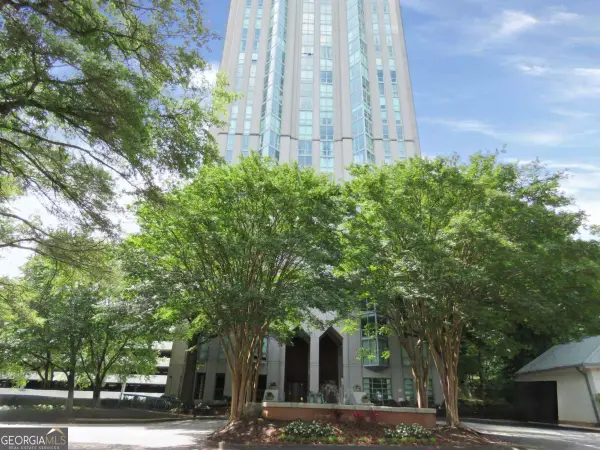 $235,000Active1 beds 1 baths
2870 Pharr Court South Nw #407, Atlanta, GA 30305
MLS# 10810910Listed by: Atlanta Communities - New
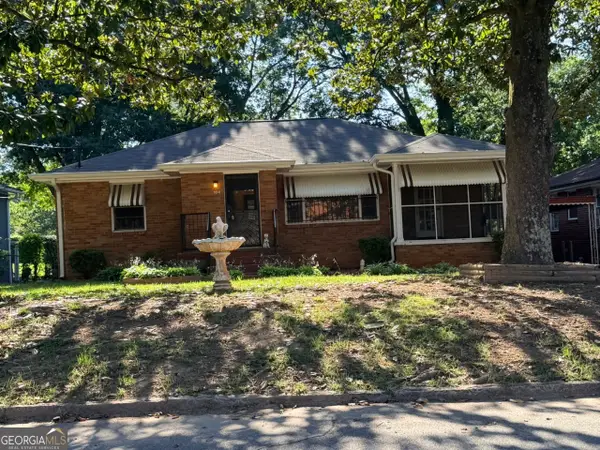 $179,900Active3 beds 2 baths1,274 sq. ft.
104 Willis Mill Road Sw, Atlanta, GA 30311
MLS# 10810912Listed by: Lisa T Nelson - New
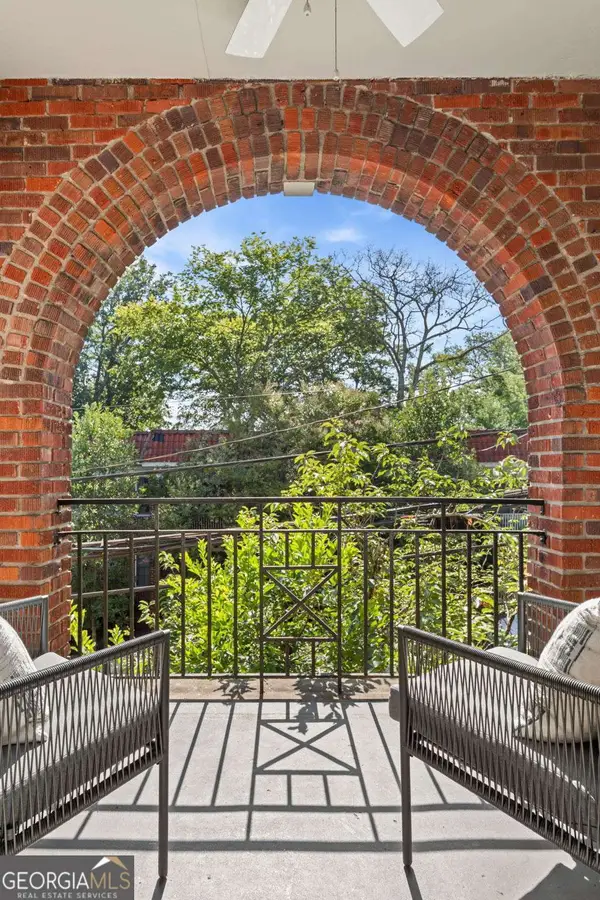 $285,000Active1 beds 1 baths597 sq. ft.
798 Frederica Street Ne #4, Atlanta, GA 30306
MLS# 10810935Listed by: Keller Williams Realty - New
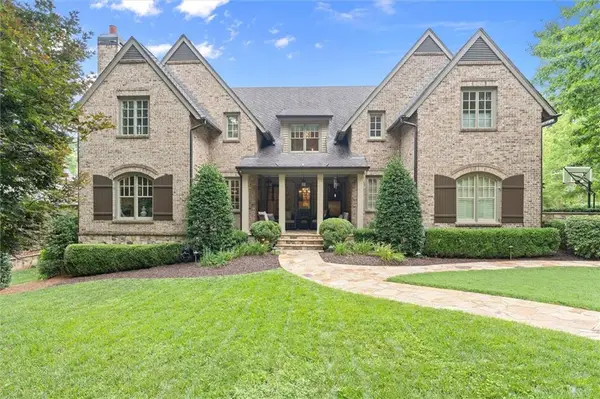 $3,000,000Active6 beds 9 baths8,598 sq. ft.
542 Hillside Drive Nw, Atlanta, GA 30342
MLS# 7803570Listed by: ATLANTA FINE HOMES SOTHEBY'S INTERNATIONAL


Protect your home and budget from life's surprises with an Assurant Home Warranty, backed by a partner that supports you through every step of homeownership. Explore Plans.
© 2026 Better Homes and Gardens Real Estate LLC. An Anywhere Real Estate company. All rights reserved. Better Homes and Gardens® Real Estate is a registered trademark owned by Meredith Operations Corporation, licensed to Better Homes and Gardens Real Estate LLC and used with permission. Better Homes and Gardens Real Estate LLC fully supports the principles of the Fair Housing Act and the Equal Opportunity Act. Listing information is deemed reliable but is not guaranteed accurate.
Each office is independently owned and operated.
Any services or products provided by third parties are not provided by, affiliated with or related to Better Homes and Gardens Real Estate LLC, or its affiliated companies.