
3938 Briarglen Court, Atlanta, GA 30340
Local realty services provided by:Better Homes and Gardens Real Estate Metro Brokers
Listed by: celine higgins evans
Office: simply list
MLS#:7824609
Source:FIRSTMLS
Price summary
- Price:$589,798
- Price per sq. ft.:$302.31
About this home
Some homes simply make everyday life feel easier. This is one of them a beautifully renovated, stepless brick ranch tucked away on a flat, quiet cul de sac street in one of Atlanta's sought after neighborhoods. From the moment you arrive, there is an immediate sense of calm. Inside, the open floor plan creates an effortless connection between the living spaces, while the thoughtful renovation brings together timeless materials, modern functionality, and the comfort of true one level living. At the heart of the home is a completely renovated kitchen designed to be both beautiful and exceptionally functional. All wood cabinetry with soft close doors and drawers provides abundant storage, while quartz countertops, an extra deep stainless steel sink, and commercial style faucet add style and durability. Frigidaire Gallery appliances, including an induction range with air fry capability, a third rack dishwasher, and built in microwave, make the kitchen as practical as it is inviting. Under cabinet lighting, pull out trash and recycling, and a exterior vented range hood complete the space. The primary suite feels like a private retreat. The spacious bedroom offers an oversized closet, while the renovated bath features an extra large tiled shower, a frameless glass enclosure, solid wood vanity, quartz countertop, undermount sink, and Delta kohler fixtures. A beautifully designed NEW Jack Jill bath and A new half bath add even more flexibility for family and guests. But this renovation goes far beyond what you can see. New white oak flooring extends throughout the home, complemented by new plumbing, a new electrical panel with whole house surge protection, new interior and exterior doors and hardware, new lighting, new ceiling fans, and fresh Sherwin Williams low VOC paint inside and out. The home is also pre wired for a high speed electric vehicle charger. A 2020 gas furnace, air conditioning system, and gas water heater add additional peace of mind. And then there is the sunroom.
Surrounded by floor to ceiling windows, it is the kind of space that invites you to slow down with a cup of coffee, enjoy the changing seasons, or gather with friends. Step outside to the large private deck and fully fenced backyard, complete with a dedicated dog run a wonderful extension of the home's living space for entertaining, relaxing, pets, and play. Perhaps what makes this home truly special, however, is the lifestyle beyond its front door. Henderson Park is within walking distance. Approximately 111 acres of trails, Lake Erin, a waterfall, tennis courts, soccer fields, playgrounds, picnic areas, a dog park, the Native Plant Wildlife Walk, and Henderson Park Community Garden create an incredible outdoor amenity right in the neighborhood. The Henderson Park East Livsey side adds Lake Erin, the waterfall, playground, tennis courts, dog park, and large pavilion. The neighborhood swim club is just minutes away, and Evansdale Elementary and Lakeside High School are nearby. I 285 and I 85 provide convenient access to Tucker, Decatur, CHOA, Emory, the CDC, and destinations throughout Atlanta. This is more than a renovated house. It is a beautiful home in a location that makes everyday life better, where you can walk to the park, enjoy the neighborhood pool, or retreat to your fenced private backyard. The unfinished basement would make the perfect craft workshop or workout space. Don't miss this incredible home...
Contact an agent
Home facts
- Year built:1966
- Subdivision & Development:Briarglen
- Listing ID #:7824609
- Updated:August 24, 2026 at 01:47 AM
Rooms and interior
- Bedrooms:3
- Total bathrooms:3
- Full bathrooms:2
- Half bathrooms:1
- Flooring:Hardwood
- Dining Description:Open Concept, Separate Dining Room
- Bathrooms Description:Shower Only
- Kitchen Description:Breakfast Room, Cabinets White, Dishwasher, Disposal, Eat-in Kitchen, Range Hood, Solid Surface Counters, View to Family Room
- Bedroom Description:Master on Main, Roommate Floor Plan
- Basement Description:Crawl Space, Exterior Entry, Interior Entry, Unfinished
- Living area:1,951 sq. ft.
Heating and cooling
- Cooling:Ceiling Fan(s), Central Air
- Heating:Central, Forced Air, Natural Gas
- Central air:Yes
Structure and exterior
- Roof:Composition
- Year built:1966
- Building area:1,951 sq. ft.
- Lot area:0.42 Acres
- Lot Features:Cul-De-Sac, Front Yard, Landscaped, Level, Private
- Architectural Style:Cottage, Ranch
- Construction Materials:Brick 4 Sides
- Exterior Features:Deck, Front Porch, Garden, Glass Enclosed, Private Yard, Rear Stairs, Storage
- Levels:1 Story
Schools
- High school:Lakeside - Dekalb
- Middle school:Henderson - Dekalb
- Elementary school:Evansdale
Utilities
- Water:Public, Water Available
- Sewer:Public Sewer, Sewer Available
Finances and disclosures
- Price:$589,798
- Price per sq. ft.:$302.31
- Tax amount:$7,743 (2025)
Features and amenities
- Laundry features:Dryer, Laundry Room, Main Level, Washer
- Amenities:Disappearing Attic Stairs, ENERGY STAR Qualified Appliances, Entrance Foyer, High Speed Internet, Low Flow Plumbing Fixtures
Parking
- Total parking spaces:4
- Parking description:2 Carport Space(s), Carport, Covered, Driveway, Electric Vehicle Charging Station(s), Kitchen Level, Level Driveway
- Carport spaces:2
 Listings identified with the FMLS IDX logo come from FMLS and are held by brokerage firms other than the owner of this website. The listing brokerage is identified in any listing details. Information is deemed reliable but is not guaranteed. If you believe any FMLS listing contains material that infringes your copyrighted work please click here (https://www.fmls.com/dmca) to review our DMCA policy and learn how to submit a takedown request. ©2026 First Multiple Listing Service, Inc.
New listings near 3938 Briarglen Court
- Coming Soon
 $575,000Coming Soon4 beds 4 baths2,850 sq. ft.
963 Westmoreland Circle Nw, Atlanta, GA 30318
MLS# 10831455Listed by: Keller Williams Realty Atlanta North - Coming Soon
 $469,900Coming Soon2 beds 2 baths1,168 sq. ft.
860 Peachtree Street Ne #1201, Atlanta, GA 30308
MLS# 7822634Listed by: BOLST, INC. - Coming Soon
 $319,000Coming Soon1 beds 1 baths1,099 sq. ft.
434 Marietta Street Nw #204, Atlanta, GA 30313
MLS# 7825171Listed by: EXP REALTY, LLC. - Coming Soon
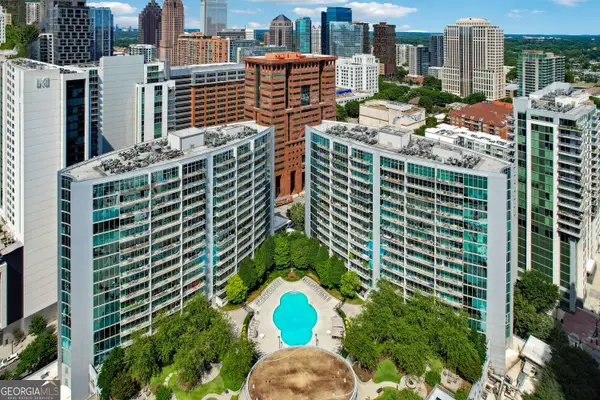 $284,900Coming Soon1 beds 1 baths812 sq. ft.
44 Peachtree Place Ne #626, Atlanta, GA 30309
MLS# 10831287Listed by: Communities Real Estate - Coming Soon
 $475,000Coming Soon1 beds 1 baths
1717 N Decatur Road Ne #309, Atlanta, GA 30307
MLS# 10831223Listed by: Compass - Coming Soon
 $3,675,000Coming Soon3 beds 5 baths4,863 sq. ft.
3376 Peachtree Road Ne #56, Atlanta, GA 30326
MLS# 7811331Listed by: HIRSH REAL ESTATE BUCKHEAD.COM - Coming Soon
 $849,000Coming Soon2 beds 3 baths1,829 sq. ft.
2950 Mount Wilkinson Parkway Se #812, Atlanta, GA 30339
MLS# 7821800Listed by: DORSEY ALSTON REALTORS - Coming Soon
 $775,000Coming Soon4 beds 5 baths2,902 sq. ft.
1038 Culpepper Street Nw, Atlanta, GA 30318
MLS# 7825622Listed by: ATLANTA FINE HOMES SOTHEBY'S INTERNATIONAL - Coming Soon
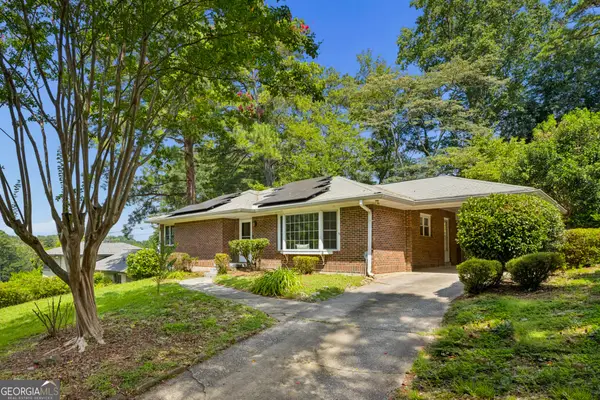 $574,000Coming Soon2 beds 2 baths1,555 sq. ft.
1232 Carol Lane Ne, Atlanta, GA 30306
MLS# 10830658Listed by: HOME Luxury Real Estate - Coming Soon
 $355,000Coming Soon2 beds 3 baths
2656 Brookview Lane, Atlanta, GA 30318
MLS# 10830733Listed by: Atlanta Communities


Protect your home and budget from life's surprises with an Assurant Home Warranty, backed by a partner that supports you through every step of homeownership. Explore Plans.
© 2026 Better Homes and Gardens Real Estate LLC. An Anywhere Real Estate company. All rights reserved. Better Homes and Gardens® Real Estate is a registered trademark owned by Meredith Operations Corporation, licensed to Better Homes and Gardens Real Estate LLC and used with permission. Better Homes and Gardens Real Estate LLC fully supports the principles of the Fair Housing Act and the Equal Opportunity Act. Listing information is deemed reliable but is not guaranteed accurate.
Each office is independently owned and operated.
Any services or products provided by third parties are not provided by, affiliated with or related to Better Homes and Gardens Real Estate LLC, or its affiliated companies.