
400 17th Street Nw #2125, Atlanta, GA 30318
Local realty services provided by:Better Homes and Gardens Real Estate Jackson Realty
400 17th Street Nw #2125,Atlanta, GA 30318
$264,800
- 2 Beds
- 1 Baths
- 1,080 sq. ft.
- Condominium
- Active
Listed by: chalise sarazen
Office: re/max tru, inc.
MLS#:10832774
Source:METROMLS
Price summary
- Price:$264,800
- Price per sq. ft.:$245.19
About this home
Welcome to this spacious 2-bedroom, 1-bath condo in the popular Art Foundry community at Atlantic Station. This bright and inviting home features updated luxury vinyl flooring, freshly painted interior, oversized windows with beautiful West Midtown skyline views and golf course view, with an open floor plan that makes the kitchen, dining, and living areas feel connected and easy to enjoy. The kitchen has plenty of cabinet space, black appliances, a breakfast bar, and an open view into the living room, making it a great space for cooking and entertaining. Both bedrooms offer plenty of space and natural light, with the primary bedroom featuring a tray ceiling and a private bath with a double vanity, soaking tub, and walk-in closet. There's also a dedicated laundry room with extra storage for added convenience. Residents can enjoy great community amenities, including a resort-style pool, fitness center, clubhouse, sculpture garden, business center, wet and dry sauna, EV charging, car wash, dog park, and secure parking. This unit has two deeded parking spaces (384 and 577) and can be sold furnished, which is ideal for students or first time home owners. You'll also love the location, just minutes from the Shops at Atlantic Station, restaurants, entertainment, Target, IKEA, and everything Midtown has to offer. Location, Location, Location... this condo is has easy access to Georgia Tech, Georgia College, SCAD, and major highways, this condo offers the perfect combination of comfort, convenience, and intown living. If you want it all, schedule your tour today!...
Contact an agent
Home facts
- Year built:2005
- Subdivision & Development:Art Foundry
- Listing ID #:10832774
- Updated:October 16, 2026 at 11:07 AM
Rooms and interior
- Bedrooms:2
- Total bathrooms:1
- Full bathrooms:1
- Flooring:Laminate
- Bathrooms Description:Double Vanity
- Kitchen Description:Breakfast Bar, Dishwasher, Disposal, Microwave, Pantry, Refrigerator, Solid Surface Counters
- Bedroom Description:Roommate Plan
- Living area:1,080 sq. ft.
Heating and cooling
- Cooling:Ceiling Fan(s), Central Air
- Heating:Central, Forced Air
- Central air:Yes
Structure and exterior
- Roof:Composition
- Year built:2005
- Building area:1,080 sq. ft.
- Lot area:0.03 Acres
- Construction Materials:Brick
- Foundation Description:Slab
- Levels:1 Story
Schools
- High school:Midtown
- Middle school:David T Howard
- Elementary school:Other
Utilities
- Water:Public, Water Available
- Sewer:Public Sewer, Sewer Available
Finances and disclosures
- Price:$264,800
- Price per sq. ft.:$245.19
- Tax amount:$4,616 (2025)
Features and amenities
- Appliances:Dishwasher, Disposal, Dryer, Microwave, Refrigerator, Washer
- Laundry features:Dryer, In Kitchen, Washer
- Amenities:Fire Sprinkler System, High Ceilings
Parking
- Total parking spaces:2
- Parking description:Assigned
 2026 Georgia MLS. All rights reserved. Information Deem Reliable But Not Guaranteed October 16, 2026
New listings near 400 17th Street Nw #2125
- Coming Soon
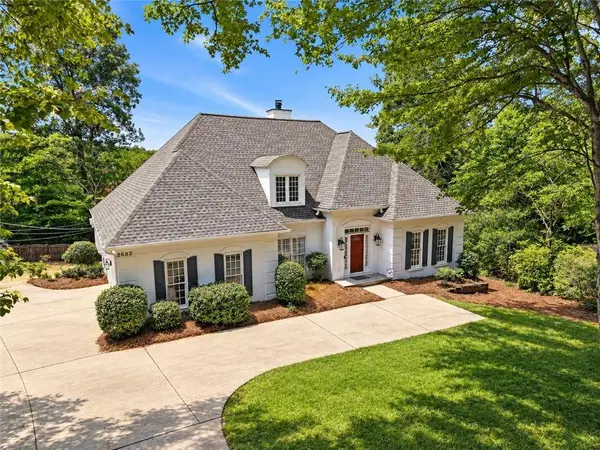 $730,000Coming Soon4 beds 3 baths2,575 sq. ft.
2682 Varner Drive Ne, Atlanta, GA 30345
MLS# 7854919Listed by: TREND ATLANTA REALTY, INC. - Coming Soon
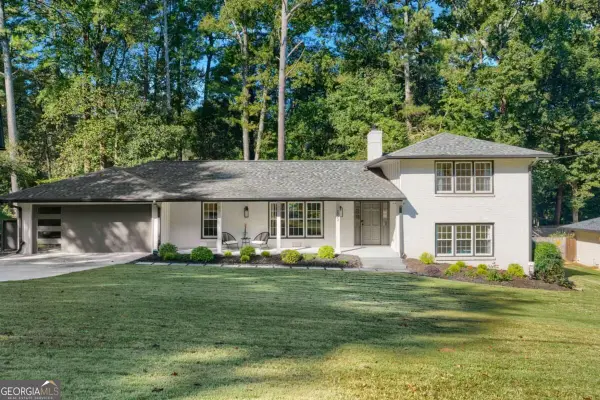 $800,000Coming Soon4 beds 3 baths2,796 sq. ft.
2022 Deren Way Ne, Atlanta, GA 30345
MLS# 10873739Listed by: Bolst - Coming Soon
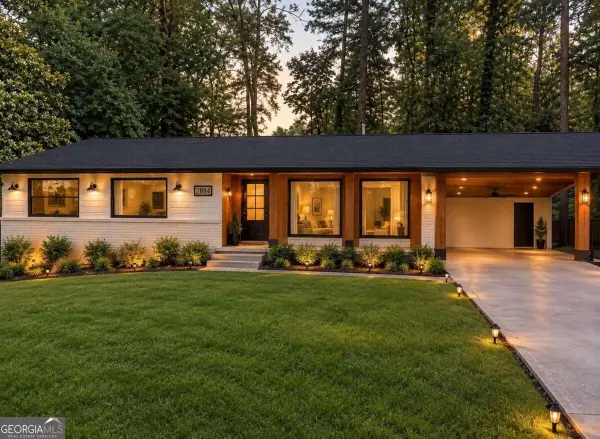 $750,000Coming Soon4 beds 4 baths
2831 Galahad Drive Ne, Atlanta, GA 30345
MLS# 10873588Listed by: Compass - Coming Soon
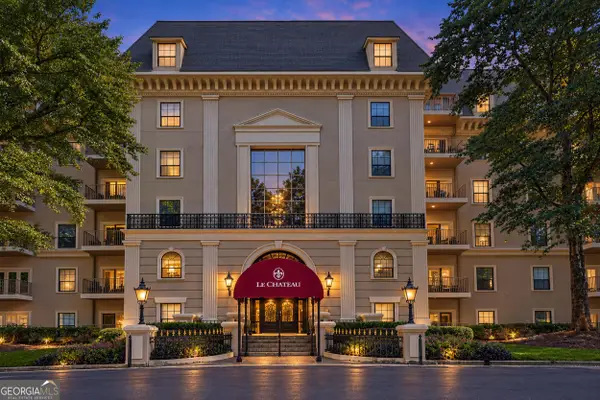 $249,000Coming Soon1 beds 1 baths1,080 sq. ft.
2865 Lenox Road Ne #211, Atlanta, GA 30324
MLS# 10873675Listed by: Serhant Georgia - Coming Soon
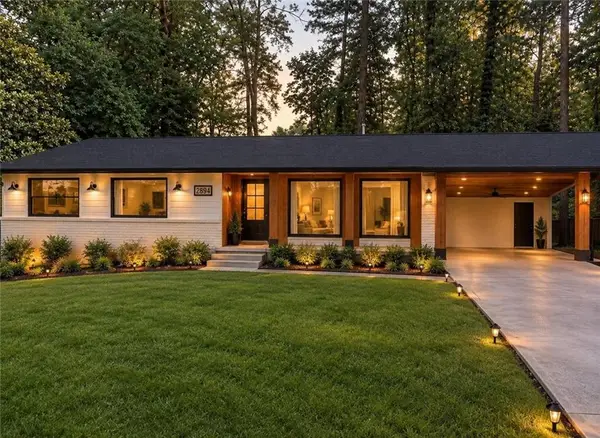 $750,000Coming Soon4 beds 4 baths
2831 Galahad Drive Ne, Atlanta, GA 30345
MLS# 7854507Listed by: COMPASS - Coming Soon
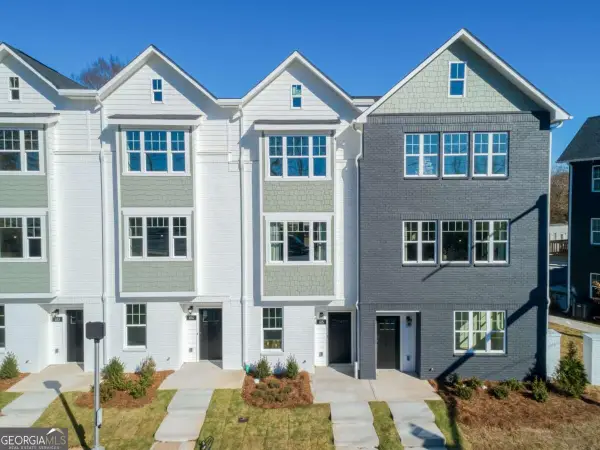 $459,900Coming Soon3 beds 4 baths
509 Mission Way Se, Atlanta, GA 30315
MLS# 10873487Listed by: eXp Realty - Coming Soon
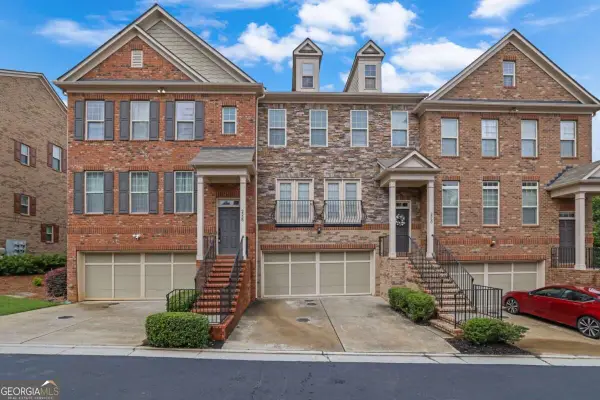 $640,000Coming Soon3 beds 4 baths
2560 Sibley Drive Ne, Atlanta, GA 30324
MLS# 10873112Listed by: Keller Williams Realty Atl. Partners - Coming Soon
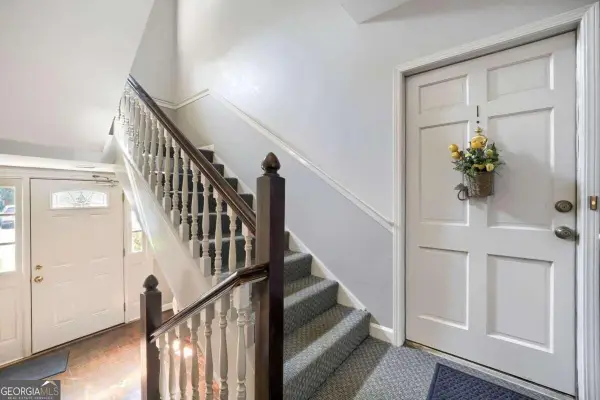 $270,000Coming Soon3 beds 2 baths
2361 Henderson Mill Road Ne #1, Atlanta, GA 30345
MLS# 10873125Listed by: Keller Williams Realty - Coming Soon
 $1,250,000Coming Soon4 beds 4 baths2,967 sq. ft.
856 Ormewood Terrace Se, Atlanta, GA 30316
MLS# 7853933Listed by: KELLER WILLIAMS REALTY INTOWN ATL - Coming Soon
 $500,000Coming Soon3 beds 2 baths969 sq. ft.
147 Rockyford Road Ne, Atlanta, GA 30317
MLS# 10872606Listed by: Duffy Realty


Protect your home and budget from life's surprises with an Assurant Home Warranty, backed by a partner that supports you through every step of homeownership. Explore Plans.
© 2026 Better Homes and Gardens Real Estate LLC. An Anywhere Real Estate company. All rights reserved. Better Homes and Gardens® Real Estate is a registered trademark owned by Meredith Operations Corporation, licensed to Better Homes and Gardens Real Estate LLC and used with permission. Better Homes and Gardens Real Estate LLC fully supports the principles of the Fair Housing Act and the Equal Opportunity Act. Listing information is deemed reliable but is not guaranteed accurate.
Each office is independently owned and operated.
Any services or products provided by third parties are not provided by, affiliated with or related to Better Homes and Gardens Real Estate LLC, or its affiliated companies.