
400 17th Street Nw #2129, Atlanta, GA 30363
Local realty services provided by:Better Homes and Gardens Real Estate Jackson Realty
400 17th Street Nw #2129,Atlanta, GA 30363
$300,000
- 2 Beds
- 2 Baths
- 1,155 sq. ft.
- Condominium
- Active
Listed by: gokul kunnath
Office: keller williams realty atl. partners
MLS#:10773462
Source:METROMLS
Price summary
- Price:$300,000
- Price per sq. ft.:$259.74
About this home
Keller Williams Realty, Atlanta Partners is pleased to offer for sale a rare find in Midtown Atlanta, within the Art Foundry community. Art Foundry boasts 347 condo units with numerous amenities, including covered parking spaces, Sauna, Swimming Pool, Private Courtyard, fitness center, dog park, business center, conference room and a club house. The two-bedroom 2 bath, FHA approved unit is located on the second floor with easy access to parking and 17th Street. The property is close to major highways, such as I-75 and I-85 and within a short distance of Downtown and Midtown attractions (Centennial Park, High Museum, Piedmont Park, Fox Theatre, Georgia Tech, Georgia State University, several stadiums and convention centers, as well as numerous restaurants, grocery stores, service stations, hotels, hospitals and banks. The immediate neighborhood is filled with closer shopping and entertainment options, including Regal Theatres, IKEA, Target, Dillard's, Publix, dozens of restaurants, all major banks and several hotels. The complex is adjacent to a beautiful park and a small pond....
Contact an agent
Home facts
- Year built:2005
- Subdivision & Development:Art Foundry
- Listing ID #:10773462
- Updated:August 27, 2026 at 11:04 AM
Rooms and interior
- Bedrooms:2
- Total bathrooms:2
- Full bathrooms:2
- Flooring:Carpet
- Bathrooms Description:Double Vanity
- Kitchen Description:Breakfast Bar, Dishwasher, Disposal, Kitchen Island, Pantry
- Bedroom Description:Roommate Plan, Split Bedroom Plan
- Living area:1,155 sq. ft.
Heating and cooling
- Cooling:Ceiling Fan(s), Central Air
- Heating:Central, Electric, Forced Air
- Central air:Yes
Structure and exterior
- Roof:Composition
- Year built:2005
- Building area:1,155 sq. ft.
- Lot area:0.03 Acres
- Architectural Style:Traditional
- Construction Materials:Brick
- Exterior Features:Garden
- Foundation Description:Pillar/Post/Pier
- Levels:3+ Story
Schools
- High school:Grady
- Middle school:David T Howard
- Elementary school:Centennial Place
Utilities
- Water:Public, Water Available
- Sewer:Public Sewer, Sewer Available
Finances and disclosures
- Price:$300,000
- Price per sq. ft.:$259.74
- Tax amount:$3,017 (2025)
Features and amenities
- Appliances:Dishwasher, Disposal
- Laundry features:In Hall, Laundry, Laundry Closet
- Amenities:Double Pane Windows
- Pool features:In Ground
Parking
- Total parking spaces:2
- Parking description:Assigned, Garage
- Garage:Yes
 2026 Georgia MLS. All rights reserved. Information Deem Reliable But Not Guaranteed August 27, 2026
New listings near 400 17th Street Nw #2129
- Coming Soon
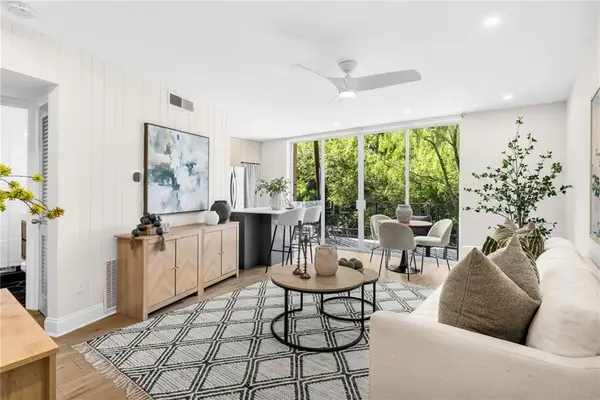 $200,000Coming Soon1 beds 1 baths725 sq. ft.
120 Alden Avenue Nw #C2, Atlanta, GA 30309
MLS# 7827089Listed by: MOTTO - Coming Soon
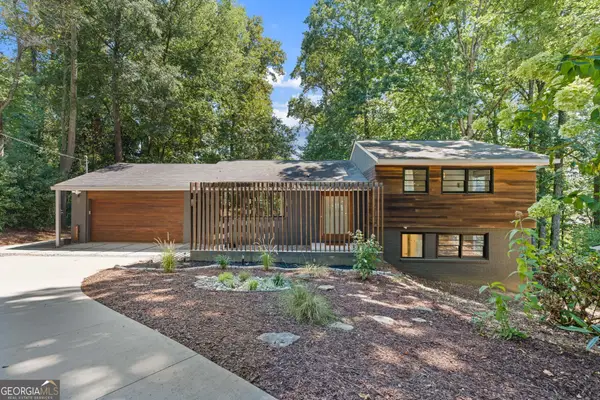 $850,000Coming Soon4 beds 3 baths2,419 sq. ft.
4351 Peachtree Dunwoody Road Ne, Atlanta, GA 30342
MLS# 10833628Listed by: DOMO Realty - Coming Soon
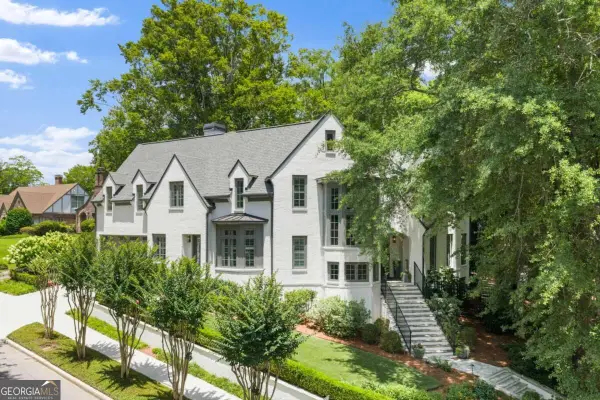 $3,895,000Coming Soon5 beds 6 baths5,073 sq. ft.
1610 W Sussex Road Ne, Atlanta, GA 30306
MLS# 10833391Listed by: Engel & Völkers Atlanta - Coming Soon
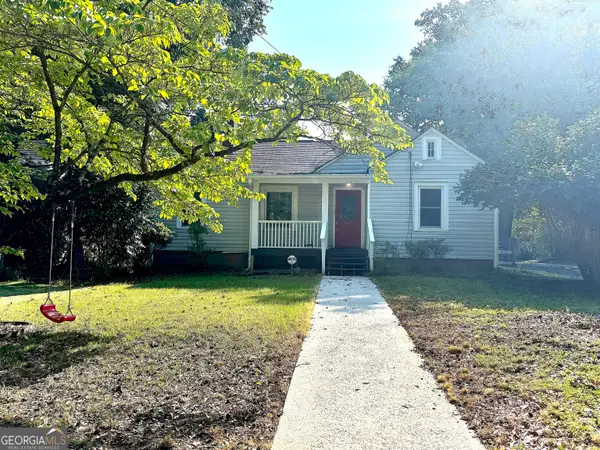 $488,000Coming Soon3 beds 2 baths1,452 sq. ft.
562 SE Glenwood Place, Atlanta, GA 30316
MLS# 10833426Listed by: eXp Realty - Coming Soon
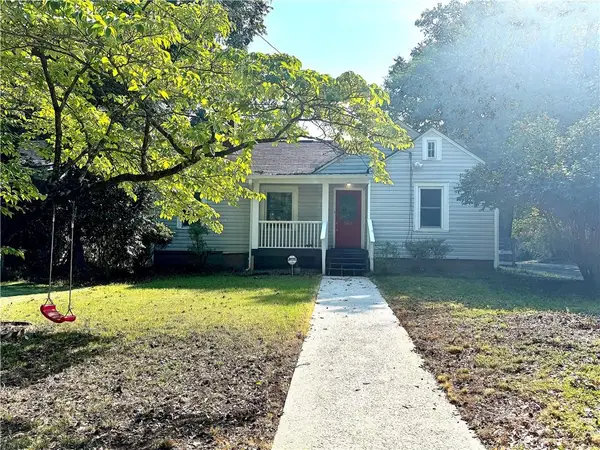 $488,000Coming Soon3 beds 2 baths1,452 sq. ft.
562 Glenwood Place Se, Atlanta, GA 30316
MLS# 7827566Listed by: EXP REALTY, LLC. - Coming Soon
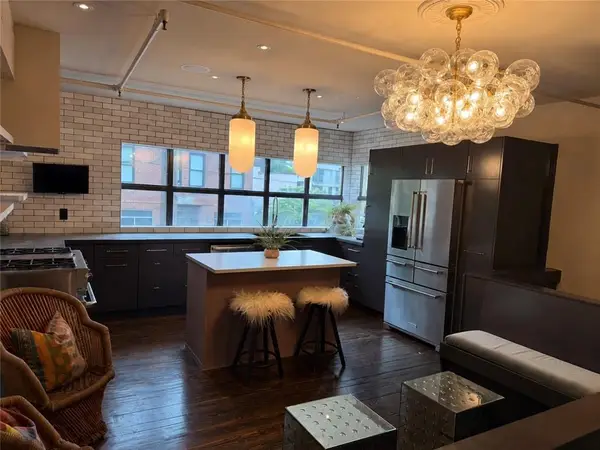 $785,000Coming Soon3 beds 2 baths1,900 sq. ft.
510 Edgewood Avenue Se #1, Atlanta, GA 30312
MLS# 7827367Listed by: MEET SOUTH - Coming Soon
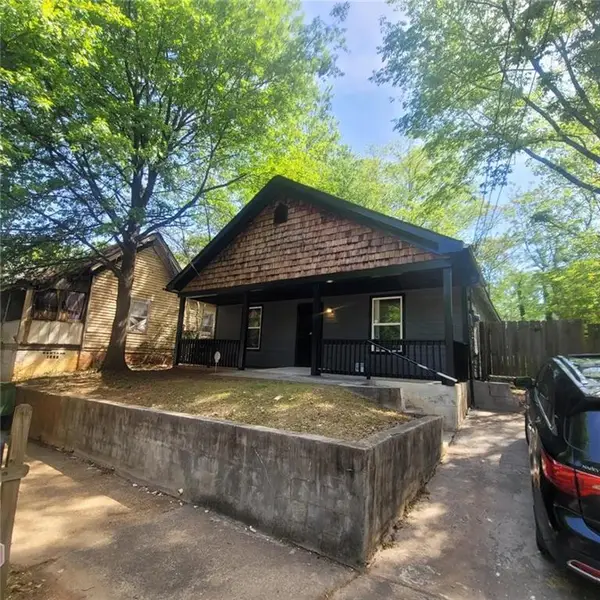 Listed by BHGRE$330,000Coming Soon4 beds 2 baths1,450 sq. ft.
904 Smith Street Sw, Atlanta, GA 30310
MLS# 7827268Listed by: EXP REALTY, LLC. - Coming Soon
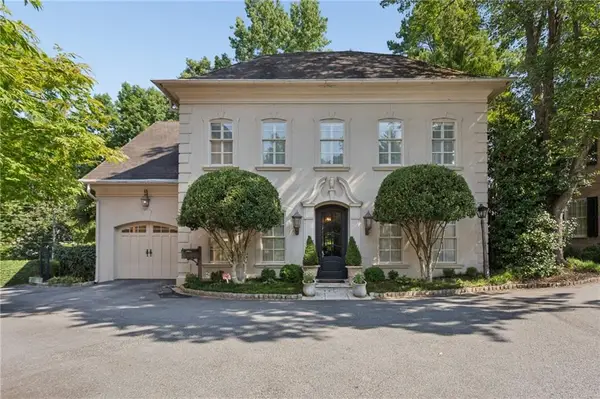 $2,375,000Coming Soon4 beds 5 baths4,665 sq. ft.
3085 Slaton Drive, Number 6, Atlanta, GA 30305
MLS# 7826542Listed by: HOME LUXURY REAL ESTATE - Coming Soon
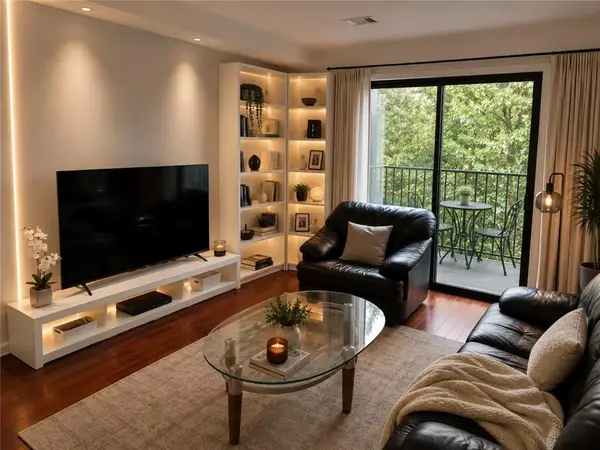 $229,000Coming Soon2 beds 2 baths949 sq. ft.
2657 Lenox Road Ne #220, Atlanta, GA 30324
MLS# 7826935Listed by: VIRTUAL PROPERTIES REALTY. BIZ - Coming Soon
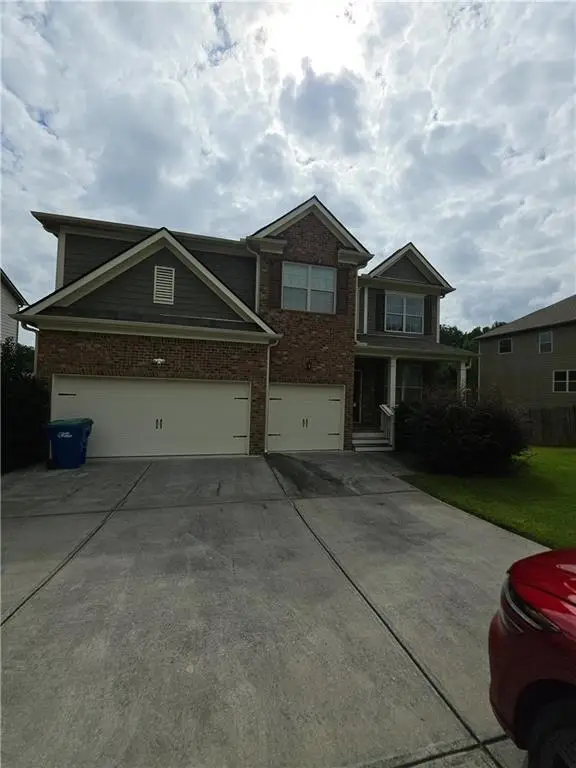 $512,500Coming Soon5 beds 4 baths3,666 sq. ft.
7324 Demeter Drive, Atlanta, GA 30349
MLS# 7827184Listed by: MARK SPAIN REAL ESTATE


Protect your home and budget from life's surprises with an Assurant Home Warranty, backed by a partner that supports you through every step of homeownership. Explore Plans.
© 2026 Better Homes and Gardens Real Estate LLC. An Anywhere Real Estate company. All rights reserved. Better Homes and Gardens® Real Estate is a registered trademark owned by Meredith Operations Corporation, licensed to Better Homes and Gardens Real Estate LLC and used with permission. Better Homes and Gardens Real Estate LLC fully supports the principles of the Fair Housing Act and the Equal Opportunity Act. Listing information is deemed reliable but is not guaranteed accurate.
Each office is independently owned and operated.
Any services or products provided by third parties are not provided by, affiliated with or related to Better Homes and Gardens Real Estate LLC, or its affiliated companies.