
400 W Peachtree Street Nw #2801-2, Atlanta, GA 30308
Local realty services provided by:Better Homes and Gardens Real Estate Metro Brokers
400 W Peachtree Street Nw #2801-2,Atlanta, GA 30308
$699,900
- 3 Beds
- 3 Baths
- 1,929 sq. ft.
- Condominium
- Active
Listed by: ken altshuler
Office: atlanta communities
MLS#:7848496
Source:FIRSTMLS
Price summary
- Price:$699,900
- Price per sq. ft.:$362.83
- Monthly HOA dues:$1,265
About this home
Welcome to the new uptown in Atlanta. If you are searching for high end Atlanta living in a 3-bedroom condo, along with the fit and finish of an elegant home in the sky, come and experience 2801/2802 at Twelve. This home has been thoughtfully updated and renovated by original owner, combining 2 units into one truly spectacular home. As you enter the foyer you'll see gorgeous hand-scraped wood floors throughout the home, providing a seamless continuity to the bright and open living spaces, all framed by floor to ceiling glass and phenomenal views of Atlanta and beyond. Unique to this home is a special peace and quiet a result of the owner adding additional window soundproofing in the bedrooms, along with automatic draperies on all windows. The primary suite is classy and elegant, it feels like checking into a luxury hotel! Check out the amazing tile bathroom with a walk-in shower big enough for a party - definitely a spa-like experience. The welcoming and open floorplan flows and feels like a single-family residence. There are 2 more bedrooms with great closets and floor to ceiling windows overlooking the city skyline. This home has 2 kitchens all stainless-steel appliances, tile backsplash with granite and real wood cabinets. There are 2 balconies providing amazing views of what may truly be the best location in the building. Come see how much this home offers; spacious and modern layout and design, 3 deeded parking spaces, on-site hotel and restaurant, resident amenities including 24/7 secured building with elegant lobby, Concierge, Olympic-size pool, grilling stations, fully equipped gym, a Theatre room, meeting space and a resident lounge. Concierge will provide access via secured elevators to the home and amenities. Parking is 3 deeded spaces in the attached secured garage. A beautiful home located in a great location, convenient to everything Atlanta!...
Contact an agent
Home facts
- Year built:2007
- Subdivision & Development:Twelve Centennial Park
- Listing ID #:7848496
- Updated:October 05, 2026 at 01:33 PM
Rooms and interior
- Bedrooms:3
- Total bathrooms:3
- Full bathrooms:3
- Dining Description:Great Room
- Bathrooms Description:Double Vanity, Shower Only, Soaking Tub, Tub/Shower Combo
- Kitchen Description:Breakfast Bar, Cabinets Stain, Dishwasher, Disposal, Electric Oven, Microwave, Refrigerator, Second Kitchen, Self Cleaning Oven, Stone Counters, View to Family Room
- Bedroom Description:Split Bedroom Plan
- Living area:1,929 sq. ft.
Heating and cooling
- Cooling:Ceiling Fan(s), Central Air
- Heating:Central, Electric
- Central air:Yes
Structure and exterior
- Year built:2007
- Building area:1,929 sq. ft.
- Lot area:0.03 Acres
- Lot Features:Private
- Architectural Style:High Rise (6 or more stories)
- Construction Materials:Concrete
- Exterior Features:Balcony
- Levels:1 Story
Schools
- High school:Midtown
- Middle school:David T Howard
- Elementary school:Centennial Place
Utilities
- Water:Public, Water Available
- Sewer:Public Sewer, Sewer Available
Finances and disclosures
- Price:$699,900
- Price per sq. ft.:$362.83
- Tax amount:$5,821 (2025)
Features and amenities
- Laundry features:Dryer, In Hall, Laundry Room, Washer
- Amenities:ENERGY STAR Qualified Appliances, Entrance Foyer, High Ceilings 9 ft Main, High Speed Internet, Tankless Water Heater, Walk-In Closet(s)
- Pool features:Gunite, Heated, In Ground
Parking
- Total parking spaces:3
- Parking description:Assigned, Covered, Deeded, Garage
- Garage spaces:3
 Listings identified with the FMLS IDX logo come from FMLS and are held by brokerage firms other than the owner of this website. The listing brokerage is identified in any listing details. Information is deemed reliable but is not guaranteed. If you believe any FMLS listing contains material that infringes your copyrighted work please click here (https://www.fmls.com/dmca) to review our DMCA policy and learn how to submit a takedown request. ©2026 First Multiple Listing Service, Inc.
New listings near 400 W Peachtree Street Nw #2801-2
- Coming Soon
 $1,000,000Coming Soon5 beds 7 baths4,500 sq. ft.
4274 Wieuca Overlook Ne, Atlanta, GA 30342
MLS# 10868434Listed by: Compass - Coming Soon
 $550,000Coming Soon2 beds 2 baths1,244 sq. ft.
449 Kendrick Avenue Se, Atlanta, GA 30315
MLS# 7849599Listed by: COMPASS - Coming Soon
 $300,000Coming Soon5 beds 3 baths3,328 sq. ft.
2099 Cascade Road Sw, Atlanta, GA 30311
MLS# 7849624Listed by: EXP REALTY, LLC. - Coming Soon
 $459,900Coming Soon1 beds 2 baths1,225 sq. ft.
845 Spring Street #416, Atlanta, GA 30308
MLS# 10867406Listed by: Holley Realty Team - Coming Soon
 $300,000Coming Soon5 beds 3 baths3,328 sq. ft.
2099 Cascade Road Sw, Atlanta, GA 30311
MLS# 10867450Listed by: eXp Realty - Coming SoonOpen Sun, 12 to 4pm
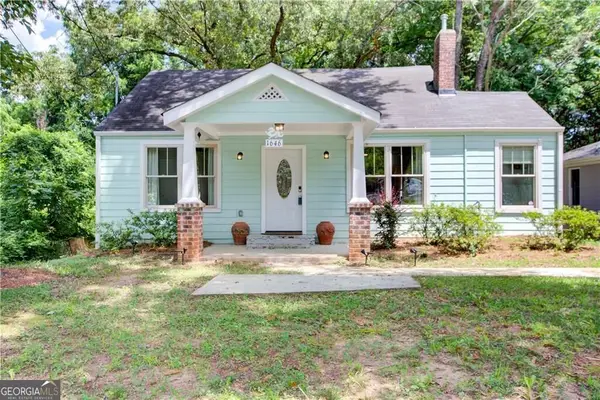 $469,900Coming Soon3 beds 2 baths1,676 sq. ft.
1646 Flat Shoals Road Se, Atlanta, GA 30316
MLS# 10867321Listed by: Harry Norman Realtors - Coming Soon
 $219,900Coming Soon1 beds 1 baths800 sq. ft.
3338 Peachtree Road Ne #705, Atlanta, GA 30326
MLS# 7849263Listed by: SANDERS RE, LLC - Coming Soon
 $649,900Coming Soon3 beds 2 baths1,773 sq. ft.
1535 Berkeley Lane Ne, Atlanta, GA 30329
MLS# 10867002Listed by: BHHS Georgia Properties - Coming Soon
 $300,000Coming Soon-- beds -- baths
141 Walnut Street Sw, Atlanta, GA 30314
MLS# 10867059Listed by: Pro Realty LLC - Coming Soon
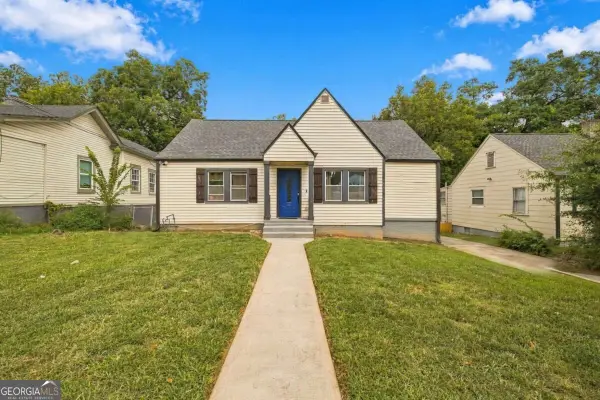 $399,000Coming Soon4 beds 3 baths
1677 M L King Jr Drive Sw, Atlanta, GA 30314
MLS# 10866904Listed by: Keller Williams Realty Atlanta North


Protect your home and budget from life's surprises with an Assurant Home Warranty, backed by a partner that supports you through every step of homeownership. Explore Plans.
© 2026 Better Homes and Gardens Real Estate LLC. An Anywhere Real Estate company. All rights reserved. Better Homes and Gardens® Real Estate is a registered trademark owned by Meredith Operations Corporation, licensed to Better Homes and Gardens Real Estate LLC and used with permission. Better Homes and Gardens Real Estate LLC fully supports the principles of the Fair Housing Act and the Equal Opportunity Act. Listing information is deemed reliable but is not guaranteed accurate.
Each office is independently owned and operated.
Any services or products provided by third parties are not provided by, affiliated with or related to Better Homes and Gardens Real Estate LLC, or its affiliated companies.