
400 W Peachtree Street Nw #2609, Atlanta, GA 30308
Local realty services provided by:Better Homes and Gardens Real Estate Metro Brokers
400 W Peachtree Street Nw #2609,Atlanta, GA 30308
$255,000
- 1 Beds
- 1 Baths
- 763 sq. ft.
- Condominium
- Active
Listed by: frank l nelson
Office: dorsey alston realtors
MLS#:7841643
Source:FIRSTMLS
Price summary
- Price:$255,000
- Price per sq. ft.:$334.21
- Monthly HOA dues:$342
About this home
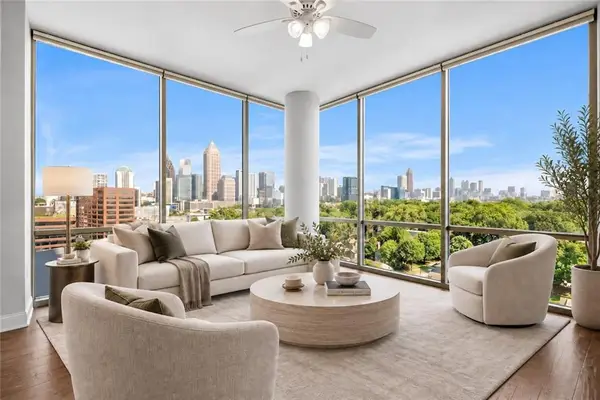
Welcome home to Twelve Centennial Park. This updated 1BR/1BA home is on the 26th floor with amazing south-facing views of Centennial Park and Mercedes-Benz Stadium. The floor plan is the most popular plan in the building and features an entry foyer, kitchen with an island, and granite countertops. The open family room offers plenty of space for TV and floor-to-ceiling windows for spectacular views. Sliding doors lead to an outdoor balcony with room for a small table and chairs. The open bedroom also has floor-to-ceiling windows, plus a closet with ample storage and a stackable washer/dryer. The incredible amenity package includes a resort-style pool area, outdoor grilling and dining, a theater room, and a large workout room.
Contact an agent
Home facts
- Year built:2007
- Subdivision & Development:Twelve Centennial
- Listing ID #:7841643
- Updated:September 24, 2026 at 01:33 PM
Rooms and interior
- Bedrooms:1
- Total bathrooms:1
- Full bathrooms:1
- Flooring:Carpet, Laminate
- Bathrooms Description:Tub/Shower Combo
- Kitchen Description:Breakfast Bar, Cabinets Stain, Dishwasher, Disposal, Eat-in Kitchen, Electric Range, Kitchen Island, Microwave, Pantry, Refrigerator, Stone Counters, View to Family Room
- Living area:763 sq. ft.
Heating and cooling
- Cooling:Central Air
- Heating:Electric, Heat Pump
- Central air:Yes
Structure and exterior
- Year built:2007
- Building area:763 sq. ft.
- Lot area:0.02 Acres
- Architectural Style:High Rise (6 or more stories)
- Construction Materials:Concrete
- Exterior Features:Balcony
- Levels:1 Story
Schools
- High school:Midtown
- Middle school:David T Howard
- Elementary school:Centennial Place
Utilities
- Water:Public, Water Available
- Sewer:Public Sewer, Sewer Available
Finances and disclosures
- Price:$255,000
- Price per sq. ft.:$334.21
- Tax amount:$2,267 (2025)
Features and amenities
- Laundry features:Dryer, Washer
- Amenities:Electric Water Heater, Entrance Foyer, High Ceilings 10 ft Main, High Speed Internet, Walk-In Closet(s)
- Pool features:Gunite, In Ground
Parking
- Total parking spaces:1
- Parking description:Assigned
 Listings identified with the FMLS IDX logo come from FMLS and are held by brokerage firms other than the owner of this website. The listing brokerage is identified in any listing details. Information is deemed reliable but is not guaranteed. If you believe any FMLS listing contains material that infringes your copyrighted work please click here (https://www.fmls.com/dmca) to review our DMCA policy and learn how to submit a takedown request. ©2026 First Multiple Listing Service, Inc.
New listings near 400 W Peachtree Street Nw #2609
- Coming Soon
 $420,000Coming Soon3 beds 3 baths2,261 sq. ft.
1742 Woodcliff Place, Atlanta, GA 30329
MLS# 7843724Listed by: TREND ATLANTA REALTY, INC. - Coming Soon
 $349,900Coming Soon2 beds 3 baths2,997 sq. ft.
4201 Welcome All, Atlanta, GA 30349
MLS# 10852148Listed by: Brooks Realty Co. - Coming Soon
 $450,000Coming Soon3 beds 2 baths
1578 Belmont Avenue Sw, Atlanta, GA 30310
MLS# 10851918Listed by: Keller Williams Realty Buckhead - Coming Soon
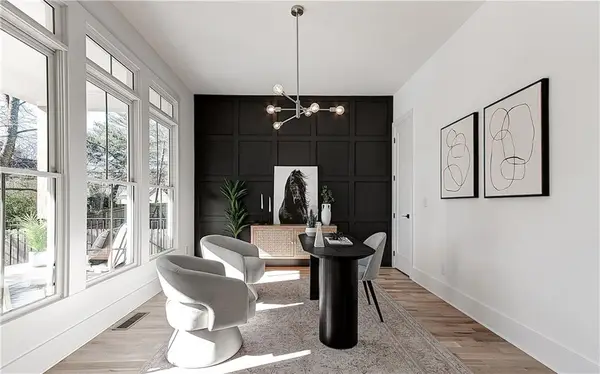 $729,000Coming Soon4 beds 3 baths2,510 sq. ft.
1177 Church Street Nw, Atlanta, GA 30318
MLS# 7819177Listed by: PARKER JAMES PROPERTIES - Coming Soon
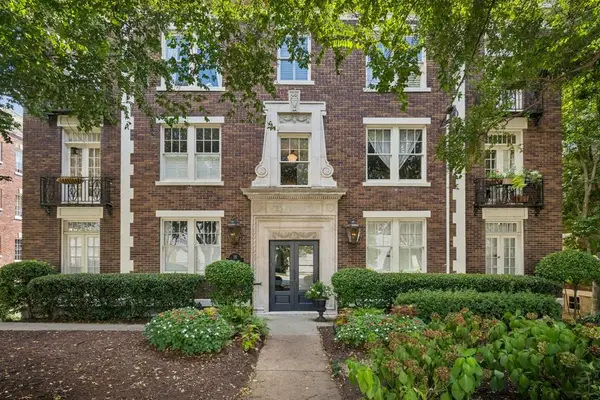 $335,000Coming Soon2 beds 1 baths1,080 sq. ft.
18 Collier Road Nw #10, Atlanta, GA 30309
MLS# 7842491Listed by: ATLANTA FINE HOMES SOTHEBY'S INTERNATIONAL - Coming Soon
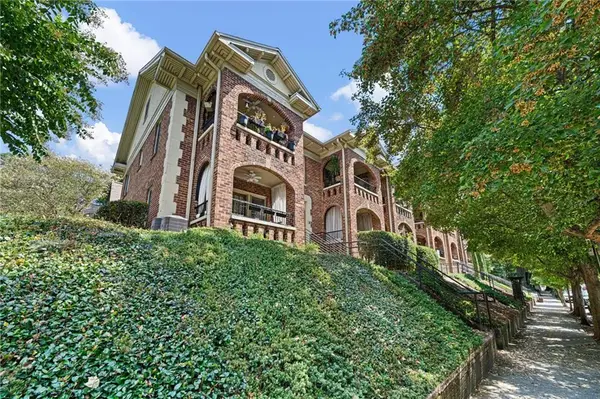 $275,000Coming Soon1 beds 1 baths560 sq. ft.
795 Ponce De Leon Place Ne #C2, Atlanta, GA 30306
MLS# 7836515Listed by: ATLANTA FINE HOMES SOTHEBY'S INTERNATIONAL - Coming Soon
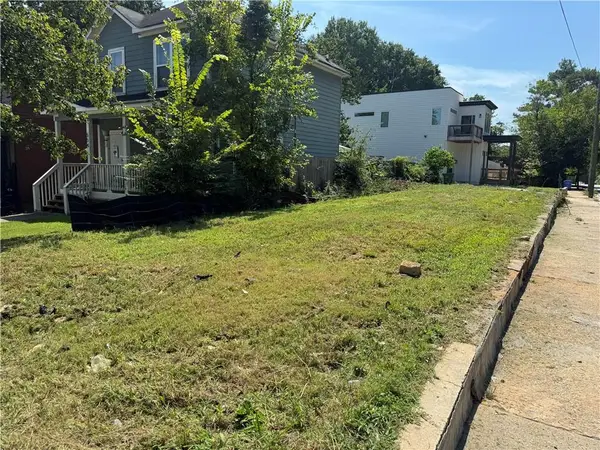 $82,500Coming Soon0.06 Acres
558 Rockwell Street Sw, Atlanta, GA 30310
MLS# 7842231Listed by: ATLANTA COMMUNITIES - Coming Soon
 $569,900Coming Soon2 beds 3 baths1,535 sq. ft.
270 17th Street Nw #1001, Atlanta, GA 30363
MLS# 7842284Listed by: MH COMMERCIAL BROKERS, LLC - Coming Soon
 $595,000Coming Soon4 beds 4 baths2,868 sq. ft.
1599 Trailview Way Ne, Atlanta, GA 30329
MLS# 7841592Listed by: COLDWELL BANKER REALTY - Coming Soon
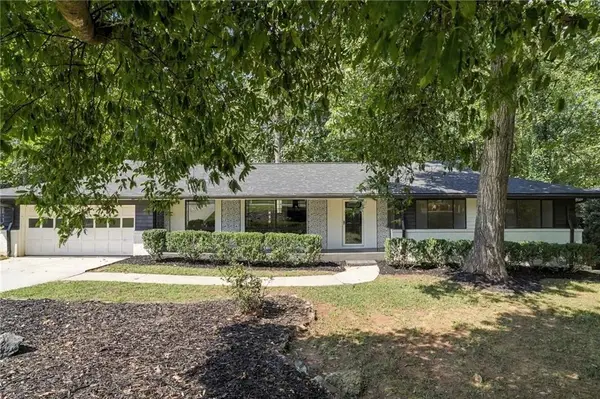 $524,900Coming Soon4 beds 2 baths2,637 sq. ft.
2636 Whiteleigh Court Ne, Atlanta, GA 30345
MLS# 7842047Listed by: BOLST


Protect your home and budget from life's surprises with an Assurant Home Warranty, backed by a partner that supports you through every step of homeownership. Explore Plans.
© 2026 Better Homes and Gardens Real Estate LLC. An Anywhere Real Estate company. All rights reserved. Better Homes and Gardens® Real Estate is a registered trademark owned by Meredith Operations Corporation, licensed to Better Homes and Gardens Real Estate LLC and used with permission. Better Homes and Gardens Real Estate LLC fully supports the principles of the Fair Housing Act and the Equal Opportunity Act. Listing information is deemed reliable but is not guaranteed accurate.
Each office is independently owned and operated.
Any services or products provided by third parties are not provided by, affiliated with or related to Better Homes and Gardens Real Estate LLC, or its affiliated companies.