
4061 Glen Devon Drive Nw, Atlanta, GA 30327
Local realty services provided by:Better Homes and Gardens Real Estate Metro Brokers
4061 Glen Devon Drive Nw,Atlanta, GA 30327
$2,000,000
- 5 Beds
- 4 Baths
- - sq. ft.
- Single family
- Active
Listed by: curt kelliher
Office: ansley real estate | christie's international real estate
MLS#:7850238
Source:FIRSTMLS
Price summary
- Price:$2,000,000
About this home
Nestled on a beautiful, private one-acre lot just minutes from Chastain Park, this thoughtfully renovated residence pairs timeless 1960s architecture with an elevated collection of designer finishes. Surrounded by mature trees and overlooking a neighboring pond and tranquil fountain, the home offers an exceptional sense of privacy while remaining convenient to everything Buckhead has to offer.
Designed for effortless day to day living, the main level features nine-foot ceilings, graciously proportioned rooms and two bedrooms, including the primary suite. An inviting foyer introduces interiors filled with natural light and character, while expansive windows throughout the home capture peaceful views of the surrounding landscape.
The renovated kitchen serves as the heart of the home, combining beautiful design with exceptional functionality. Custom cabinetry is complemented by Armac Martin hardware, Waterworks plumbing fixtures, high-end appliances, gas cooking and a generous island with space for casual dining and gathering. The adjoining living and dining spaces create an easy flow for entertaining, with access to the walkout terrace and gardens beyond.
The main-level primary suite provides a serene retreat with abundant natural light, generous closet space and a beautifully renovated en suite bathroom. Waterworks plumbing fixtures, Armac Martin hardware and Visual Comfort lighting create a sophisticated, tailored feel. A second bedroom and full bathroom complete the main level.
Downstairs, the daylight terrace level expands the home's versatility with three additional bedrooms, a renovated full bathroom and a spacious pine-paneled room ideal for a playroom, media room, home gym or casual living space. Designer details continue here with a Besselink light fixture and O’Neil Ruppel plumbing fixtures in the bath.
Outside, multiple terraces and the expansive one-acre setting provide a rare connection to nature, with mature landscaping, wooded views and ample space for outdoor entertaining, play or quiet relaxation. Don't miss the attached carport. Offering five bedrooms, flexible living spaces and a renovation disting...
Contact an agent
Home facts
- Year built:1963
- Subdivision & Development:Buckhead
- Listing ID #:7850238
- Updated:October 07, 2026 at 10:44 AM
Rooms and interior
- Bedrooms:5
- Total bathrooms:4
- Full bathrooms:3
- Half bathrooms:1
- Flooring:Hardwood
- Dining Description:Great Room, Separate Dining Room
- Bathrooms Description:Double Vanity
- Kitchen Description:Breakfast Room, Dishwasher, Eat-in Kitchen, Gas Range, Kitchen Island, Pantry Walk-In, Range Hood, Refrigerator
- Bedroom Description:Master on Main
Heating and cooling
- Cooling:Central Air
- Heating:Central
- Central air:Yes
Structure and exterior
- Year built:1963
- Lot area:1 Acres
- Lot Features:Back Yard
- Exterior Features:Deck, Private Yard
- Levels:2 Story
Schools
- High school:North Atlanta
- Middle school:Willis A. Sutton
- Elementary school:Jackson - Atlanta
Utilities
- Water:Public, Water Available
- Sewer:Septic Tank
Finances and disclosures
- Price:$2,000,000
- Tax amount:$17,865 (2025)
Features and amenities
- Laundry features:Laundry Room, Lower Level
- Amenities:Walk-In Closet(s)
Parking
- Parking description:2 Carport Space(s), Carport
- Carport spaces:2
 Listings identified with the FMLS IDX logo come from FMLS and are held by brokerage firms other than the owner of this website. The listing brokerage is identified in any listing details. Information is deemed reliable but is not guaranteed. If you believe any FMLS listing contains material that infringes your copyrighted work please click here (https://www.fmls.com/dmca) to review our DMCA policy and learn how to submit a takedown request. ©2026 First Multiple Listing Service, Inc.
New listings near 4061 Glen Devon Drive Nw
- Coming Soon
 $550,000Coming Soon2 beds 2 baths1,244 sq. ft.
449 Kendrick Avenue Se, Atlanta, GA 30315
MLS# 7849599Listed by: COMPASS - Coming Soon
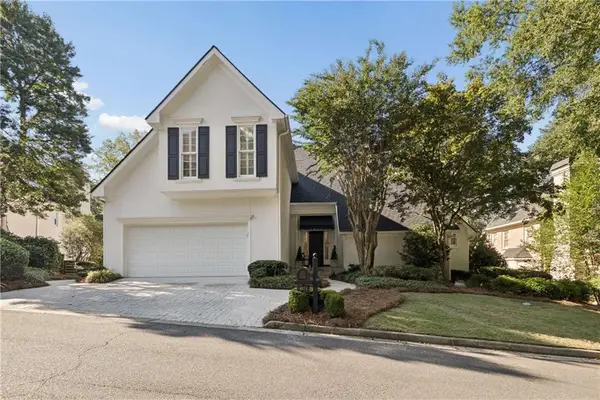 $1,000,000Coming Soon5 beds 7 baths4,500 sq. ft.
4274 Wieuca Overlook Ne, Atlanta, GA 30342
MLS# 7850127Listed by: COMPASS - Coming Soon
 $300,000Coming Soon5 beds 3 baths3,328 sq. ft.
2099 Cascade Road Sw, Atlanta, GA 30311
MLS# 7849624Listed by: EXP REALTY, LLC. - Coming Soon
 $459,900Coming Soon1 beds 2 baths1,225 sq. ft.
845 Spring Street #416, Atlanta, GA 30308
MLS# 10867406Listed by: Holley Realty Team - Coming Soon
 $300,000Coming Soon5 beds 3 baths3,328 sq. ft.
2099 Cascade Road Sw, Atlanta, GA 30311
MLS# 10867450Listed by: eXp Realty - Coming SoonOpen Sun, 12 to 4pm
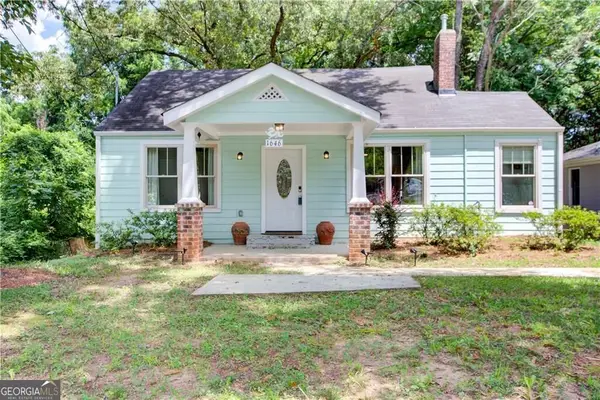 $469,900Coming Soon3 beds 2 baths1,676 sq. ft.
1646 Flat Shoals Road Se, Atlanta, GA 30316
MLS# 10867321Listed by: Harry Norman Realtors - Coming Soon
 $219,900Coming Soon1 beds 1 baths800 sq. ft.
3338 Peachtree Road Ne #705, Atlanta, GA 30326
MLS# 7849263Listed by: SANDERS RE, LLC - Coming Soon
 $649,900Coming Soon3 beds 2 baths1,773 sq. ft.
1535 Berkeley Lane Ne, Atlanta, GA 30329
MLS# 10867002Listed by: BHHS Georgia Properties - Coming Soon
 $300,000Coming Soon-- beds -- baths
141 Walnut Street Sw, Atlanta, GA 30314
MLS# 10867059Listed by: Pro Realty LLC - Coming Soon
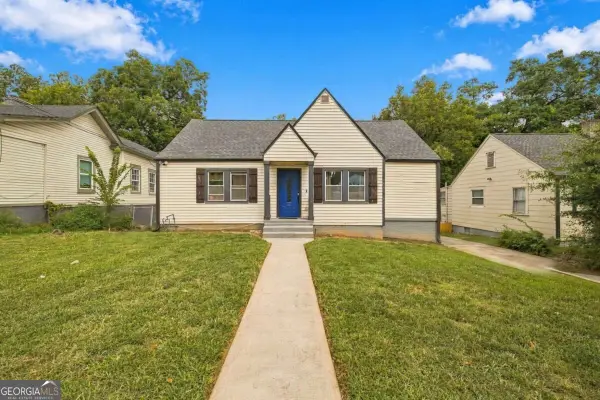 $399,000Coming Soon4 beds 3 baths
1677 M L King Jr Drive Sw, Atlanta, GA 30314
MLS# 10866904Listed by: Keller Williams Realty Atlanta North


Protect your home and budget from life's surprises with an Assurant Home Warranty, backed by a partner that supports you through every step of homeownership. Explore Plans.
© 2026 Better Homes and Gardens Real Estate LLC. An Anywhere Real Estate company. All rights reserved. Better Homes and Gardens® Real Estate is a registered trademark owned by Meredith Operations Corporation, licensed to Better Homes and Gardens Real Estate LLC and used with permission. Better Homes and Gardens Real Estate LLC fully supports the principles of the Fair Housing Act and the Equal Opportunity Act. Listing information is deemed reliable but is not guaranteed accurate.
Each office is independently owned and operated.
Any services or products provided by third parties are not provided by, affiliated with or related to Better Homes and Gardens Real Estate LLC, or its affiliated companies.