
4101 N Gloucester Place, Atlanta, GA 30341
Local realty services provided by:Better Homes and Gardens Real Estate Metro Brokers
4101 N Gloucester Place,Atlanta, GA 30341
$339,000
- 3 Beds
- 2 Baths
- 1,730 sq. ft.
- Townhouse
- Active
Listed by: david herrera
Office: boardwalk realty associates, inc.
MLS#:7801791
Source:FIRSTMLS
Price summary
- Price:$339,000
- Price per sq. ft.:$195.95
- Monthly HOA dues:$350
About this home
Welcome home to this meticulously maintained end-unit townhome, ideally situated in a quiet, well-established neighborhood just inside the Perimeter! Offering the perfect blend of comfort, convenience, and privacy, this move-in-ready home is just minutes from I-285 with easy access to GA-400, making commuting throughout Metro Atlanta a breeze. You'll also enjoy being just moments from the Perimeter Mall area, with an abundance of shopping, dining, and entertainment only 1 exit away! Inside, you'll find a beautifully updated kitchen featuring stainless steel appliances, modern finishes, generous pantry space and ample workspace—perfect for everyday living and entertaining. The spacious main-level primary suite provides comfort and convenience with an updated bathroom featuring a walk-in shower. Upstairs, two generously sized bedrooms are connected by a well-appointed Jack-and-Jill bathroom, offering an ideal layout for family or guests. The private back patio provides a peaceful outdoor retreat, perfect for morning coffee or relaxing at the end of the day. As an end-unit, the home offers added privacy and an abundance of natural light. Additional highlights include updated bathrooms, a new roof, and access to a community pool for relaxing and recreation. Combining low-maintenance living with stylish updates and an unbeatable ITP location near major highways, premier shopping, and restaurants, this exceptional townhome is one you won't want to miss....
Contact an agent
Home facts
- Year built:1974
- Subdivision & Development:Maple Bend
- Listing ID #:7801791
- Updated:August 24, 2026 at 01:33 PM
Rooms and interior
- Bedrooms:3
- Total bathrooms:2
- Full bathrooms:2
- Flooring:Carpet
- Dining Description:Open Concept
- Bathrooms Description:Shower Only
- Kitchen Description:Breakfast Bar, Cabinets Stain, Dishwasher, Disposal, Electric Range, Microwave, Refrigerator, Stone Counters, View to Family Room
- Bedroom Description:Master on Main
- Living area:1,730 sq. ft.
Heating and cooling
- Cooling:Ceiling Fan(s), Central Air
- Heating:Central
- Central air:Yes
Structure and exterior
- Roof:Composition
- Year built:1974
- Building area:1,730 sq. ft.
- Lot area:0.02 Acres
- Lot Features:Level, Private
- Architectural Style:Townhouse
- Construction Materials:Vinyl Siding
- Exterior Features:Patio
- Levels:2 Story
Schools
- High school:Chamblee
- Middle school:Chamblee
- Elementary school:Huntley Hills
Utilities
- Water:Public, Water Available
- Sewer:Public Sewer
Finances and disclosures
- Price:$339,000
- Price per sq. ft.:$195.95
- Tax amount:$4,250 (2025)
Features and amenities
- Laundry features:In Kitchen, Main Level, Washer
- Amenities:Bookcases
Parking
- Total parking spaces:2
- Parking description:Parking Lot
 Listings identified with the FMLS IDX logo come from FMLS and are held by brokerage firms other than the owner of this website. The listing brokerage is identified in any listing details. Information is deemed reliable but is not guaranteed. If you believe any FMLS listing contains material that infringes your copyrighted work please click here (https://www.fmls.com/dmca) to review our DMCA policy and learn how to submit a takedown request. ©2026 First Multiple Listing Service, Inc.
New listings near 4101 N Gloucester Place
- Coming Soon
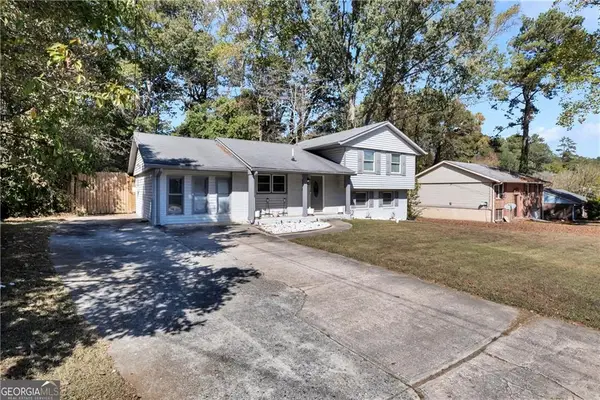 $269,900Coming Soon5 beds 3 baths11,761 sq. ft.
6575 Hidden Brook Trail, Atlanta, GA 30349
MLS# 7826169Listed by: KELLER WILLIAMS REALTY ATL PARTNERS - Coming Soon
 $575,000Coming Soon4 beds 4 baths2,850 sq. ft.
963 Westmoreland Circle Nw, Atlanta, GA 30318
MLS# 10831455Listed by: Keller Williams Realty Atlanta North - Coming Soon
 $319,000Coming Soon1 beds 1 baths1,099 sq. ft.
434 Marietta Street Nw #204, Atlanta, GA 30313
MLS# 7825171Listed by: EXP REALTY, LLC. - Coming Soon
 $284,900Coming Soon1 beds 1 baths
44 Peachtree Place Ne #626, Atlanta, GA 30309
MLS# 7825861Listed by: COMMUNITIES REAL ESTATE - Coming Soon
 $475,000Coming Soon1 beds 1 baths944 sq. ft.
1717 N Decatur Road Ne #309, Atlanta, GA 30307
MLS# 7825806Listed by: COMPASS - Coming Soon
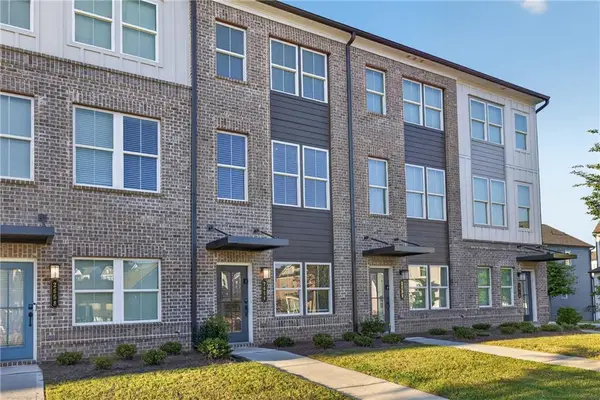 $355,000Coming Soon2 beds 3 baths1,573 sq. ft.
2656 Brookview Lane, Atlanta, GA 30318
MLS# 7825343Listed by: ATLANTA COMMUNITIES - Coming Soon
 $775,000Coming Soon4 beds 5 baths2,902 sq. ft.
1038 Culpepper Street Nw, Atlanta, GA 30318
MLS# 7825622Listed by: ATLANTA FINE HOMES SOTHEBY'S INTERNATIONAL - Coming Soon
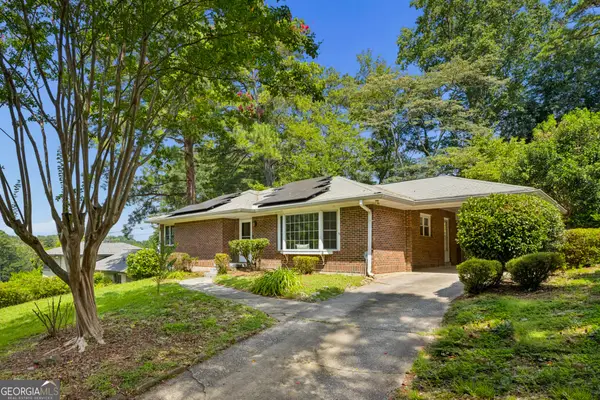 $574,000Coming Soon2 beds 2 baths1,555 sq. ft.
1232 Carol Lane Ne, Atlanta, GA 30306
MLS# 10830658Listed by: HOME Luxury Real Estate - Coming Soon
 $1,275,000Coming Soon5 beds 5 baths3,152 sq. ft.
863 Argonne Avenue Ne, Atlanta, GA 30308
MLS# 7820984Listed by: COMPASS - Coming Soon
 $684,000Coming Soon4 beds 5 baths3,133 sq. ft.
1029 Brandsford Street Nw, Atlanta, GA 30318
MLS# 7825023Listed by: HOMESMART


Protect your home and budget from life's surprises with an Assurant Home Warranty, backed by a partner that supports you through every step of homeownership. Explore Plans.
© 2026 Better Homes and Gardens Real Estate LLC. An Anywhere Real Estate company. All rights reserved. Better Homes and Gardens® Real Estate is a registered trademark owned by Meredith Operations Corporation, licensed to Better Homes and Gardens Real Estate LLC and used with permission. Better Homes and Gardens Real Estate LLC fully supports the principles of the Fair Housing Act and the Equal Opportunity Act. Listing information is deemed reliable but is not guaranteed accurate.
Each office is independently owned and operated.
Any services or products provided by third parties are not provided by, affiliated with or related to Better Homes and Gardens Real Estate LLC, or its affiliated companies.