
4117 Ashford Dunwoody Road Ne, Atlanta, GA 30319
Local realty services provided by:Better Homes and Gardens Real Estate Metro Brokers
4117 Ashford Dunwoody Road Ne,Atlanta, GA 30319
$425,000
- 3 Beds
- 1 Baths
- 1,752 sq. ft.
- Single family
- Active
Listed by: andrew mckeegan
Office: bolst
MLS#:7839596
Source:FIRSTMLS
Price summary
- Price:$425,000
- Price per sq. ft.:$242.58
About this home
Great opportunity for New Construction on a half-acre lot in Brookhaven. Stones throw to Perimeter Mall, I-285, Hospitals, Parks, Dining, etc. Bring your builders and investors!
Contact an agent
Home facts
- Year built:1953
- Subdivision & Development:Oak Forest
- Listing ID #:7839596
- Updated:September 19, 2026 at 12:27 PM
Rooms and interior
- Bedrooms:3
- Total bathrooms:1
- Full bathrooms:1
- Flooring:Hardwood
- Dining Description:Separate Dining Room
- Bathrooms Description:Tub/Shower Combo
- Kitchen Description:Cabinets Stain, Country Kitchen, Dishwasher, Gas Range
- Basement Description:Exterior Entry, Interior Entry, Partial
- Living area:1,752 sq. ft.
Heating and cooling
- Cooling:Central Air
- Central air:Yes
Structure and exterior
- Roof:Shingle
- Year built:1953
- Building area:1,752 sq. ft.
- Lot area:0.54 Acres
- Lot Features:Back Yard
- Architectural Style:Ranch
- Construction Materials:Brick 4 Sides
- Levels:1 Story
Schools
- High school:Chamblee
- Middle school:Chamblee
- Elementary school:Montgomery
Utilities
- Water:Public
Finances and disclosures
- Price:$425,000
- Price per sq. ft.:$242.58
- Tax amount:$7,403 (2025)
Features and amenities
- Laundry features:In Hall
Parking
- Parking description:1 Carport Space(s), Carport
- Carport spaces:1
 Listings identified with the FMLS IDX logo come from FMLS and are held by brokerage firms other than the owner of this website. The listing brokerage is identified in any listing details. Information is deemed reliable but is not guaranteed. If you believe any FMLS listing contains material that infringes your copyrighted work please click here (https://www.fmls.com/dmca) to review our DMCA policy and learn how to submit a takedown request. ©2026 First Multiple Listing Service, Inc.
New listings near 4117 Ashford Dunwoody Road Ne
- Coming Soon
 $1,349,850Coming Soon4 beds 3 baths2,700 sq. ft.
1458 N Highland Avenue Ne, Atlanta, GA 30306
MLS# 10849363Listed by: RE/MAX Metro Atlanta Cityside - Coming Soon
 $325,000Coming Soon3 beds 3 baths1,958 sq. ft.
2844 Oldknow Drive Nw, Atlanta, GA 30318
MLS# 7832818Listed by: KELLER WILLIAMS RLTY, FIRST ATLANTA - Coming Soon
 $1,395,000Coming Soon2 beds 2 baths2,157 sq. ft.
2500 Peachtree Road #103 S, Atlanta, GA 30305
MLS# 7840319Listed by: ATLANTA FINE HOMES SOTHEBY'S INTERNATIONAL - Coming Soon
 $325,000Coming Soon3 beds 3 baths1,958 sq. ft.
2844 Oldknow Drive Nw, Atlanta, GA 30318
MLS# 10849215Listed by: Keller Williams Realty First Atlanta - Coming Soon
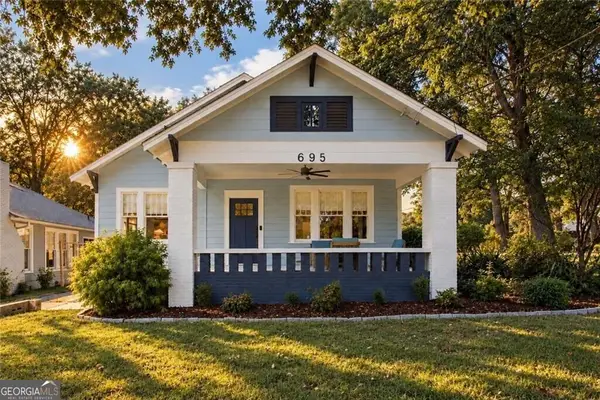 $525,000Coming Soon3 beds 2 baths1,780 sq. ft.
695 Brookline Street Sw, Atlanta, GA 30310
MLS# 10849230Listed by: Engel & Völkers Atlanta - Coming Soon
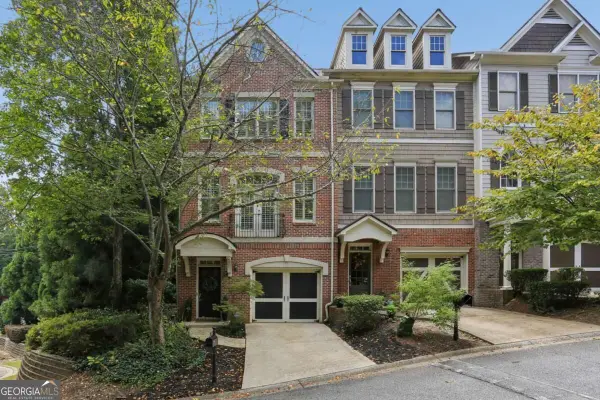 $389,000Coming Soon3 beds 4 baths
5294 Kershaw Ct Se #1, Atlanta, GA 30339
MLS# 10849241Listed by: Compass - Coming Soon
 $498,000Coming Soon3 beds 3 baths2,199 sq. ft.
3100 Vinings Ridge Drive Se, Atlanta, GA 30339
MLS# 10849053Listed by: Compass - Coming Soon
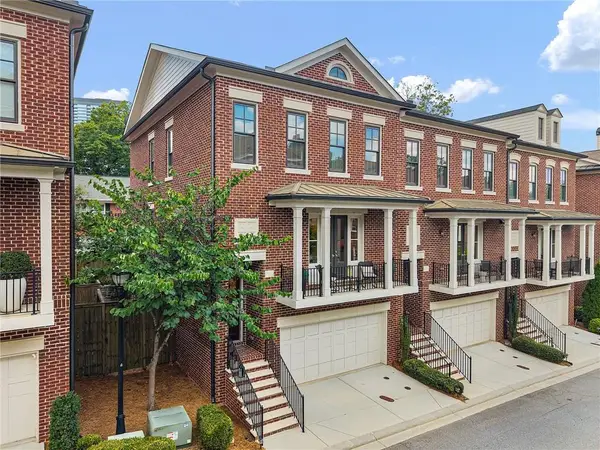 $895,000Coming Soon3 beds 4 baths2,500 sq. ft.
3718 Paige Way Ne, Atlanta, GA 30319
MLS# 7839461Listed by: BEACHAM AND COMPANY - Coming Soon
 $734,900Coming Soon3 beds 3 baths1,612 sq. ft.
444 Collier Road Nw, Atlanta, GA 30309
MLS# 7840120Listed by: SHARKEY REAL ESTATE, LLC. - Coming Soon
 $435,000Coming Soon3 beds 3 baths1,497 sq. ft.
1314-A Dorsey Street Sw, Atlanta, GA 30310
MLS# 10848783Listed by: Keller Williams West Atlanta


Protect your home and budget from life's surprises with an Assurant Home Warranty, backed by a partner that supports you through every step of homeownership. Explore Plans.
© 2026 Better Homes and Gardens Real Estate LLC. An Anywhere Real Estate company. All rights reserved. Better Homes and Gardens® Real Estate is a registered trademark owned by Meredith Operations Corporation, licensed to Better Homes and Gardens Real Estate LLC and used with permission. Better Homes and Gardens Real Estate LLC fully supports the principles of the Fair Housing Act and the Equal Opportunity Act. Listing information is deemed reliable but is not guaranteed accurate.
Each office is independently owned and operated.
Any services or products provided by third parties are not provided by, affiliated with or related to Better Homes and Gardens Real Estate LLC, or its affiliated companies.