
413 Fern Bay Drive Sw, Atlanta, GA 30331
Local realty services provided by:Better Homes and Gardens Real Estate Metro Brokers
413 Fern Bay Drive Sw,Atlanta, GA 30331
$330,001
- 3 Beds
- 3 Baths
- 2,388 sq. ft.
- Townhouse
- Active
Listed by: montenay thomas
Office: fleur de lee realty, llc.
MLS#:7834045
Source:FIRSTMLS
Price summary
- Price:$330,001
- Price per sq. ft.:$138.19
- Monthly HOA dues:$175
About this home
Welcome home to 413 Fern Bay Drive! Offering nearly 2,400 square feet of living space, this spacious 3-bedroom, 2.5-bath home gives you the room you’ve been looking for without sacrificing comfort or convenience.
Step inside and you’ll immediately notice the new waterproof flooring throughout the entire home, giving the space a fresh, updated feel from room to room. The open and inviting main level features a spacious living area with a cozy fireplace that flows naturally into the kitchen and dining areas. With plenty of cabinetry and counter space, stainless steel appliances, and a breakfast bar, the kitchen keeps everyone connected whether you’re entertaining or enjoying a quiet night at home.
Upstairs, a versatile loft offers even more room to make the home your own perfect for an office, playroom, or second living area. Step outside onto the covered second-floor balcony for a quiet place to unwind, or enjoy the privacy of your own fenced-in yard below. And for an even easier move, the seller is willing to leave ALL furniture with an acceptable offer, making this a unique opportunity for both buyers looking for a move-in-ready home and investors looking for a property with the option to be furnished from day one.
The lifestyle continues outside your front door with a community pool, tennis courts, clubhouse, playground, and maintained common areas. You’re also just minutes from Camp Creek Marketplace, shopping, dining, entertainment, major highways, Hartsfield-Jackson Atlanta International Airport, Downtown Atlanta, and nearby parks.
Spacious, freshly updated, conveniently located, and potentially fully furnished, 413 Fern Bay Drive offers a little bit of everything. Whether you’re looking for a place to call home or your next investment, come see for yourself just how much this property has to offer!...
Contact an agent
Home facts
- Year built:2014
- Subdivision & Development:Sandtown
- Listing ID #:7834045
- Updated:October 23, 2026 at 01:25 PM
Rooms and interior
- Bedrooms:3
- Total bathrooms:3
- Full bathrooms:2
- Half bathrooms:1
- Dining Description:Open Concept
- Bathrooms Description:Double Vanity, Separate Tub/Shower, Soaking Tub
- Kitchen Description:Dishwasher, Disposal, Electric Range, Microwave, Pantry, Refrigerator, View to Family Room
- Bedroom Description:Oversized Master
- Living area:2,388 sq. ft.
Heating and cooling
- Cooling:Central Air
- Heating:Electric
- Central air:Yes
Structure and exterior
- Roof:Composition
- Year built:2014
- Building area:2,388 sq. ft.
- Lot area:0.06 Acres
- Lot Features:Back Yard, Front Yard, Level
- Architectural Style:Townhouse
- Exterior Features:Balcony, Covered
- Levels:2 Story
Schools
- High school:Westlake
- Middle school:Sandtown
- Elementary school:Randolph
Utilities
- Water:Public, Water Available
- Sewer:Septic Tank, Sewer Available
Finances and disclosures
- Price:$330,001
- Price per sq. ft.:$138.19
- Tax amount:$5,128 (2025)
Features and amenities
- Laundry features:Dryer, Laundry Room, Washer
- Amenities:Tray Ceiling(s), Walk-In Closet(s)
- Pool features:In Ground
Parking
- Total parking spaces:2
- Parking description:Driveway, Garage, Garage Door Opener, Garage Faces Front
- Garage spaces:1
 Listings identified with the FMLS IDX logo come from FMLS and are held by brokerage firms other than the owner of this website. The listing brokerage is identified in any listing details. Information is deemed reliable but is not guaranteed. If you believe any FMLS listing contains material that infringes your copyrighted work please click here (https://www.fmls.com/dmca) to review our DMCA policy and learn how to submit a takedown request. ©2026 First Multiple Listing Service, Inc.
New listings near 413 Fern Bay Drive Sw
- Coming Soon
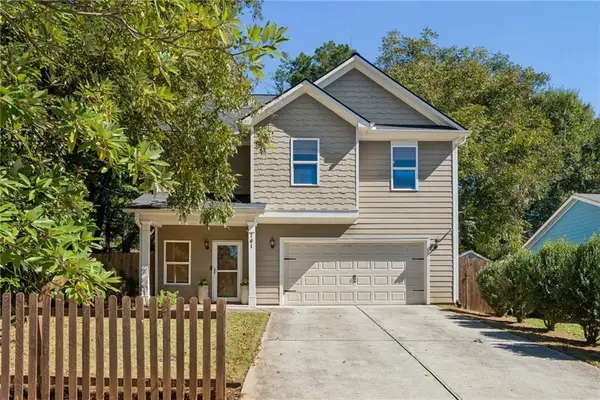 $725,000Coming Soon3 beds 3 baths2,636 sq. ft.
141 Wesley Avenue Ne, Atlanta, GA 30307
MLS# 7858200Listed by: HOME LUXURY REAL ESTATE - Coming Soon
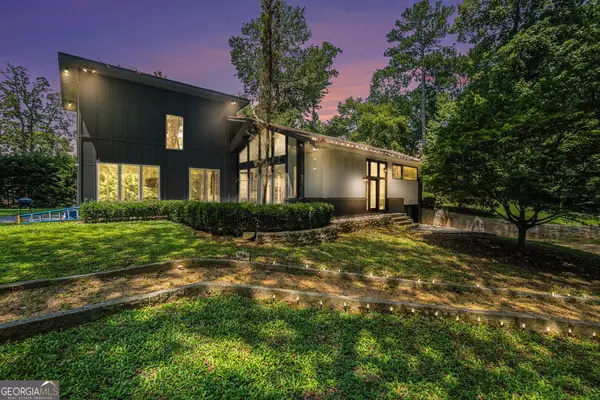 $1,000,000Coming Soon5 beds 4 baths4,400 sq. ft.
1087 Lee Circle Ne, Atlanta, GA 30324
MLS# 10877629Listed by: Mark Spain Real Estate - Coming Soon
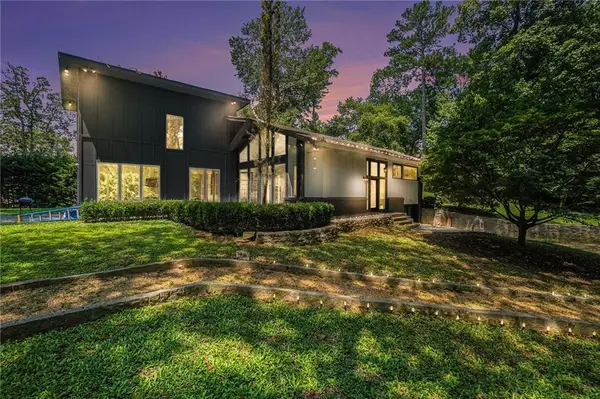 $1,000,000Coming Soon5 beds 4 baths4,400 sq. ft.
1087 Lee Circle Ne, Atlanta, GA 30324
MLS# 7858094Listed by: MARK SPAIN REAL ESTATE - Coming Soon
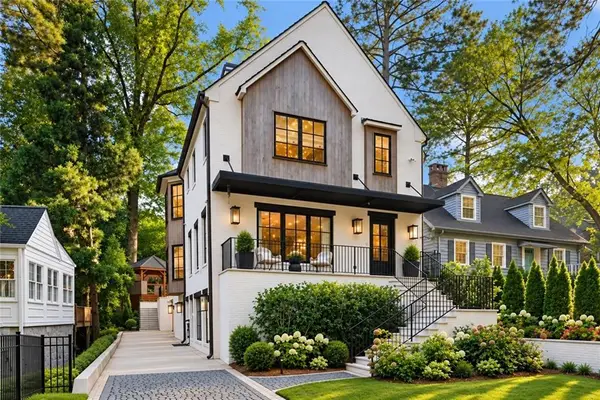 $2,895,000Coming Soon5 beds 5 baths4,626 sq. ft.
837 Kings Court Ne, Atlanta, GA 30306
MLS# 7856521Listed by: ATLANTA FINE HOMES SOTHEBY'S INTERNATIONAL - Coming Soon
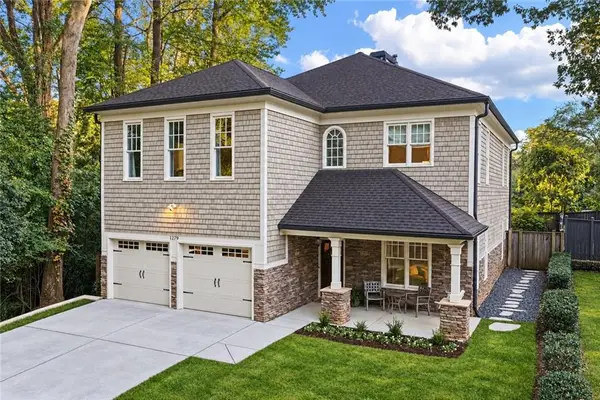 $1,725,000Coming Soon4 beds 5 baths3,472 sq. ft.
1279 Zimmer Drive Ne, Atlanta, GA 30306
MLS# 7856617Listed by: ATLANTA FINE HOMES SOTHEBY'S INTERNATIONAL - Coming Soon
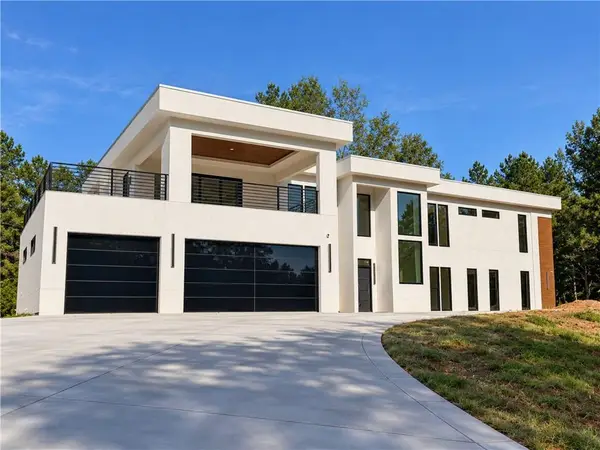 $2,000,000Coming Soon6 beds 8 baths6,681 sq. ft.
619 Katy Creek, Atlanta, GA 30349
MLS# 7857834Listed by: COMPASS - Coming Soon
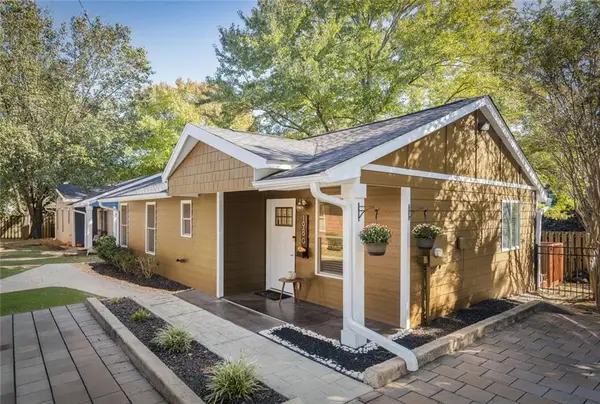 $300,000Coming Soon2 beds 2 baths832 sq. ft.
198 Clay Street Se, Atlanta, GA 30317
MLS# 7858047Listed by: KELLER WILLIAMS REALTY INTOWN ATL - Coming Soon
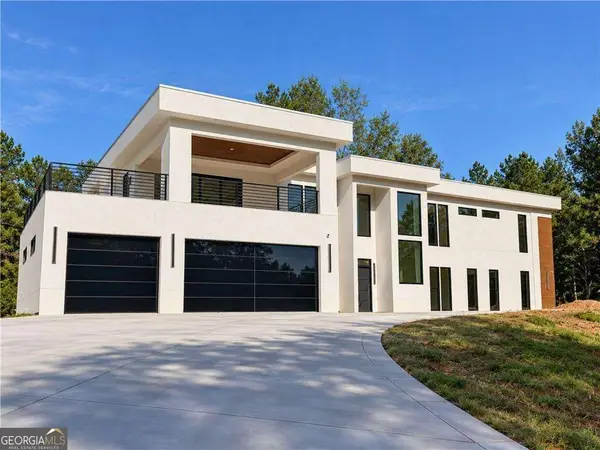 $2,000,000Coming Soon6 beds 8 baths6,681 sq. ft.
619 Katy Creek, Atlanta, GA 30349
MLS# 10877443Listed by: Compass - Coming Soon
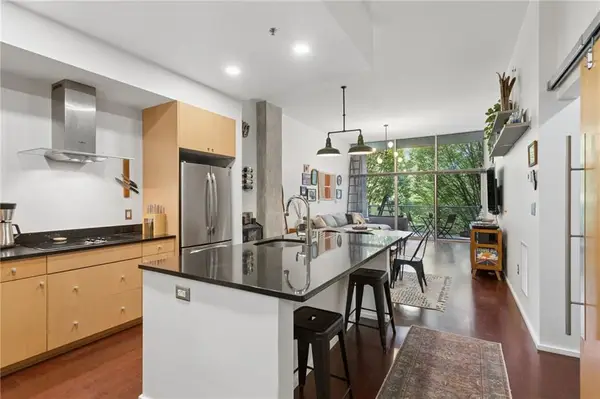 $300,000Coming Soon1 beds 2 baths879 sq. ft.
130 Arizona Avenue Ne #208, Atlanta, GA 30307
MLS# 7857567Listed by: HOME LUXURY REAL ESTATE - Coming Soon
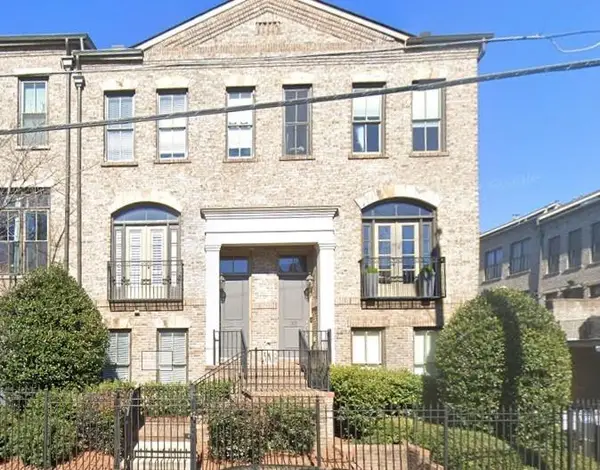 $825,000Coming Soon3 beds 4 baths2,418 sq. ft.
35 Honour Avenue Nw, Atlanta, GA 30305
MLS# 7857382Listed by: KELLER WILLIAMS RLTY, FIRST ATLANTA


Protect your home and budget from life's surprises with an Assurant Home Warranty, backed by a partner that supports you through every step of homeownership. Explore Plans.
© 2026 Better Homes and Gardens Real Estate LLC. An Anywhere Real Estate company. All rights reserved. Better Homes and Gardens® Real Estate is a registered trademark owned by Meredith Operations Corporation, licensed to Better Homes and Gardens Real Estate LLC and used with permission. Better Homes and Gardens Real Estate LLC fully supports the principles of the Fair Housing Act and the Equal Opportunity Act. Listing information is deemed reliable but is not guaranteed accurate.
Each office is independently owned and operated.
Any services or products provided by third parties are not provided by, affiliated with or related to Better Homes and Gardens Real Estate LLC, or its affiliated companies.