
414 9th Street Ne, Atlanta, GA 30309
Local realty services provided by:Better Homes and Gardens Real Estate Metro Brokers
414 9th Street Ne,Atlanta, GA 30309
$1,299,000
- 4 Beds
- 4 Baths
- 3,260 sq. ft.
- Single family
- Active
Listed by: heather pitts, chris wegener
Office: ansley real estate | christie's international real estate
MLS#:7778290
Source:FIRSTMLS
Price summary
- Price:$1,299,000
- Price per sq. ft.:$398.47
About this home
NEW LISTING!! Award-Winning Architecture — Walkable Midtown Living on a Quiet Garden District Block
A rare opportunity to own an architect-designed residence on one of the Garden District's most coveted streets — quiet, tree-lined 9th Street, set apart from the through-traffic of neighboring blocks. Designed by Bryan Russell of Dencity, recipient of the AIA Emerging Voices Award and one of Atlanta's most respected modern architects, this ~2,800 sq ft, 4-bedroom, 3.5-bath home is a study in thoughtful proportions, natural light, and material honesty.
Inside, the home feels like nothing else in Midtown. Soaring 15-foot ceilings throughout most of the living areas and dramatic 10-foot steel-frame windows flood the interior with natural light, creating the home's signature treehouse character — particularly upstairs, where the bedrooms feel suspended in the surrounding canopy. The kitchen is appointed with Stainless appliances and granite countertops. Engineered hardwood floors run throughout the main level, with marble flooring in every bath. The second floor houses the primary suite — generous closets and storage, a serene en-suite with soaking tub, marble floors, and a furniture-style double vanity with medicine cabinet — alongside a second bedroom and full laundry. The main floor offers a third bedroom and a flexible office that easily converts to a fourth, and a partially finished basement adds bonus living, workout, or storage space. Oversized cord-operated shades in the living room and bedrooms provide privacy and light control without disrupting the architectural lines.
Fully and recently updated for move-in living: all bathrooms redone, new furnace HVAC and air purification systems, new engineered hardwood flooring throughout, and a reimagined backyard featuring durable turf, an entertaining deck, and a hot tub — a private outdoor retreat in the middle of the city. A standing seam metal roof (with 30+ years of remaining life per recent independent inspection).
Ideally situated blocks from Piedmont Park, Ponce City Market, the BeltLine, and the restaurants of Midtown and the Old Fourth Ward — yet on a residential block that feels worlds removed from the corridor. Call for your private tour, this home will not last!...
Contact an agent
Home facts
- Year built:1925
- Subdivision & Development:Virginia - Highland
- Listing ID #:7778290
- Updated:August 24, 2026 at 01:33 PM
Rooms and interior
- Bedrooms:4
- Total bathrooms:4
- Full bathrooms:3
- Half bathrooms:1
- Flooring:Hardwood, Marble
- Dining Description:Open Concept, Seats 12+
- Bathrooms Description:Double Vanity, Separate Tub/Shower, Soaking Tub, Vaulted Ceiling(s)
- Kitchen Description:Breakfast Bar, Breakfast Room, Cabinets Stain, Dishwasher, Disposal, Double Oven, Gas Cooktop, Keeping Room, Kitchen Island, Microwave, Pantry, Range Hood, Refrigerator, Solid Surface Counters, View to Family Room
- Bedroom Description:Master on Main
- Basement Description:Finished, Partial
- Living area:3,260 sq. ft.
Heating and cooling
- Cooling:Zoned
- Heating:Central, Natural Gas
Structure and exterior
- Roof:Shingle
- Year built:1925
- Building area:3,260 sq. ft.
- Lot area:0.15 Acres
- Lot Features:Back Yard, Front Yard, Landscaped, Level, Wooded
- Construction Materials:Concrete, Fiber Cement
- Exterior Features:Courtyard, Covered, Deck, Front Porch, Private Yard, Rear Porch, Rooftop, Storage
- Levels:3+ Story
Schools
- High school:Midtown
- Middle school:David T Howard
- Elementary school:Virginia-Highland
Utilities
- Water:Public, Water Available
- Sewer:Public Sewer, Sewer Available
Finances and disclosures
- Price:$1,299,000
- Price per sq. ft.:$398.47
- Tax amount:$19,631 (2025)
Features and amenities
- Laundry features:Dryer, In Hall, Upper Level, Washer
- Amenities:Beamed Ceilings, Bookcases, High Ceilings 10 ft Main, High Ceilings 10 ft Upper, Walk-In Closet(s)
Parking
- Total parking spaces:4
- Parking description:Driveway, Garage, Garage Door Opener, Garage Faces Front
- Garage spaces:1
 Listings identified with the FMLS IDX logo come from FMLS and are held by brokerage firms other than the owner of this website. The listing brokerage is identified in any listing details. Information is deemed reliable but is not guaranteed. If you believe any FMLS listing contains material that infringes your copyrighted work please click here (https://www.fmls.com/dmca) to review our DMCA policy and learn how to submit a takedown request. ©2026 First Multiple Listing Service, Inc.
New listings near 414 9th Street Ne
- Coming Soon
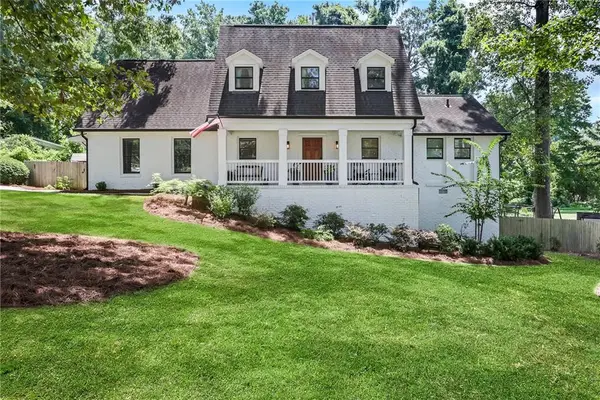 $795,000Coming Soon4 beds 3 baths2,300 sq. ft.
3645 Donaldson Drive Ne, Atlanta, GA 30319
MLS# 7822590Listed by: ATLANTA FINE HOMES SOTHEBY'S INTERNATIONAL - Coming Soon
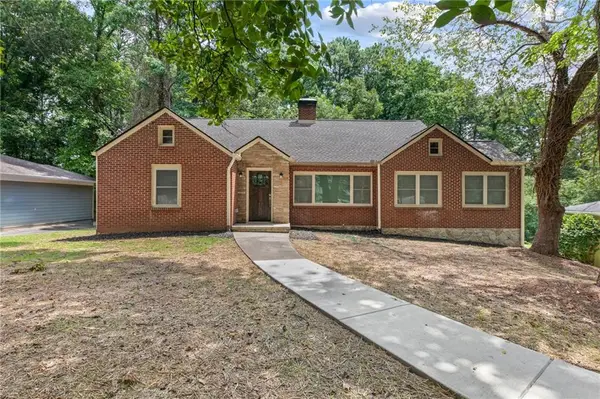 $599,900Coming Soon4 beds 4 baths3,212 sq. ft.
2188 Beecher Road Sw, Atlanta, GA 30311
MLS# 7826301Listed by: RUDOLPH & CO REAL ESTATE & DEVELOPMENT - Coming Soon
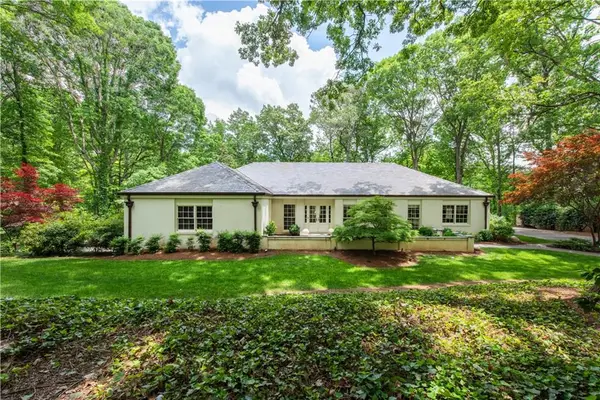 $1,795,000Coming Soon4 beds 5 baths4,251 sq. ft.
4189 Harrogate Drive Nw, Atlanta, GA 30327
MLS# 7826459Listed by: DORSEY ALSTON REALTORS - Coming Soon
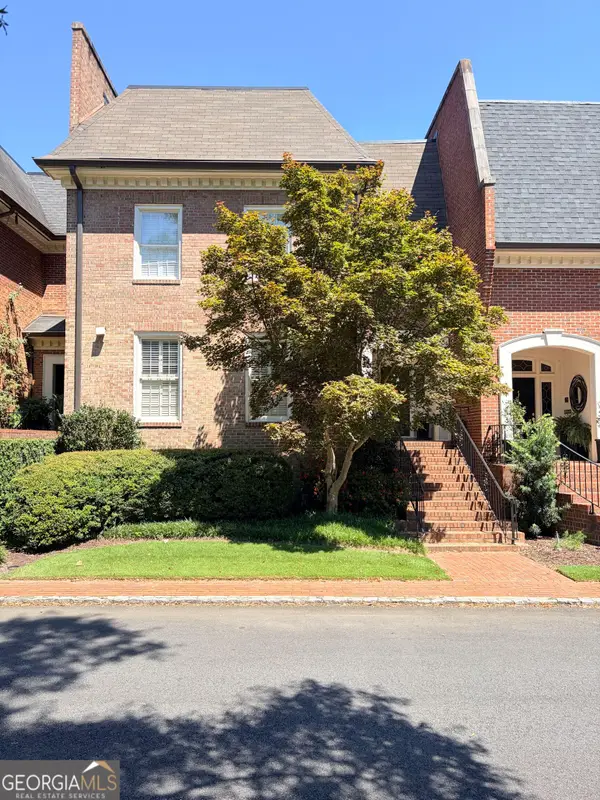 $924,500Coming Soon3 beds 5 baths3,816 sq. ft.
504 Townsend Place Nw, Atlanta, GA 30327
MLS# 10831866Listed by: NorthGroup Real Estate Inc - Coming Soon
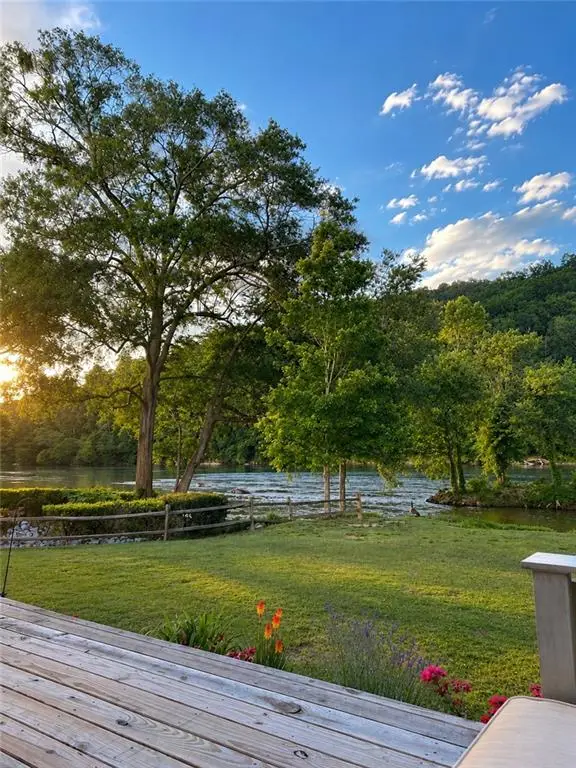 $559,000Coming Soon2 beds 2 baths1,352 sq. ft.
1017 Riverbend Club Drive Se #17, Atlanta, GA 30339
MLS# 7823526Listed by: ATLANTA FINE HOMES SOTHEBY'S INTERNATIONAL - Coming Soon
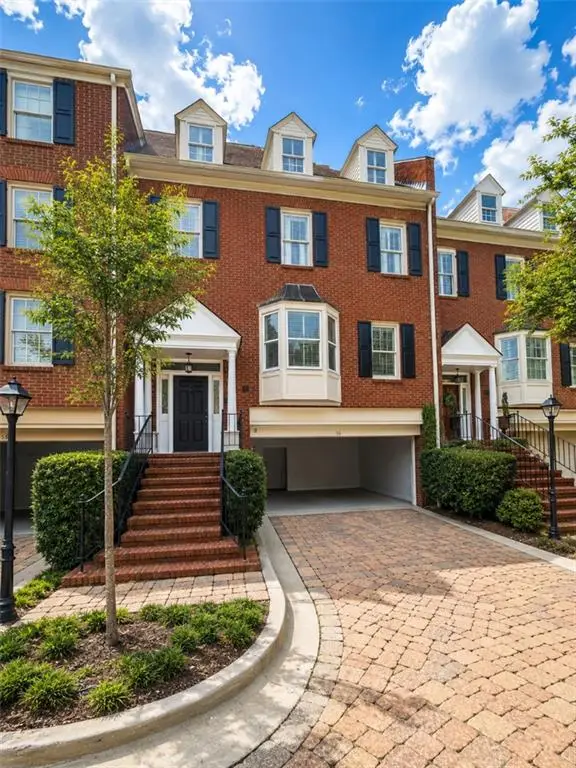 $849,000Coming Soon3 beds 4 baths3,125 sq. ft.
3685 Peachtree Road Northeast #16, Atlanta, GA 30319
MLS# 7826207Listed by: MARK SPAIN REAL ESTATE - Coming Soon
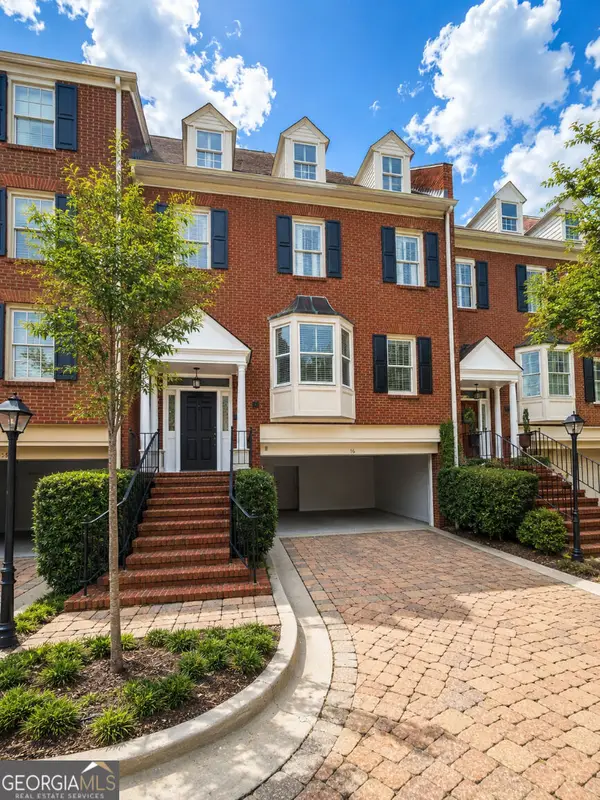 $849,000Coming Soon3 beds 4 baths3,125 sq. ft.
3685 Peachtree Road Ne #16, Atlanta, GA 30319
MLS# 10831690Listed by: Mark Spain Real Estate - Coming Soon
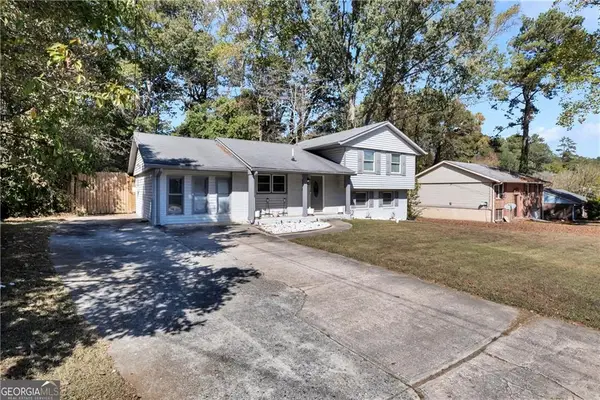 $269,900Coming Soon5 beds 3 baths11,761 sq. ft.
6575 Hidden Brook Trail, Atlanta, GA 30349
MLS# 7826169Listed by: KELLER WILLIAMS REALTY ATL PARTNERS - Coming Soon
 $319,000Coming Soon1 beds 1 baths1,099 sq. ft.
434 Marietta Street Nw #204, Atlanta, GA 30313
MLS# 7825171Listed by: EXP REALTY, LLC. - Coming Soon
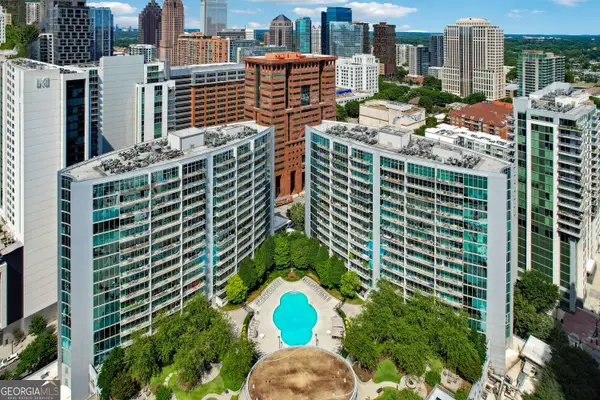 $284,900Coming Soon1 beds 1 baths812 sq. ft.
44 Peachtree Place Ne #626, Atlanta, GA 30309
MLS# 10831287Listed by: Communities Real Estate


Protect your home and budget from life's surprises with an Assurant Home Warranty, backed by a partner that supports you through every step of homeownership. Explore Plans.
© 2026 Better Homes and Gardens Real Estate LLC. An Anywhere Real Estate company. All rights reserved. Better Homes and Gardens® Real Estate is a registered trademark owned by Meredith Operations Corporation, licensed to Better Homes and Gardens Real Estate LLC and used with permission. Better Homes and Gardens Real Estate LLC fully supports the principles of the Fair Housing Act and the Equal Opportunity Act. Listing information is deemed reliable but is not guaranteed accurate.
Each office is independently owned and operated.
Any services or products provided by third parties are not provided by, affiliated with or related to Better Homes and Gardens Real Estate LLC, or its affiliated companies.