
430 Allendale Drive Se, Atlanta, GA 30317
Local realty services provided by:Better Homes and Gardens Real Estate Metro Brokers
430 Allendale Drive Se,Atlanta, GA 30317
$1,550,000
- 5 Beds
- 5 Baths
- - sq. ft.
- Single family
- Sold
Listed by: jonathan rich
Office: keller knapp
MLS#:7777958
Source:FIRSTMLS
Sorry, we are unable to map this address
Price summary
- Price:$1,550,000
About this home
Southern Charm Merged Seamlessly with Every Modern Amenity on one of Intown Atlanta’s LARGEST lots. PLUS…Watch the PGA Tour Championship at the HISTORIC East Lake Golf Club FROM YOUR FRONT PORCH! This matchless custom home sits on almost a half-acre & boasts some of the most breathtaking views of the Atlanta Skyline rising above the horizon of the 6th hole green! Effortlessly merging southern tradition with modern luxury you’ll get lost in the craftsman charm of the covered WRAP AROUND porches & craftsman inspired architectural detail. Step inside to enter the central hall with custom millwork that leads to the stunning formal living room centered by a gas fireplace & built-ins! Entertain in a one-of-a-kind Gourmet Kitchen featuring a Wolf custom range, upgraded appliance package, quartz counters, & custom cabinets! The walk-through butler’s pantry with custom cabinets leads to the formal dining room that is primed & ready for your next family gathering. Indoor/Outdoor living is realized as the family room leads to the expansive covered rear porch with outdoor fireplace & lovely views of the BEST BACKYARD IN ATLANTA. Fully finished day-lit basement enjoys a media room, bed, bath, and walks out to a terrace-level porch with another outdoor wood burning fireplace ready for fall football gatherings! Upstairs retreat to the storybook owner’s suite & prepare to get inspired by the masterful attention to detail. Cathedral vaulted ceilings with custom beams, custom millwork, reading nook with gas fireplace, & tons of natural light overlooking the rear gardens! And then there is the absolutely stunning spa-like bath and walk-in closet. With limitless potential…the private & oversized backyard is AS GOOD AS IT GETS. With meticulously crafted finishes throughout, this home is the perfect combination of historical inspiration, modern sophistication & the perfect location. FOUR fireplaces, finished basement, oversized lot, and GOLF COURSE VIEWS. And right outside your front door to East Lake Park, 2nd+Hosea, Drew Charter & East Lake YMCA, & the shops & restaurants of Oakhurst Village. Downtown Decatur & The Beltline are just a few miles away. BRILLIANT!...
Contact an agent
Home facts
- Year built:2023
- Listing ID #:7777958
- Updated:July 15, 2026 at 06:46 AM
Rooms and interior
- Bedrooms:5
- Total bathrooms:5
- Full bathrooms:4
- Half bathrooms:1
- Flooring:Hardwood
- Dining Description:Seats 12+, Separate Dining Room
- Bathrooms Description:Double Vanity, Separate Tub/Shower, Soaking Tub, Vaulted Ceiling(s)
- Kitchen Description:Breakfast Bar, Breakfast Room, Cabinets White, Dishwasher, Disposal, Eat-in Kitchen, Gas Oven, Gas Range, Keeping Room, Kitchen Island, Microwave, Pantry Walk-In, Range Hood, Refrigerator, Solid Surface Counters, View to Family Room
- Bedroom Description:Oversized Master, Sitting Room
- Basement Description:Daylight, Finished, Finished Bath, Full, Interior Entry
Heating and cooling
- Cooling:Central Air
- Heating:Central
- Central air:Yes
Structure and exterior
- Roof:Composition
- Year built:2023
- Lot Features:Back Yard, Front Yard, Landscaped, Level, Private
- Architectural Style:Cottage, Craftsman, Farmhouse
- Construction Materials:Cement Siding, Frame
- Exterior Features:Awning(s), Balcony, Covered, Deck, Front Porch, Garden, Patio, Private Yard, Rear Porch, Side Porch, Wrap Around
- Levels:2 Story
Schools
- High school:Maynard Jackson
- Middle school:Martin L. King Jr.
- Elementary school:Fred A. Toomer
Utilities
- Water:Public, Water Available
- Sewer:Public Sewer, Sewer Available
Finances and disclosures
- Price:$1,550,000
Features and amenities
- Laundry features:In Hall, Laundry Room, Upper Level
- Amenities:Beamed Ceilings, Bookcases, Cathedral Ceiling(s), Coffered Ceiling(s), Entrance Foyer, High Ceilings 10 ft Main, High Ceilings 9 ft Upper, High Speed Internet, His and Hers Closets, Walk-In Closet(s), Wet Bar
Parking
- Parking description:Attached, Drive Under Main Level, Garage, Garage Door Opener, Garage Faces Side
- Garage spaces:2
 Listings identified with the FMLS IDX logo come from FMLS and are held by brokerage firms other than the owner of this website. The listing brokerage is identified in any listing details. Information is deemed reliable but is not guaranteed. If you believe any FMLS listing contains material that infringes your copyrighted work please click here (https://www.fmls.com/dmca) to review our DMCA policy and learn how to submit a takedown request. ©2026 First Multiple Listing Service, Inc.
New listings near 430 Allendale Drive Se
- New
 $170,000Active3 beds 1 baths1,170 sq. ft.
1317 Westmont Road Sw, Atlanta, GA 30311
MLS# 10805625Listed by: Azure Realty - New
 $348,560Active3 beds 2 baths2,660 sq. ft.
1680 Fairbanks Street Sw, Atlanta, GA 30310
MLS# 10805627Listed by: eXp Realty - New
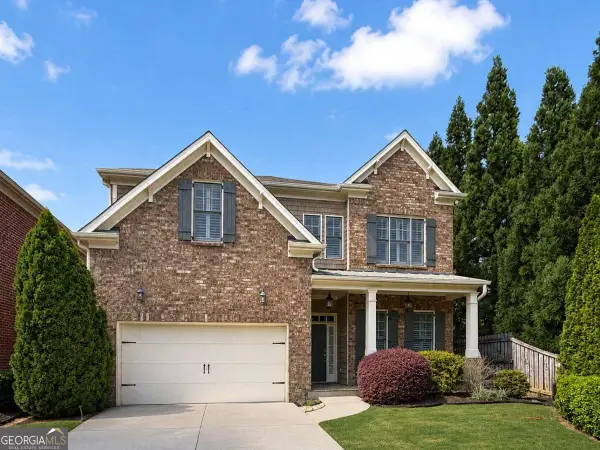 $1,020,000Active4 beds 4 baths
514 Glenmanor Court, Atlanta, GA 30328
MLS# 10805599Listed by: AMGA Realty LLC - Open Sun, 1 to 3pmNew
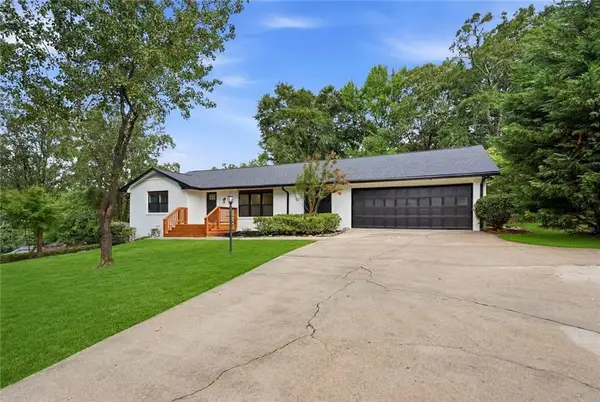 $1,200,000Active7 beds 4 baths4,766 sq. ft.
1802 Oak Grove Road Ne, Atlanta, GA 30345
MLS# 7804899Listed by: EXP REALTY, LLC. - New
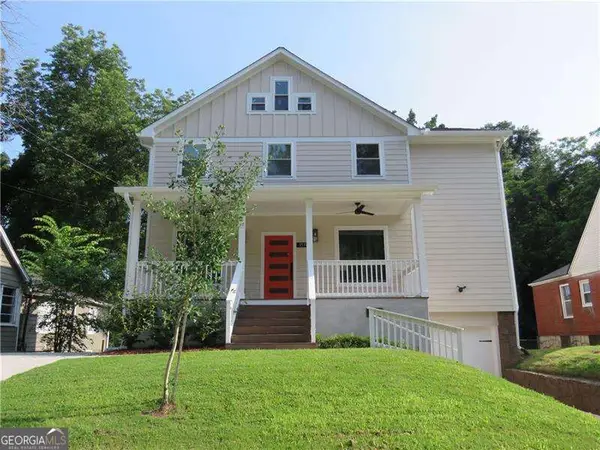 $565,000Active4 beds 3 baths
1819 Avon Avenue Sw, Atlanta, GA 30311
MLS# 10805583Listed by: Atlanta Communities - New
 $269,900Active2 beds 2 baths1,062 sq. ft.
2479 Peachtree Road Ne #APT 1716, Atlanta, GA 30305
MLS# 10805589Listed by: Cross Creek Realty - Coming Soon
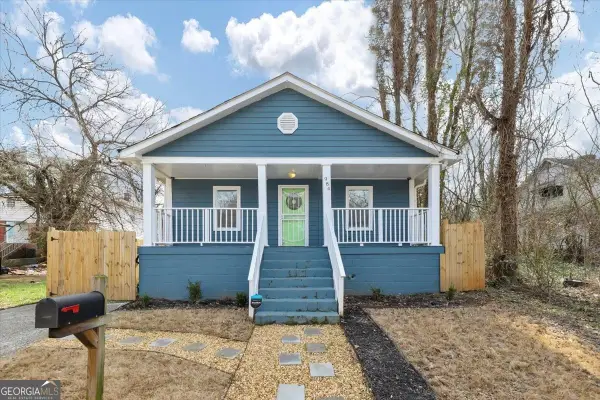 $349,999Coming Soon3 beds 2 baths
984 Camilla Street Sw, Atlanta, GA 30314
MLS# 10805584Listed by: Keller Williams Realty Cityside - New
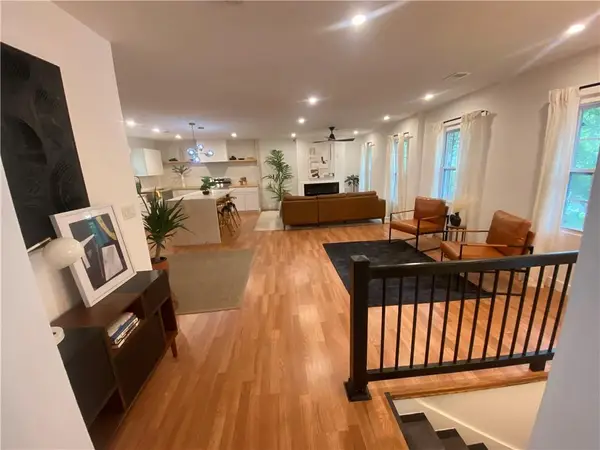 $375,000Active4 beds 3 baths2,440 sq. ft.
3493 Mark Place Nw, Atlanta, GA 30331
MLS# 7804455Listed by: FATHOM REALTY GA, LLC. - New
 $2,225,000Active6 beds 16 baths5,341 sq. ft.
215 Penrith Place, Atlanta, GA 30350
MLS# 10805509Listed by: Century 21 Results - New
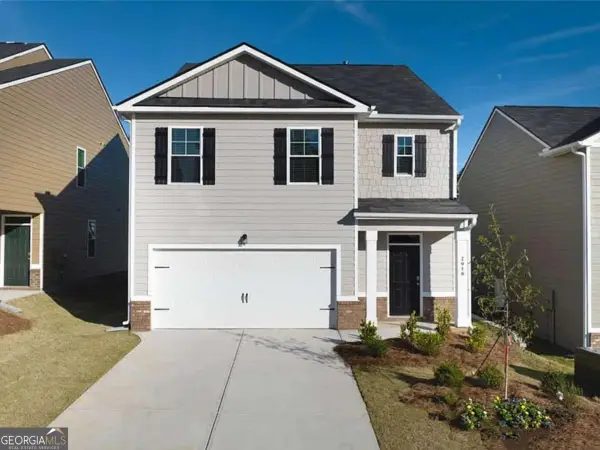 $389,900Active5 beds 3 baths2,480 sq. ft.
1087 Rigby Court Se, Atlanta, GA 30354
MLS# 10805522Listed by: Niva The Diva 1st Class Realty Atl


Protect your home and budget from life's surprises with an Assurant Home Warranty, backed by a partner that supports you through every step of homeownership. Explore Plans.
© 2026 Better Homes and Gardens Real Estate LLC. An Anywhere Real Estate company. All rights reserved. Better Homes and Gardens® Real Estate is a registered trademark owned by Meredith Operations Corporation, licensed to Better Homes and Gardens Real Estate LLC and used with permission. Better Homes and Gardens Real Estate LLC fully supports the principles of the Fair Housing Act and the Equal Opportunity Act. Listing information is deemed reliable but is not guaranteed accurate.
Each office is independently owned and operated.
Any services or products provided by third parties are not provided by, affiliated with or related to Better Homes and Gardens Real Estate LLC, or its affiliated companies.