
4320 Savannah Lane # 88, Atlanta, GA 30349
Local realty services provided by:Better Homes and Gardens Real Estate Jackson Realty
4320 Savannah Lane # 88,Atlanta, GA 30349
$350,000
- 7 Beds
- 4 Baths
- 2,757 sq. ft.
- Single family
- Active
Listed by: eric baham
Office: sovereign real estate group
MLS#:10774908
Source:METROMLS
Price summary
- Price:$350,000
- Price per sq. ft.:$126.95
About this home
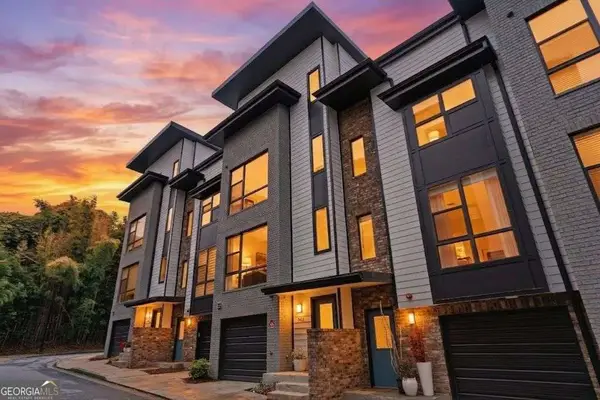
Located in the established Savannah Walk community in South Fulton, this spacious residence offers over 2,700 square feet of thoughtfully designed living space with an open, functional layout ideal for modern living. The main level features high ceilings, a bright foyer entry, and a well-appointed kitchen that flows seamlessly into the main living and dining areas, creating an inviting setting for both everyday life and entertaining. Upstairs, generously sized secondary bedrooms complement a private primary suite featuring a spa-style bath with dual vanities, a soaking tub, and a separate shower. Additional interior highlights include walk-in closets, tray ceilings, and an efficient laundry room. Exterior features include a brick and vinyl facade, a level lot with a private backyard, and an attached garage with driveway parking. The home is situated within a community offering sidewalks, street lighting, and convenient HOA-maintained amenities. Ideally located just minutes from Camp Creek Marketplace, Hartsfield-Jackson Atlanta International Airport, and major interstates I-285 and I-85, this property provides easy access to shopping, dining, and downtown Atlanta, making commuting and daily errands highly convenient....
Contact an agent
Home facts
- Year built:2006
- Listing ID #:10774908
- Updated:May 30, 2026 at 05:25 PM
Rooms and interior
- Bedrooms:7
- Total bathrooms:4
- Full bathrooms:3
- Half bathrooms:1
- Flooring:Carpet, Hardwood
- Bathrooms Description:Double Vanity, Separate Shower, Soaking Tub
- Kitchen Description:Dishwasher, Oven/Range (Combo), Refrigerator
- Bedroom Description:Master On Main Level, Walk-In Closet(s)
- Living area:2,757 sq. ft.
Heating and cooling
- Cooling:Central Air
- Heating:Forced Air, Natural Gas
- Central air:Yes
Structure and exterior
- Roof:Composition
- Year built:2006
- Building area:2,757 sq. ft.
- Lot area:0.21 Acres
- Lot Features:Level, Private
- Architectural Style:Traditional
- Construction Materials:Brick, Vinyl Siding
- Levels:3+ Story
Schools
- High school:Westlake
- Middle school:Camp Creek
- Elementary school:Seaborn Lee
Utilities
- Water:Public, Water Available
- Sewer:Public Sewer, Sewer Available
Finances and disclosures
- Price:$350,000
- Price per sq. ft.:$126.95
- Tax amount:$5,449 (24)
Features and amenities
- Appliances:Dishwasher, Oven/Range (Combo), Refrigerator
- Laundry features:In Kitchen, Laundry Closet
- Amenities:Tray Ceiling(s)
Parking
- Parking description:Attached, Garage, Garage Door Opener, Kitchen Level
- Garage:Yes
 2026 Georgia MLS. All rights reserved. Information Deem Reliable But Not Guaranteed May 30, 2026
New listings near 4320 Savannah Lane # 88
- New
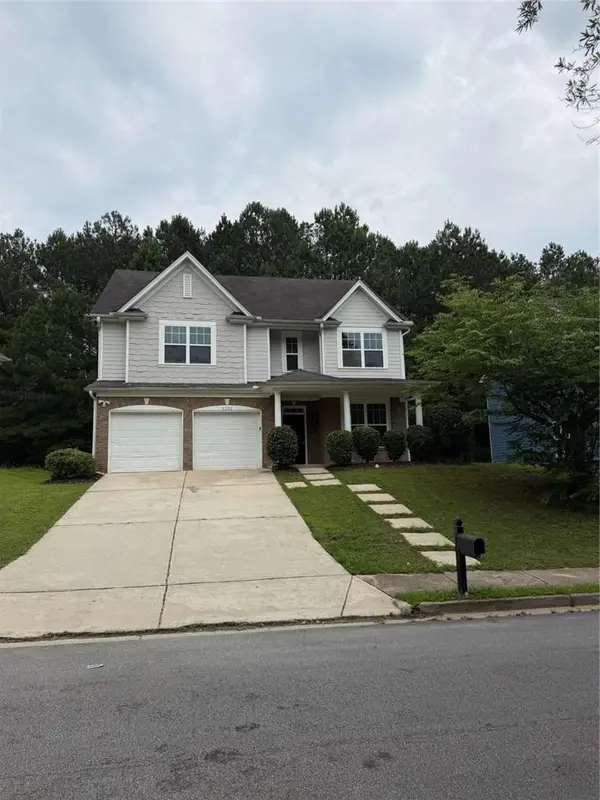 $350,000Active7 beds 4 baths
4320 Savannah Lane, Atlanta, GA 30349
MLS# 7779297Listed by: SOVEREIGN REAL ESTATE GROUP NATIONAL CORP. - New
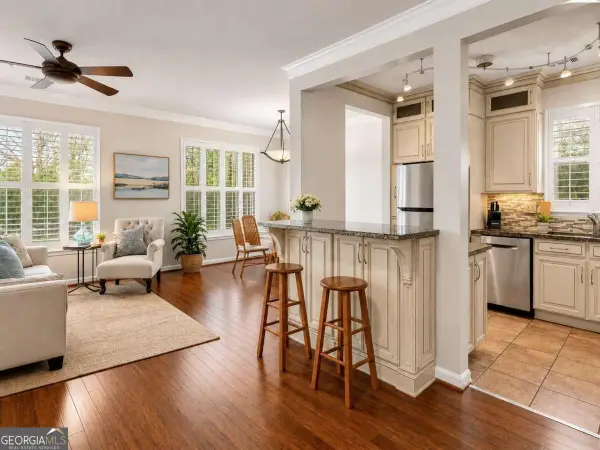 $279,000Active3 beds 2 baths1,402 sq. ft.
10 Perimeter Summit Boulevard Ne #3110, Atlanta, GA 30319
MLS# 10774889Listed by: Keller Williams Realty Atl. Partners - New
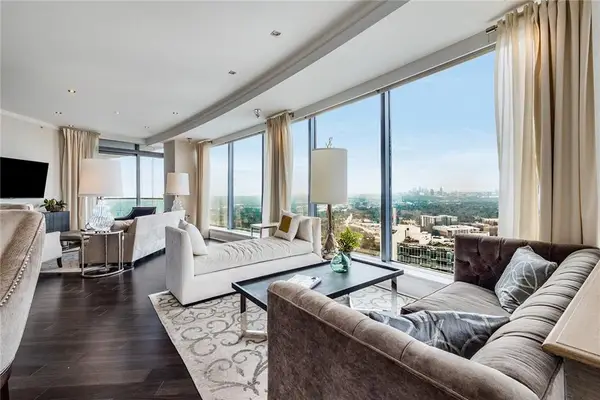 $1,750,000Active2 beds 3 baths2,428 sq. ft.
3344 Peachtree Road Ne #3301, Atlanta, GA 30326
MLS# 7779098Listed by: ATLANTA FINE HOMES SOTHEBY'S INTERNATIONAL - New
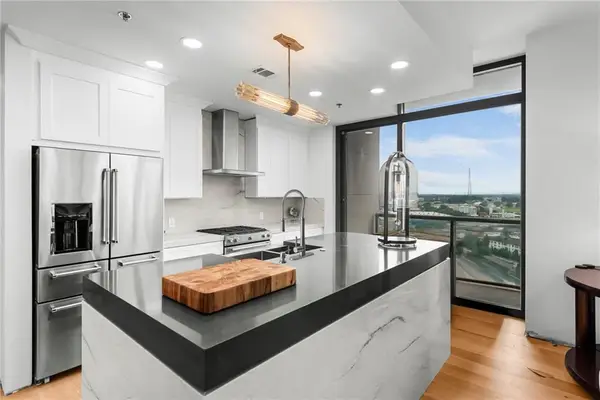 $499,000Active2 beds 3 baths1,369 sq. ft.
270 17th Street Nw #2012, Atlanta, GA 30363
MLS# 7779244Listed by: ENGEL & VOLKERS ATLANTA - New
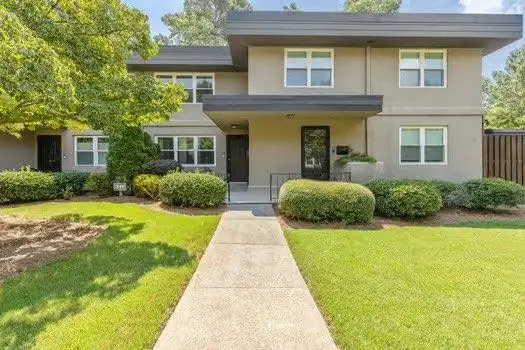 $235,000Active2 beds 2 baths1,168 sq. ft.
311 Lakemoore Drive, Atlanta, GA 30342
MLS# 7779236Listed by: 14TH & LUXE REALTY - New
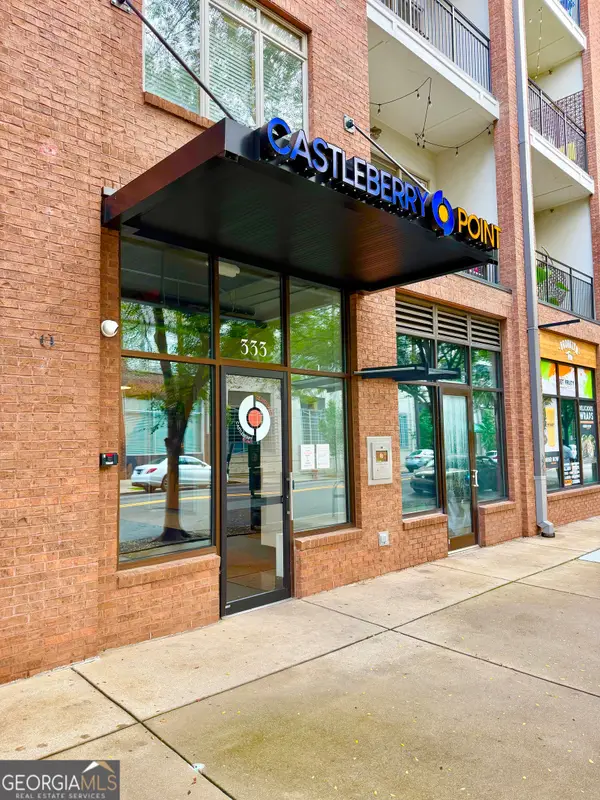 $375,000Active2 beds 2 baths1,323 sq. ft.
333 SW Nelson Street, Atlanta, GA 30313
MLS# 10774826Listed by: HomeSmart - New
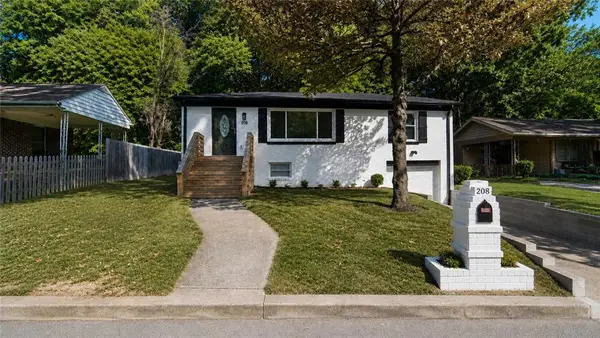 $314,999Active0.32 Acres
208 Silver Springs Circle Sw, Atlanta, GA 30310
MLS# 7779231Listed by: UNLOCK REALTY GROUP - New
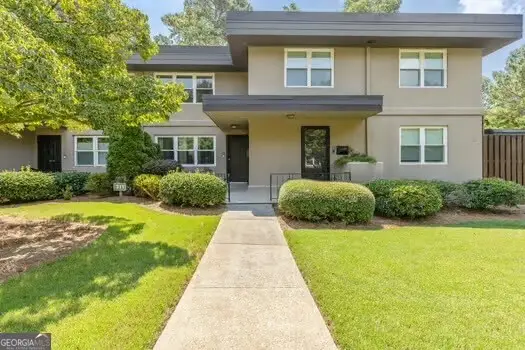 $235,000Active2 beds 2 baths1,168 sq. ft.
311 Lakemoore Drive Ne #APT C, Atlanta, GA 30342
MLS# 10774814Listed by: 14th & Luxe Realty - New
 $609,999Active3 beds 4 baths1,992 sq. ft.
962 Moda Drive, Atlanta, GA 30316
MLS# 10774822Listed by: Keller Williams Realty


Protect your home and budget from life's surprises with an Assurant Home Warranty, backed by a partner that supports you through every step of homeownership. Explore Plans.
© 2026 Better Homes and Gardens Real Estate LLC. An Anywhere Real Estate company. All rights reserved. Better Homes and Gardens® Real Estate is a registered trademark owned by Meredith Operations Corporation, licensed to Better Homes and Gardens Real Estate LLC and used with permission. Better Homes and Gardens Real Estate LLC fully supports the principles of the Fair Housing Act and the Equal Opportunity Act. Listing information is deemed reliable but is not guaranteed accurate.
Each office is independently owned and operated.
Any services or products provided by third parties are not provided by, affiliated with or related to Better Homes and Gardens Real Estate LLC, or its affiliated companies.