
4437 Ben Hill Road, Atlanta, GA 30349
Local realty services provided by:Better Homes and Gardens Real Estate Metro Brokers
4437 Ben Hill Road,Atlanta, GA 30349
$264,900
- 4 Beds
- 3 Baths
- 1,670 sq. ft.
- Single family
- Active
Listed by: quinique hollis
Office: redfin corporation
MLS#:7849782
Source:FIRSTMLS
Price summary
- Price:$264,900
- Price per sq. ft.:$158.62
- Monthly HOA dues:$66.67
About this home
NEW PRICE! Move-in ready 4-bedroom, 2.5-bath corner-lot home with $20,000+ in upgrades and a $5,000 seller credit with an acceptable offer. Freshly repainted, this 1,670-square-foot home offers greater privacy and an open-concept main level with a spacious living room flowing into the kitchen, ideal for everyday living and entertaining.
Upstairs features four generously sized bedrooms, including a primary suite with a private bath. An extra-large 2-car garage and extra-wide extended driveway provide abundant parking.
The HOA offers a great community pool and additional amenities. Conveniently located near Camp Creek Marketplace, Airport, Downtown, I-285 & I-85, with shopping, dining, parks, and major employment centers nearby. Ideal for first-time buyers, growing households, or investors seeking a well-maintained home in Southwest Atlanta.
Contact an agent
Home facts
- Year built:2023
- Subdivision & Development:Heritage Park
- Listing ID #:7849782
- Updated:October 08, 2026 at 02:45 AM
Rooms and interior
- Bedrooms:4
- Total bathrooms:3
- Full bathrooms:2
- Half bathrooms:1
- Flooring:Laminate
- Dining Description:Open Concept
- Bathrooms Description:Double Vanity, Separate Tub/Shower
- Kitchen Description:Dishwasher, Eat-in Kitchen, Electric Oven, Electric Range, Kitchen Island, Microwave, Range Hood, Solid Surface Counters
- Bedroom Description:Oversized Master
- Living area:1,670 sq. ft.
Heating and cooling
- Cooling:Ceiling Fan(s), Central Air
- Heating:Central, Electric, Heat Pump
- Central air:Yes
Structure and exterior
- Roof:Composition, Shingle
- Year built:2023
- Building area:1,670 sq. ft.
- Lot area:0.13 Acres
- Lot Features:Front Yard
- Architectural Style:Traditional
- Construction Materials:Brick Front, Wood Siding
- Exterior Features:Front Porch
- Levels:2 Story
Schools
- High school:Westlake
- Middle school:Camp Creek
- Elementary school:Lee
Utilities
- Water:Public, Water Available
- Sewer:Public Sewer
Finances and disclosures
- Price:$264,900
- Price per sq. ft.:$158.62
- Tax amount:$734 (2024)
Features and amenities
- Laundry features:Laundry Room, Upper Level
- Amenities:Electric Water Heater, His and Hers Closets, Walk-In Closet(s)
Parking
- Total parking spaces:2
- Parking description:Garage
- Garage spaces:2
 Listings identified with the FMLS IDX logo come from FMLS and are held by brokerage firms other than the owner of this website. The listing brokerage is identified in any listing details. Information is deemed reliable but is not guaranteed. If you believe any FMLS listing contains material that infringes your copyrighted work please click here (https://www.fmls.com/dmca) to review our DMCA policy and learn how to submit a takedown request. ©2026 First Multiple Listing Service, Inc.
New listings near 4437 Ben Hill Road
- Coming Soon
 $389,000Coming Soon3 beds 2 baths
787 Grant Terrace Se, Atlanta, GA 30315
MLS# 10868910Listed by: Keller Williams Realty North Atlanta - Coming Soon
 $860,000Coming Soon3 beds 2 baths2,069 sq. ft.
2079 Dunwoody Street Ne, Atlanta, GA 30317
MLS# 7849488Listed by: DORSEY ALSTON REALTORS - Coming Soon
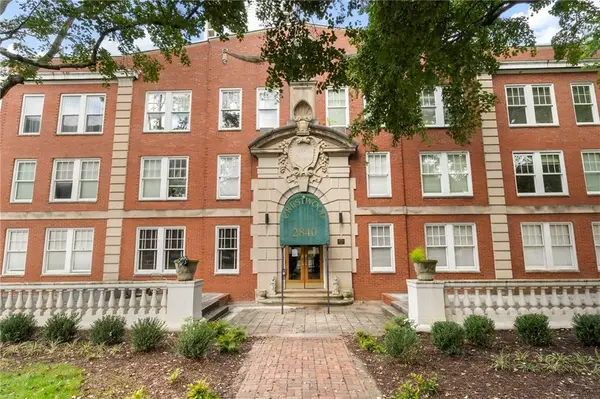 $315,000Coming Soon2 beds 2 baths1,090 sq. ft.
2840 Peachtree Road Nw #411, Atlanta, GA 30305
MLS# 7849498Listed by: DORSEY ALSTON REALTORS - Coming Soon
 $515,000Coming Soon2 beds 3 baths1,693 sq. ft.
211 Colonial Homes Drive Nw #1304, Atlanta, GA 30309
MLS# 7850544Listed by: COMPASS - Coming Soon
 $300,000Coming Soon6 beds 2 baths1,623 sq. ft.
283 Barfield Avenue Sw, Atlanta, GA 30310
MLS# 10868722Listed by: Keller Williams Realty First Atlanta - Coming Soon
 $99,000Coming Soon2 beds 2 baths991 sq. ft.
870 Mayson Turner Road Nw #1127, Atlanta, GA 30314
MLS# 10868730Listed by: Keller Williams West Atlanta - Coming Soon
 $2,995,000Coming Soon4 beds 6 baths
531 Westover Drive Nw, Atlanta, GA 30305
MLS# 10868823Listed by: HOME Luxury Real Estate - Coming Soon
 $275,000Coming Soon3 beds 2 baths
2751 Ben Hill Road, Atlanta, GA 30344
MLS# 10868558Listed by: Keller Williams Realty First Atlanta - Coming Soon
 $1,000,000Coming Soon5 beds 7 baths4,500 sq. ft.
4274 Wieuca Overlook Ne, Atlanta, GA 30342
MLS# 10868434Listed by: Compass - Coming Soon
 $550,000Coming Soon2 beds 2 baths1,244 sq. ft.
449 Kendrick Avenue Se, Atlanta, GA 30315
MLS# 7849599Listed by: COMPASS


Protect your home and budget from life's surprises with an Assurant Home Warranty, backed by a partner that supports you through every step of homeownership. Explore Plans.
© 2026 Better Homes and Gardens Real Estate LLC. An Anywhere Real Estate company. All rights reserved. Better Homes and Gardens® Real Estate is a registered trademark owned by Meredith Operations Corporation, licensed to Better Homes and Gardens Real Estate LLC and used with permission. Better Homes and Gardens Real Estate LLC fully supports the principles of the Fair Housing Act and the Equal Opportunity Act. Listing information is deemed reliable but is not guaranteed accurate.
Each office is independently owned and operated.
Any services or products provided by third parties are not provided by, affiliated with or related to Better Homes and Gardens Real Estate LLC, or its affiliated companies.