
4545 Wieuca Road Ne #20, Atlanta, GA 30342
Local realty services provided by:Better Homes and Gardens Real Estate Jackson Realty
Listed by: kim russell
Office: coldwell banker realty
MLS#:10801804
Source:METROMLS
Price summary
- Price:$525,000
- Price per sq. ft.:$270.06
- Monthly HOA dues:$469
About this home
Welcome home to this all brick end unit townhome in a highly convenient North Buckhead location just minutes from Chastain Park. Step into an inviting foyer with hardwood floors that flow throughout the main level and into the primary suite. The spacious living room features an upgraded electric fireplace and opens seamlessly to the dining room and den, creating an easy, comfortable layout for everyday living. The kitchen offers painted cabinetry, electric appliances, and direct access to the dining area. A built in bar with beverage refrigerator and an updated powder room add convenience and style. Off the den, a large private patio provides excellent outdoor living space. Upstairs, the generous primary suite impresses with a newly renovated bathroom featuring a large shower, double vanity, and a custom walk in closet. Two generous secondary bedrooms, a sunny office, and a renovated hall bath with marble top vanity and tub/shower complete the upper level. The home also offers ample attic storage. The washer and dryer remain with the home. Two assigned parking spaces are located directly in front of the unit, with additional guest parking throughout the community. Residents enjoy access to the community pool. This small, well located community offers easy access to a variety of nearby shopping and dining options including Perc, The Fresh Market, Willy's, Ace Hardware, Chastain Market with Trader Joe's, plus numerous restaurants. Outdoor enthusiasts will appreciate proximity to Blue Heron Nature Preserve and Chastain Park....
Contact an agent
Home facts
- Year built:1972
- Subdivision & Development:Wieuca North
- Listing ID #:10801804
- Updated:August 24, 2026 at 11:06 AM
Rooms and interior
- Bedrooms:3
- Total bathrooms:3
- Full bathrooms:2
- Half bathrooms:1
- Flooring:Carpet, Hardwood, Tile
- Bathrooms Description:Double Vanity
- Kitchen Description:Dishwasher, Disposal, Refrigerator, Solid Surface Counters
- Bedroom Description:Split Bedroom Plan, Walk-In Closet(s)
- Basement Description:Crawl Space
- Living area:1,944 sq. ft.
Heating and cooling
- Cooling:Ceiling Fan(s), Central Air, Electric
- Heating:Electric, Heat Pump
- Central air:Yes
Structure and exterior
- Roof:Composition
- Year built:1972
- Building area:1,944 sq. ft.
- Lot area:0.04 Acres
- Lot Features:Level
- Architectural Style:Brick 4 Side
- Construction Materials:Brick
- Exterior Features:Balcony
- Foundation Description:Block
- Levels:2 Story
Schools
- High school:North Atlanta
- Middle school:Sutton
- Elementary school:Smith
Utilities
- Water:Public, Water Available
- Sewer:Public Sewer, Sewer Available
Finances and disclosures
- Price:$525,000
- Price per sq. ft.:$270.06
- Tax amount:$3,888 (2025)
Features and amenities
- Appliances:Dishwasher, Disposal, Dryer, Electric Air Filter, Gas Water Heater, Refrigerator, Washer
- Laundry features:Dryer, In Hall, Washer
- Amenities:Electric Air Filter, Gas Water Heater, Open Access, Pulldown Attic Stairs, Smoke Detector(s), Storm Window(s)
- Pool features:In Ground
Parking
- Total parking spaces:2
- Parking description:Assigned
 2026 Georgia MLS. All rights reserved. Information Deem Reliable But Not Guaranteed August 24, 2026
New listings near 4545 Wieuca Road Ne #20
- Coming Soon
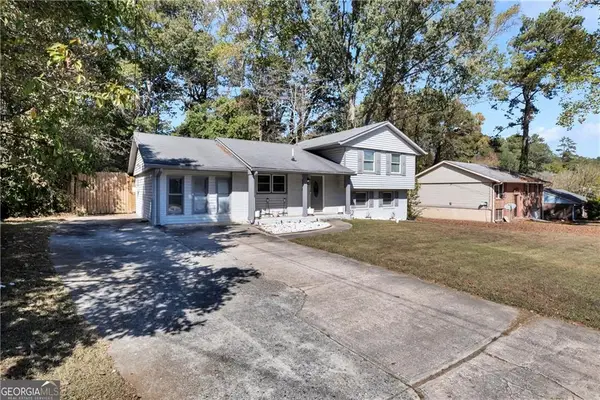 $269,900Coming Soon5 beds 3 baths11,761 sq. ft.
6575 Hidden Brook Trail, Atlanta, GA 30349
MLS# 7826169Listed by: KELLER WILLIAMS REALTY ATL PARTNERS - Coming Soon
 $575,000Coming Soon4 beds 4 baths2,850 sq. ft.
963 Westmoreland Circle Nw, Atlanta, GA 30318
MLS# 10831455Listed by: Keller Williams Realty Atlanta North - Coming Soon
 $319,000Coming Soon1 beds 1 baths1,099 sq. ft.
434 Marietta Street Nw #204, Atlanta, GA 30313
MLS# 7825171Listed by: EXP REALTY, LLC. - Coming Soon
 $284,900Coming Soon1 beds 1 baths
44 Peachtree Place Ne #626, Atlanta, GA 30309
MLS# 7825861Listed by: COMMUNITIES REAL ESTATE - Coming Soon
 $475,000Coming Soon1 beds 1 baths944 sq. ft.
1717 N Decatur Road Ne #309, Atlanta, GA 30307
MLS# 7825806Listed by: COMPASS - Coming Soon
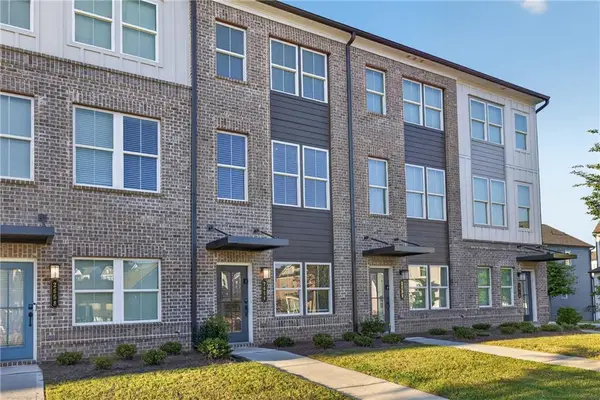 $355,000Coming Soon2 beds 3 baths1,573 sq. ft.
2656 Brookview Lane, Atlanta, GA 30318
MLS# 7825343Listed by: ATLANTA COMMUNITIES - Coming Soon
 $775,000Coming Soon4 beds 5 baths2,902 sq. ft.
1038 Culpepper Street Nw, Atlanta, GA 30318
MLS# 7825622Listed by: ATLANTA FINE HOMES SOTHEBY'S INTERNATIONAL - Coming Soon
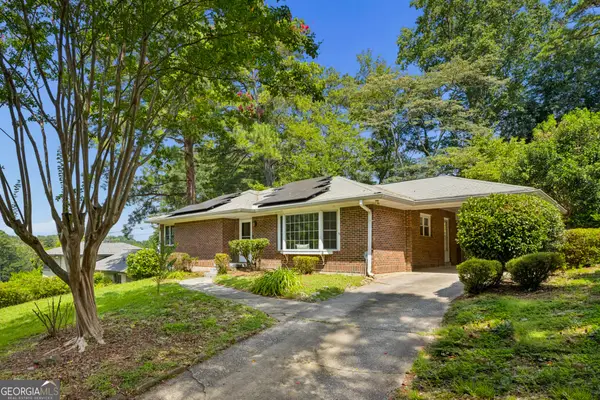 $574,000Coming Soon2 beds 2 baths1,555 sq. ft.
1232 Carol Lane Ne, Atlanta, GA 30306
MLS# 10830658Listed by: HOME Luxury Real Estate - Coming Soon
 $1,275,000Coming Soon5 beds 5 baths3,152 sq. ft.
863 Argonne Avenue Ne, Atlanta, GA 30308
MLS# 7820984Listed by: COMPASS - Coming Soon
 $684,000Coming Soon4 beds 5 baths3,133 sq. ft.
1029 Brandsford Street Nw, Atlanta, GA 30318
MLS# 7825023Listed by: HOMESMART


Protect your home and budget from life's surprises with an Assurant Home Warranty, backed by a partner that supports you through every step of homeownership. Explore Plans.
© 2026 Better Homes and Gardens Real Estate LLC. An Anywhere Real Estate company. All rights reserved. Better Homes and Gardens® Real Estate is a registered trademark owned by Meredith Operations Corporation, licensed to Better Homes and Gardens Real Estate LLC and used with permission. Better Homes and Gardens Real Estate LLC fully supports the principles of the Fair Housing Act and the Equal Opportunity Act. Listing information is deemed reliable but is not guaranteed accurate.
Each office is independently owned and operated.
Any services or products provided by third parties are not provided by, affiliated with or related to Better Homes and Gardens Real Estate LLC, or its affiliated companies.