
4575 Tall Pines Drive Nw, Atlanta, GA 30327
Local realty services provided by:Better Homes and Gardens Real Estate Jackson Realty
4575 Tall Pines Drive Nw,Atlanta, GA 30327
$1,350,000
- 5 Beds
- 5 Baths
- 3,811 sq. ft.
- Single family
- Active
Listed by: ladana carter, lonnie latham
Office: engel & völkers atlanta
MLS#:10769667
Source:METROMLS
Price summary
- Price:$1,350,000
- Price per sq. ft.:$354.24
About this home
LIFESTYLE & LOCATION! If you've missed out on a property in Chastain Park recently...your wait is over. This is an opportunity for a significant renovation or new build in the heart of Chastain Park where everything is walkable. 6202 sq/ft under roof-see floor plans in photos. Again, Home is in need of significant renovation, top to bottom...so if your are looking for cosmetic renovation, this may not be the best fit. Tall Pines is a very special street and in one of the most highly desirable neighborhoods in all of Atlanta. This acreage is just under 1 acre (.731) This area of Chastain has wonderful renovations and incredible high end new construction as well. This home is located in the Warren T. Jackson Elementary school district and walkable to restaurants Including Michelin star rated, THE CHASTAIN, shopping, spas, gyms, speciality boutiques, etc. Existing Floor plans are attached and home offers 3 bedrooms up and 2 on the middle level and a full basement with 20+ foot ceilings...large enough to play basketball or have a batting cage... Seriously. Office set up on the middle level has an incredible view as does the porch spanning the back side of home overlooking the modern pool built in 2020. Walkable to every amenity in Chastain Park including amphitheater for the most intimate and popular concerts, playground, walking trails, golf course, tennis courts, baseball, softball, football, basketball, equestrian center, art center, pool and swim team....
Contact an agent
Home facts
- Year built:1965
- Subdivision & Development:Chastain Park
- Listing ID #:10769667
- Updated:August 24, 2026 at 11:05 AM
Rooms and interior
- Bedrooms:5
- Total bathrooms:5
- Full bathrooms:4
- Half bathrooms:1
- Flooring:Hardwood
- Dining Description:Separate Room
- Kitchen Description:Dishwasher, Disposal, Refrigerator
- Bedroom Description:Master On Main Level
- Basement Description:Full
- Living area:3,811 sq. ft.
Heating and cooling
- Cooling:Central Air, Electric
- Heating:Forced Air, Natural Gas
- Central air:Yes
Structure and exterior
- Roof:Composition
- Year built:1965
- Building area:3,811 sq. ft.
- Lot area:0.73 Acres
- Lot Features:Private, Sloped
- Architectural Style:Ranch
- Construction Materials:Brick
- Exterior Features:Deck/Patio
- Foundation Description:Block
- Levels:3+ Story
Schools
- High school:North Atlanta
- Middle school:Sutton
- Elementary school:Jackson
Utilities
- Water:Public, Water Available
- Sewer:Public Sewer, Sewer Available
Finances and disclosures
- Price:$1,350,000
- Price per sq. ft.:$354.24
- Tax amount:$14,256 (2025)
Features and amenities
- Appliances:Dishwasher, Disposal, Dryer, Refrigerator, Washer
- Laundry features:Dryer, Washer
- Amenities:Double Pane Windows, Smoke Detector(s)
- Pool features:In Ground
Parking
- Total parking spaces:2
- Parking description:Garage
- Garage:Yes
 2026 Georgia MLS. All rights reserved. Information Deem Reliable But Not Guaranteed August 24, 2026
New listings near 4575 Tall Pines Drive Nw
- Coming Soon
 $575,000Coming Soon4 beds 4 baths2,850 sq. ft.
963 Westmoreland Circle Nw, Atlanta, GA 30318
MLS# 10831455Listed by: Keller Williams Realty Atlanta North - Coming Soon
 $319,000Coming Soon1 beds 1 baths1,099 sq. ft.
434 Marietta Street Nw #204, Atlanta, GA 30313
MLS# 7825171Listed by: EXP REALTY, LLC. - Coming Soon
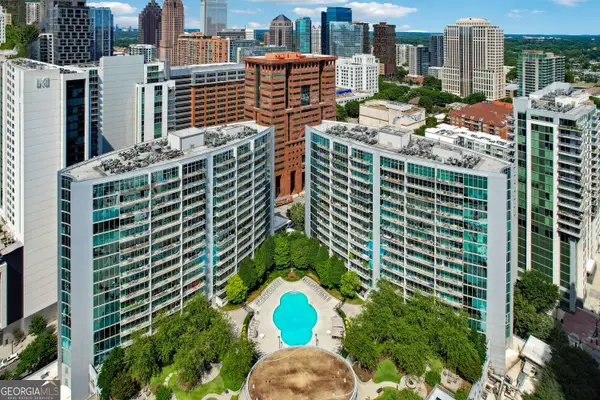 $284,900Coming Soon1 beds 1 baths812 sq. ft.
44 Peachtree Place Ne #626, Atlanta, GA 30309
MLS# 10831287Listed by: Communities Real Estate - Coming Soon
 $475,000Coming Soon1 beds 1 baths
1717 N Decatur Road Ne #309, Atlanta, GA 30307
MLS# 10831223Listed by: Compass - Coming Soon
 $775,000Coming Soon4 beds 5 baths2,902 sq. ft.
1038 Culpepper Street Nw, Atlanta, GA 30318
MLS# 7825622Listed by: ATLANTA FINE HOMES SOTHEBY'S INTERNATIONAL - Coming Soon
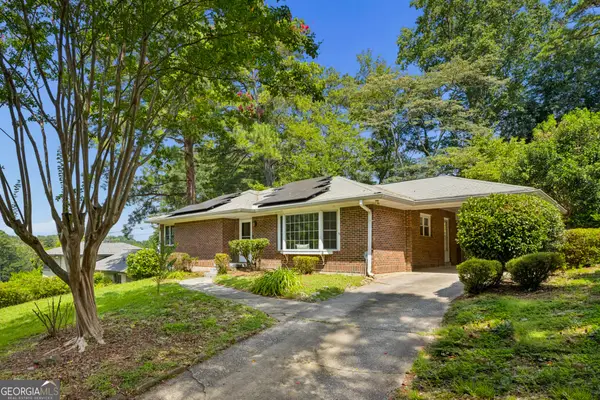 $574,000Coming Soon2 beds 2 baths1,555 sq. ft.
1232 Carol Lane Ne, Atlanta, GA 30306
MLS# 10830658Listed by: HOME Luxury Real Estate - Coming Soon
 $355,000Coming Soon2 beds 3 baths
2656 Brookview Lane, Atlanta, GA 30318
MLS# 10830733Listed by: Atlanta Communities - Coming Soon
 $1,275,000Coming Soon5 beds 5 baths3,152 sq. ft.
863 Argonne Avenue Ne, Atlanta, GA 30308
MLS# 7820984Listed by: COMPASS - Coming Soon
 $684,000Coming Soon4 beds 5 baths3,133 sq. ft.
1029 Brandsford Street Nw, Atlanta, GA 30318
MLS# 7825023Listed by: HOMESMART - Coming Soon
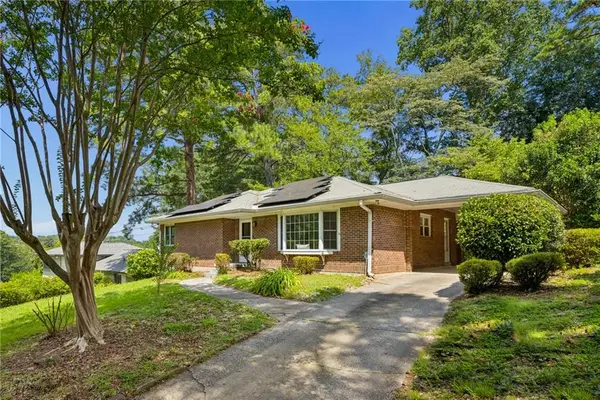 $574,000Coming Soon2 beds 2 baths1,402 sq. ft.
1232 Carol Lane Ne, Atlanta, GA 30306
MLS# 7814710Listed by: HOME LUXURY REAL ESTATE


Protect your home and budget from life's surprises with an Assurant Home Warranty, backed by a partner that supports you through every step of homeownership. Explore Plans.
© 2026 Better Homes and Gardens Real Estate LLC. An Anywhere Real Estate company. All rights reserved. Better Homes and Gardens® Real Estate is a registered trademark owned by Meredith Operations Corporation, licensed to Better Homes and Gardens Real Estate LLC and used with permission. Better Homes and Gardens Real Estate LLC fully supports the principles of the Fair Housing Act and the Equal Opportunity Act. Listing information is deemed reliable but is not guaranteed accurate.
Each office is independently owned and operated.
Any services or products provided by third parties are not provided by, affiliated with or related to Better Homes and Gardens Real Estate LLC, or its affiliated companies.