
4620 Wieuca Road Ne #59, Atlanta, GA 30342
Local realty services provided by:Better Homes and Gardens Real Estate Metro Brokers
4620 Wieuca Road Ne #59,Atlanta, GA 30342
$565,000
- 2 Beds
- 3 Baths
- 2,265 sq. ft.
- Condominium
- Pending
Listed by: jake bouchillon
Office: keller williams rlty consultants
MLS#:7802678
Source:FIRSTMLS
Price summary
- Price:$565,000
- Price per sq. ft.:$249.45
- Monthly HOA dues:$435
About this home
Here is your opportunity to own a turnkey, fully updated home in one of Atlanta’s most sought-after pockets, just minutes from Chastain Park. Welcome to 4620 Wieuca Road NE #59, an end unit that checks all the hard-to-find boxes: space, updates, and location.
Step inside and the opened floor plan sets the tone, with a living room centered around a dual-sided fireplace, a dining area that flows naturally, and an enclosed sunroom with built-ins that gives you a genuine extra living space to use however life calls for it. The kitchen is already done right, featuring quartz counters, a designer tile backsplash, and a large island that is perfect for everyday life and entertaining.
Upstairs, the primary suite is a true retreat, starting with a spa-like bath featuring quartz counters, a double vanity, and a fully tiled oversized shower. Just beyond the primary suite, a large dressing room gives you room to spread out and could easily double as an office, workout space, or nursery. The laundry room is conveniently located on the upper level, with the washer and dryer included, and a spacious guest bedroom with its own updated en-suite bath rounds out the second floor.
Outside, a charming backyard offers privacy and room to relax, while two assigned spaces plus guest parking keep life simple. The community rounds it out with a saltwater pool, playground, greenspace, and a fenced dog park, and with landscaping maintained weekly, your weekends stay yours.
The location is hard to beat: minutes to Chastain Park, the PATH400 greenway, and the Blue Heron Nature Preserve, with a short walk to several grocery stores, shops, and restaurants.
Opportunities like this do not come around often. Come see it for yourself....
Contact an agent
Home facts
- Year built:1971
- Subdivision & Development:Wieuca At Roswell
- Listing ID #:7802678
- Updated:August 24, 2026 at 07:50 AM
Rooms and interior
- Bedrooms:2
- Total bathrooms:3
- Full bathrooms:2
- Half bathrooms:1
- Dining Description:Open Concept
- Bathrooms Description:Shower Only
- Kitchen Description:Breakfast Bar, Cabinets White, Dishwasher, Disposal, Eat-in Kitchen, Electric Cooktop, Kitchen Island, Range Hood, Refrigerator, Stone Counters, View to Family Room
- Bedroom Description:Sitting Room
- Living area:2,265 sq. ft.
Heating and cooling
- Cooling:Ceiling Fan(s), Central Air
- Heating:Central
- Central air:Yes
Structure and exterior
- Roof:Composition
- Year built:1971
- Building area:2,265 sq. ft.
- Lot area:0.04 Acres
- Lot Features:Back Yard, Level
- Architectural Style:Townhouse, Traditional
- Construction Materials:Brick 4 Sides
- Levels:2 Story
Schools
- High school:North Atlanta
- Middle school:Willis A. Sutton
- Elementary school:Sara Rawson Smith
Utilities
- Water:Public, Water Available
- Sewer:Public Sewer, Sewer Available
Finances and disclosures
- Price:$565,000
- Price per sq. ft.:$249.45
- Tax amount:$8,372 (2025)
Features and amenities
- Laundry features:Laundry Room, Upper Level
- Amenities:Bookcases, Walk-In Closet(s)
Parking
- Total parking spaces:2
- Parking description:Assigned
 Listings identified with the FMLS IDX logo come from FMLS and are held by brokerage firms other than the owner of this website. The listing brokerage is identified in any listing details. Information is deemed reliable but is not guaranteed. If you believe any FMLS listing contains material that infringes your copyrighted work please click here (https://www.fmls.com/dmca) to review our DMCA policy and learn how to submit a takedown request. ©2026 First Multiple Listing Service, Inc.
New listings near 4620 Wieuca Road Ne #59
- Coming Soon
 $575,000Coming Soon4 beds 4 baths2,850 sq. ft.
963 Westmoreland Circle Nw, Atlanta, GA 30318
MLS# 10831455Listed by: Keller Williams Realty Atlanta North - Coming Soon
 $319,000Coming Soon1 beds 1 baths1,099 sq. ft.
434 Marietta Street Nw #204, Atlanta, GA 30313
MLS# 7825171Listed by: EXP REALTY, LLC. - Coming Soon
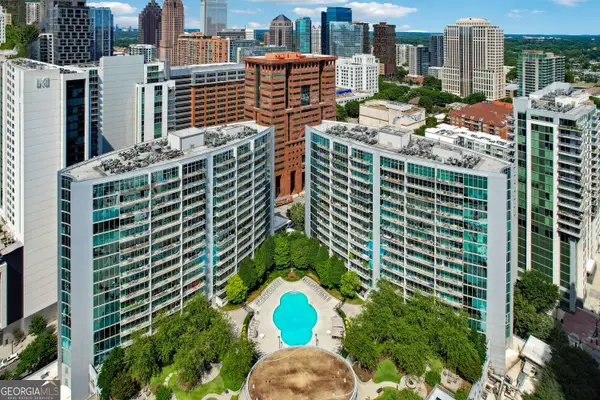 $284,900Coming Soon1 beds 1 baths812 sq. ft.
44 Peachtree Place Ne #626, Atlanta, GA 30309
MLS# 10831287Listed by: Communities Real Estate - Coming Soon
 $475,000Coming Soon1 beds 1 baths
1717 N Decatur Road Ne #309, Atlanta, GA 30307
MLS# 10831223Listed by: Compass - Coming Soon
 $775,000Coming Soon4 beds 5 baths2,902 sq. ft.
1038 Culpepper Street Nw, Atlanta, GA 30318
MLS# 7825622Listed by: ATLANTA FINE HOMES SOTHEBY'S INTERNATIONAL - Coming Soon
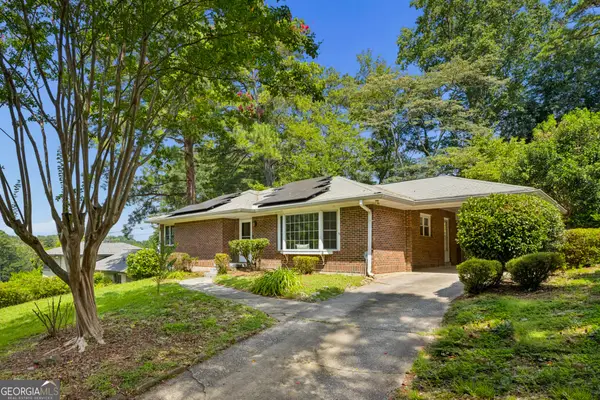 $574,000Coming Soon2 beds 2 baths1,555 sq. ft.
1232 Carol Lane Ne, Atlanta, GA 30306
MLS# 10830658Listed by: HOME Luxury Real Estate - Coming Soon
 $355,000Coming Soon2 beds 3 baths
2656 Brookview Lane, Atlanta, GA 30318
MLS# 10830733Listed by: Atlanta Communities - Coming Soon
 $1,275,000Coming Soon5 beds 5 baths3,152 sq. ft.
863 Argonne Avenue Ne, Atlanta, GA 30308
MLS# 7820984Listed by: COMPASS - Coming Soon
 $684,000Coming Soon4 beds 5 baths3,133 sq. ft.
1029 Brandsford Street Nw, Atlanta, GA 30318
MLS# 7825023Listed by: HOMESMART - Coming Soon
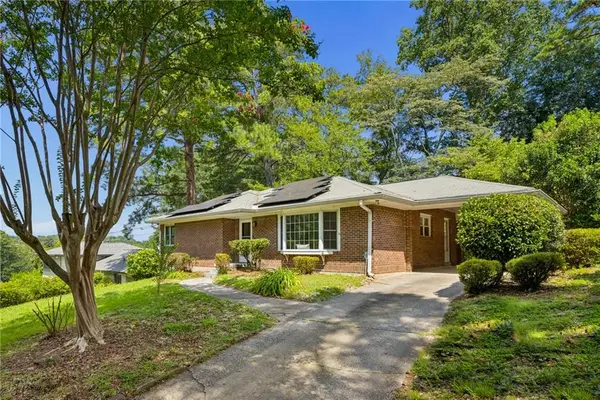 $574,000Coming Soon2 beds 2 baths1,402 sq. ft.
1232 Carol Lane Ne, Atlanta, GA 30306
MLS# 7814710Listed by: HOME LUXURY REAL ESTATE


Protect your home and budget from life's surprises with an Assurant Home Warranty, backed by a partner that supports you through every step of homeownership. Explore Plans.
© 2026 Better Homes and Gardens Real Estate LLC. An Anywhere Real Estate company. All rights reserved. Better Homes and Gardens® Real Estate is a registered trademark owned by Meredith Operations Corporation, licensed to Better Homes and Gardens Real Estate LLC and used with permission. Better Homes and Gardens Real Estate LLC fully supports the principles of the Fair Housing Act and the Equal Opportunity Act. Listing information is deemed reliable but is not guaranteed accurate.
Each office is independently owned and operated.
Any services or products provided by third parties are not provided by, affiliated with or related to Better Homes and Gardens Real Estate LLC, or its affiliated companies.