
4623 Ivygate Circle Se, Atlanta, GA 30339
Local realty services provided by:Better Homes and Gardens Real Estate Metro Brokers
4623 Ivygate Circle Se,Atlanta, GA 30339
$640,000
- 4 Beds
- 5 Baths
- - sq. ft.
- Townhouse
- Sold
Listed by: susan fron
Office: compass
MLS#:7743717
Source:FIRSTMLS
Sorry, we are unable to map this address
Price summary
- Price:$640,000
About this home
Come See This Treasure! SELLER IS MOTIVATED AND READY TO MOVE! If an ACTIVE Lifestyle AND "TURN-KEY" LIVING with no yard work is Your "Vibe", this gorgeous townhome is for You! Gated and renovated inside.....with exceptional amenities including a resort-style swimming pool, a lavish clubhouse, an impressive fitness center, and a dog park. Olde Ivy at Vinings will charm you with its cherry-blossom-lined streets. Its location is fantastic! - Cobb County for the lowest taxes in the Greater Atlanta Area, Vinings for the charm of high-end nearby shops and restaurants, and very close to attractions like COSTCO, the Silver Comet Trail, the Chattahoochee Nature Preserve, The Battery and Truist Park (to watch the Atlanta Braves), and the Cobb Energy Center (for concerts, and various events). Travel for work or pleasure? - here you are only about a 20-30-min drive to Atlanta Hartsfield International Airport. Enter to a grand two-story foyer. The spacious dining area, featuring pocket doors, opens to a large living room centered by a cozy fireplace. The updated kitchen offers a breakfast dining area and breakfast bar, stainless steel appliances, and exquisite tile work. Enjoy your morning coffee in the breakfast nook with its easy view to the living room. Just off the kitchen, double doors lead to a serene outdoor deck with a tranquil, tree-filled view and NO NEIGHBORS BEHIND YOU. Head upstairs to explore two additional levels. You won't believe the exceptionally large bedrooms. The primary suite on the second floor includes built-in bookshelves, a sitting area, a walk-in closet, updated finishes in the bathroom, and a frameless shower. A landing on this level also features a convenient library space. Across the hall, you'll find another ensuite bedroom with double doors opening to a charming Juliet balcony. On the third floor, a generously sized ensuite bedroom offers the perfect space for a teen suite or guest retreat. The fully finished, daylight terrace below includes a wet bar, a living room/TV room, and an additional bedroom with a full bath. This is a wonderful entertaining space or 2nd living space as needed! This townhome is a MUST SEE! The perfect place to call "home"....
Contact an agent
Home facts
- Year built:2001
- Subdivision & Development:Olde Ivy at Vinings
- Listing ID #:7743717
- Updated:August 27, 2026 at 06:25 AM
Rooms and interior
- Bedrooms:4
- Total bathrooms:5
- Full bathrooms:4
- Half bathrooms:1
- Flooring:Carpet, Ceramic Tile, Hardwood
- Dining Description:Separate Dining Room
- Bathrooms Description:Double Vanity, Separate Tub/Shower, Skylights
- Kitchen Description:Breakfast Bar, Cabinets White, Dishwasher, Disposal, Eat-in Kitchen, Gas Cooktop, Gas Range, Microwave, Pantry, Self Cleaning Oven, Stone Counters, View to Family Room
- Bedroom Description:Oversized Master, Roommate Floor Plan
- Basement Description:Daylight, Exterior Entry, Finished, Full, Interior Entry
Heating and cooling
- Cooling:Ceiling Fan(s), Central Air
- Heating:Central
- Central air:Yes
Structure and exterior
- Roof:Composition
- Year built:2001
- Lot Features:Level
- Architectural Style:Townhouse, Traditional
- Construction Materials:Concrete, Frame
- Exterior Features:Balcony, Deck, Front Porch, Patio
- Levels:3+ Story
Schools
- High school:Campbell
- Middle school:Campbell
- Elementary school:Nickajack
Utilities
- Water:Public
- Sewer:Public Sewer
Finances and disclosures
- Price:$640,000
- Tax amount:$5,460 (2025)
Features and amenities
- Laundry features:Dryer, Laundry Room
- Amenities:Beamed Ceilings, Bookcases, Entrance Foyer 2 Story, Gas Water Heater, High Speed Internet, Tray Ceiling(s), Walk-In Closet(s), Wet Bar
Parking
- Parking description:Attached, Garage, Garage Door Opener, Garage Faces Front
- Garage spaces:2
 Listings identified with the FMLS IDX logo come from FMLS and are held by brokerage firms other than the owner of this website. The listing brokerage is identified in any listing details. Information is deemed reliable but is not guaranteed. If you believe any FMLS listing contains material that infringes your copyrighted work please click here (https://www.fmls.com/dmca) to review our DMCA policy and learn how to submit a takedown request. ©2026 First Multiple Listing Service, Inc.
New listings near 4623 Ivygate Circle Se
- Coming Soon
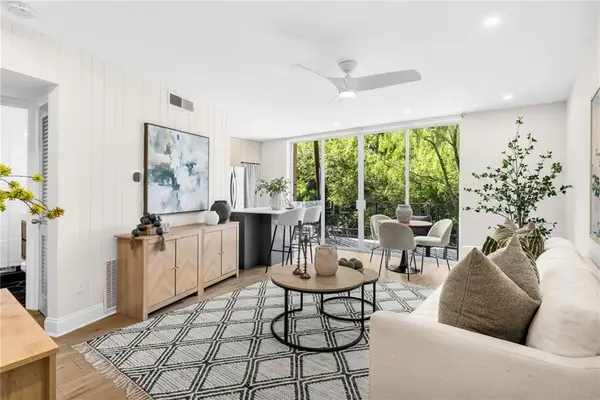 $200,000Coming Soon1 beds 1 baths725 sq. ft.
120 Alden Avenue Nw #C2, Atlanta, GA 30309
MLS# 7827089Listed by: MOTTO - Coming Soon
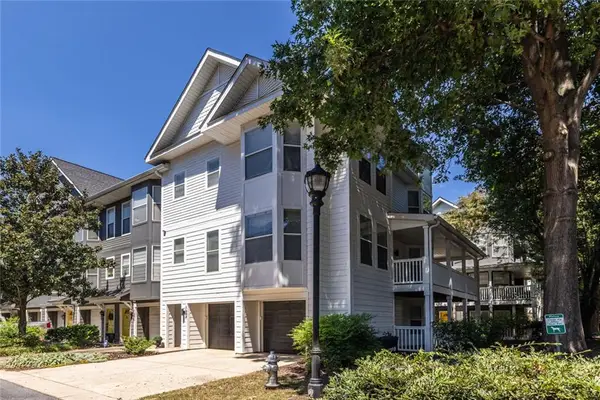 $615,000Coming Soon3 beds 3 baths1,878 sq. ft.
951 Glenwood Avenue Se #1507, Atlanta, GA 30316
MLS# 7827989Listed by: KELLER WILLIAMS REALTY INTOWN ATL - Coming Soon
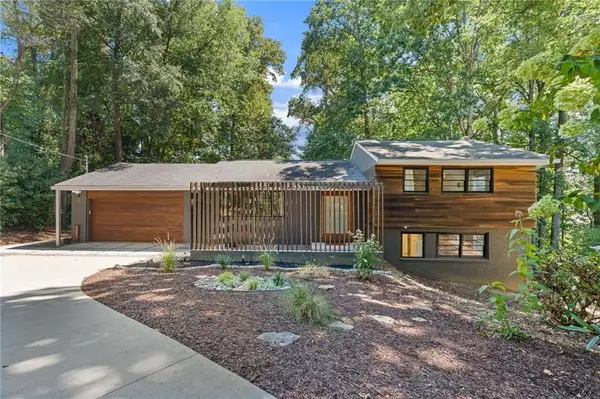 $850,000Coming Soon4 beds 3 baths2,419 sq. ft.
4351 Peachtree Dunwoody Road Ne, Atlanta, GA 30342
MLS# 7826357Listed by: DOMO REALTY - Coming Soon
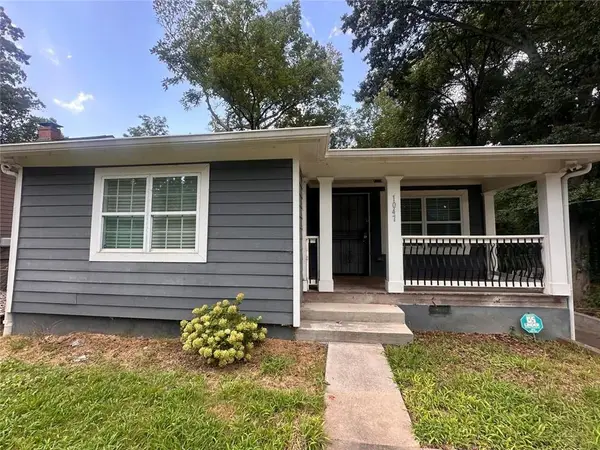 $325,000Coming Soon3 beds 3 baths1,350 sq. ft.
1047 SW Peeples Street Sw, Atlanta, GA 30310
MLS# 7827835Listed by: VIRTUAL PROPERTIES REALTY.NET, LLC. - Coming Soon
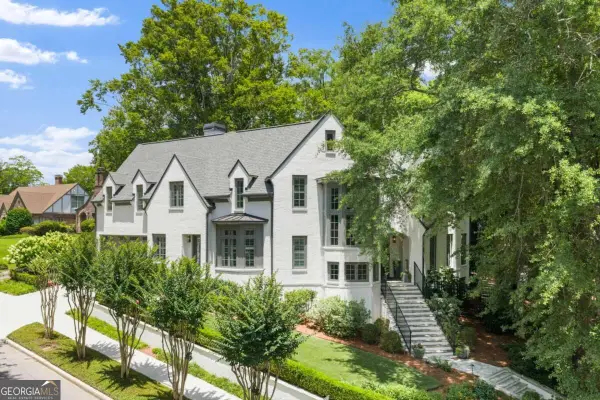 $3,895,000Coming Soon5 beds 6 baths5,073 sq. ft.
1610 W Sussex Road Ne, Atlanta, GA 30306
MLS# 10833391Listed by: Engel & Völkers Atlanta - Coming Soon
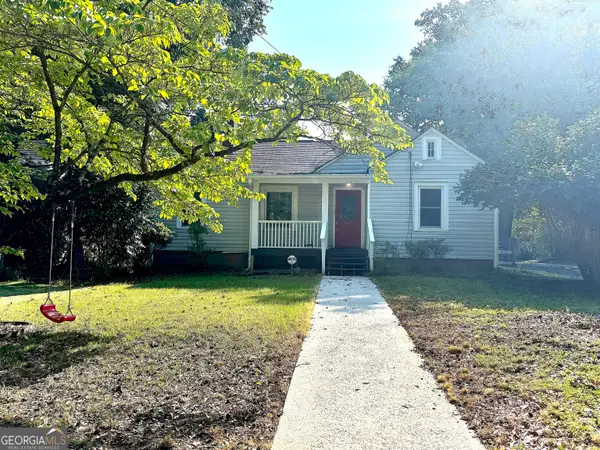 $488,000Coming Soon3 beds 2 baths1,452 sq. ft.
562 SE Glenwood Place, Atlanta, GA 30316
MLS# 10833426Listed by: eXp Realty - Coming Soon
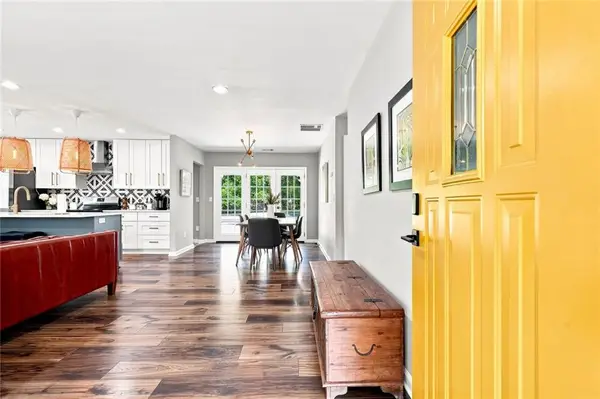 $650,000Coming Soon3 beds 2 baths1,192 sq. ft.
177 Howard Street Ne, Atlanta, GA 30317
MLS# 7827558Listed by: COMPASS - Coming Soon
 $488,000Coming Soon3 beds 2 baths1,452 sq. ft.
562 Glenwood Place Se, Atlanta, GA 30316
MLS# 7827566Listed by: EXP REALTY, LLC. - Coming Soon
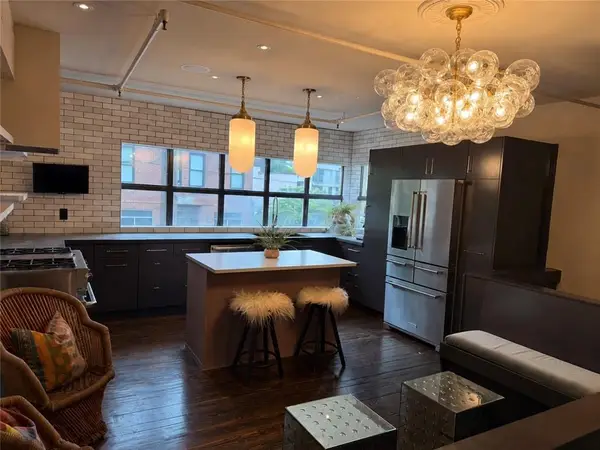 $785,000Coming Soon3 beds 2 baths1,900 sq. ft.
510 Edgewood Avenue Se #1, Atlanta, GA 30312
MLS# 7827367Listed by: MEET SOUTH - Coming Soon
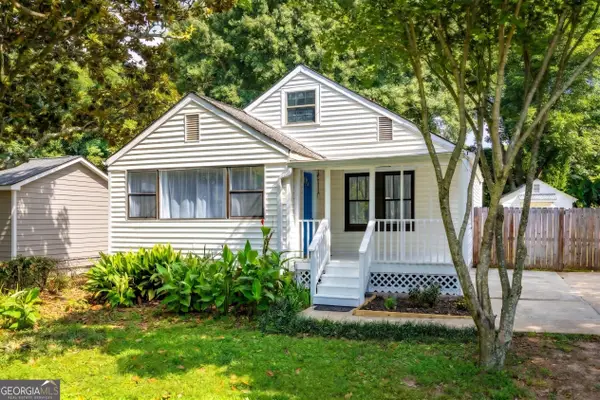 $225,000Coming Soon3 beds 1 baths1,248 sq. ft.
1066 Key Road Se, Atlanta, GA 30316
MLS# 10833021Listed by: Bolst, Inc.


Protect your home and budget from life's surprises with an Assurant Home Warranty, backed by a partner that supports you through every step of homeownership. Explore Plans.
© 2026 Better Homes and Gardens Real Estate LLC. An Anywhere Real Estate company. All rights reserved. Better Homes and Gardens® Real Estate is a registered trademark owned by Meredith Operations Corporation, licensed to Better Homes and Gardens Real Estate LLC and used with permission. Better Homes and Gardens Real Estate LLC fully supports the principles of the Fair Housing Act and the Equal Opportunity Act. Listing information is deemed reliable but is not guaranteed accurate.
Each office is independently owned and operated.
Any services or products provided by third parties are not provided by, affiliated with or related to Better Homes and Gardens Real Estate LLC, or its affiliated companies.