
4678 Ivygate Circle Se #8E, Atlanta, GA 30339
Local realty services provided by:Better Homes and Gardens Real Estate Metro Brokers
4678 Ivygate Circle Se #8E,Atlanta, GA 30339
$629,900
- 4 Beds
- 5 Baths
- 3,468 sq. ft.
- Townhouse
- Active
Listed by: debbie p forrester, ashley marlow
Office: remax around atlanta
MLS#:7811916
Source:FIRSTMLS
Price summary
- Price:$629,900
- Price per sq. ft.:$181.63
- Monthly HOA dues:$473
About this home
NEARLY 3,500 SQ FT OF LUXURY LIVING IN GATED VININGS! This beautifully maintained 4-bedroom, 4.5-bath brick townhome offers exceptional space across multiple levels, with flexible, living areas designed for entertaining, working from home, hosting guest or multigenerational living. Tucked inside one of Vinings’ most desirable gated communities. A welcoming foyer opens to an elegant formal dining room with custom built-in cabinetry, while gleaming hardwood floors lead into the spacious fireside family room….perfect for everyday living and entertaining.
The chef’s kitchen is designed to impress with an oversized prep island, Sub-Zero refrigerator, Bosch oven & microwave, custom glass-front cabinetry, walk-in pantry and charming breakfast area. Upstairs, brand-new carpet leads to a luxurious owner’s retreat featuring a spa-inspired bath with double vanities, soaking tub, separate shower and new California closet system. A spacious secondary bedroom with private ensuite bath completes this level.
The third floor offers incredible flexibility with a loft plus an additional bedroom and private ensuite bath ~ ideal for guests, a home office, media room or private retreat. The finished terrace level adds even more living space with an additional bedroom and full private bath, creating an excellent option for multigenerational living, extended guests or a second home office.
Additional features include plantation shutters throughout, renovated secondary bath, two-car garage, updated HVAC system, new hot water heater and abundant storage.
Enjoy the privacy and security of a gated community along with resort-style amenities including a swimming pool, tennis courts, clubhouse, fitness center and scenic walking trails. Ideally located just minutes from I-285 and I-75 with convenient access to Vinings, The Battery Atlanta, Truist Park, shopping, dining and entertainment. Exceptional space, an unbeatable location and low-maintenance living—this is a rare opportunity to enjoy the best of Vinings....
Contact an agent
Home facts
- Year built:2000
- Subdivision & Development:Olde Ivy Vinings
- Listing ID #:7811916
- Updated:September 28, 2026 at 07:42 PM
Rooms and interior
- Bedrooms:4
- Total bathrooms:5
- Full bathrooms:4
- Half bathrooms:1
- Flooring:Carpet, Ceramic Tile, Hardwood
- Dining Description:Separate Dining Room
- Bathrooms Description:Double Vanity, Separate Tub/Shower
- Kitchen Description:Cabinets White, Dishwasher, Gas Cooktop, Kitchen Island, Microwave, Pantry, Refrigerator, Solid Surface Counters, View to Family Room
- Bedroom Description:In-Law Floorplan
- Basement Description:Finished, Finished Bath, Interior Entry
- Living area:3,468 sq. ft.
Heating and cooling
- Cooling:Ceiling Fan(s), Central Air
- Heating:Central
- Central air:Yes
Structure and exterior
- Roof:Composition
- Year built:2000
- Building area:3,468 sq. ft.
- Lot area:0.03 Acres
- Lot Features:Level, Private
- Architectural Style:Townhouse, Traditional
- Construction Materials:Brick 3 Sides
- Exterior Features:Balcony, Deck, Private Yard
- Levels:3+ Story
Schools
- High school:Campbell
- Middle school:Campbell
- Elementary school:Nickajack
Utilities
- Water:Public, Water Available
- Sewer:Public Sewer, Sewer Available
Finances and disclosures
- Price:$629,900
- Price per sq. ft.:$181.63
- Tax amount:$1,827 (2025)
Features and amenities
- Laundry features:In Hall, Upper Level
- Amenities:Bookcases, Entrance Foyer, High Ceilings 9 ft Lower, High Ceilings 9 ft Main, High Ceilings 9 ft Upper, Tray Ceiling(s)
Parking
- Parking description:Attached, Drive Under Main Level, Garage, Garage Faces Rear, On Street
- Garage spaces:2
 Listings identified with the FMLS IDX logo come from FMLS and are held by brokerage firms other than the owner of this website. The listing brokerage is identified in any listing details. Information is deemed reliable but is not guaranteed. If you believe any FMLS listing contains material that infringes your copyrighted work please click here (https://www.fmls.com/dmca) to review our DMCA policy and learn how to submit a takedown request. ©2026 First Multiple Listing Service, Inc.
New listings near 4678 Ivygate Circle Se #8E
- Coming Soon
 $489,999Coming Soon2 beds 3 baths2,275 sq. ft.
1270 Wright Lane Se, Atlanta, GA 30316
MLS# 7845555Listed by: KELLER WILLIAMS REALTY INTOWN ATL - Coming Soon
 $449,900Coming Soon2 beds 2 baths1,401 sq. ft.
3635 E Paces Circle Ne #1419, Atlanta, GA 30326
MLS# 7845563Listed by: BERKSHIRE HATHAWAY HOMESERVICES GEORGIA PROPERTIES - Coming Soon
 $449,900Coming Soon2 beds 2 baths1,401 sq. ft.
3635 Paces Circle #1419, Atlanta, GA 30326
MLS# 10854436Listed by: BHHS Georgia Properties - Coming Soon
 $370,000Coming Soon3 beds 3 baths1,692 sq. ft.
8880 Carroll Manor Drive, Atlanta, GA 30350
MLS# 10854275Listed by: Mark Spain Real Estate - Coming Soon
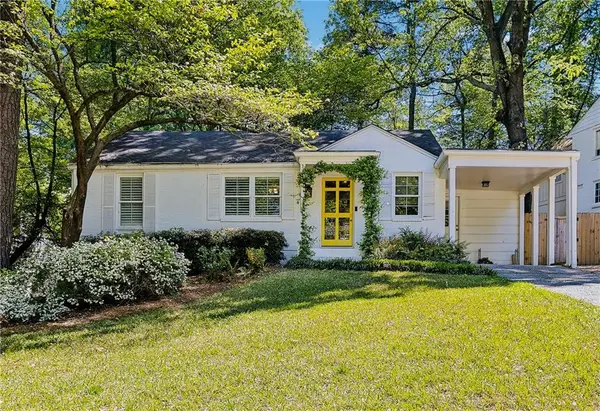 $1,075,000Coming Soon4 beds 3 baths2,176 sq. ft.
708 Forrest Trail Nw, Atlanta, GA 30318
MLS# 7845320Listed by: ATLANTA FINE HOMES SOTHEBY'S INTERNATIONAL - Coming Soon
 $370,000Coming Soon3 beds 3 baths1,692 sq. ft.
8880 Carroll Manor Drive, Atlanta, GA 30350
MLS# 7845409Listed by: MARK SPAIN REAL ESTATE - Coming Soon
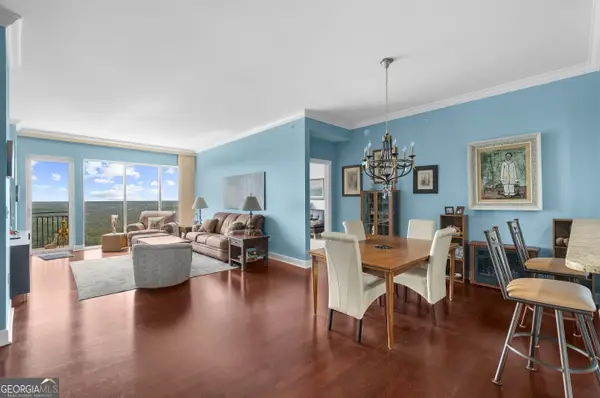 $810,000Coming Soon2 beds 3 baths1,829 sq. ft.
2950 Mount Wilkinson Parkway Se #813, Atlanta, GA 30339
MLS# 10853914Listed by: Method Real Estate Advisors - Coming Soon
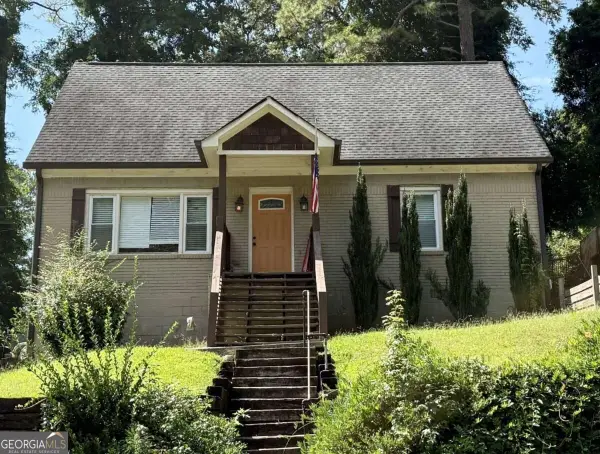 $319,500Coming Soon3 beds 3 baths
969 Gaston Street Sw, Atlanta, GA 30310
MLS# 10854179Listed by: Keller Williams Realty Partners - Coming Soon
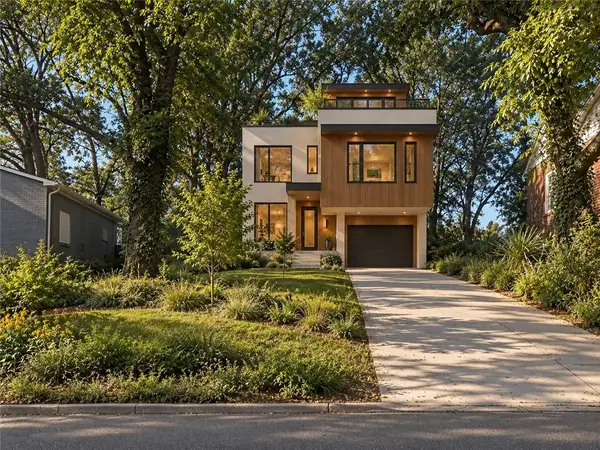 $99,000Coming Soon-- beds -- baths6,250 sq. ft.
0 Oleander Street Nw, Atlanta, GA 30314
MLS# 7845291Listed by: REAL TIME REALTY OF GEORGIA, LLC. - Coming Soon
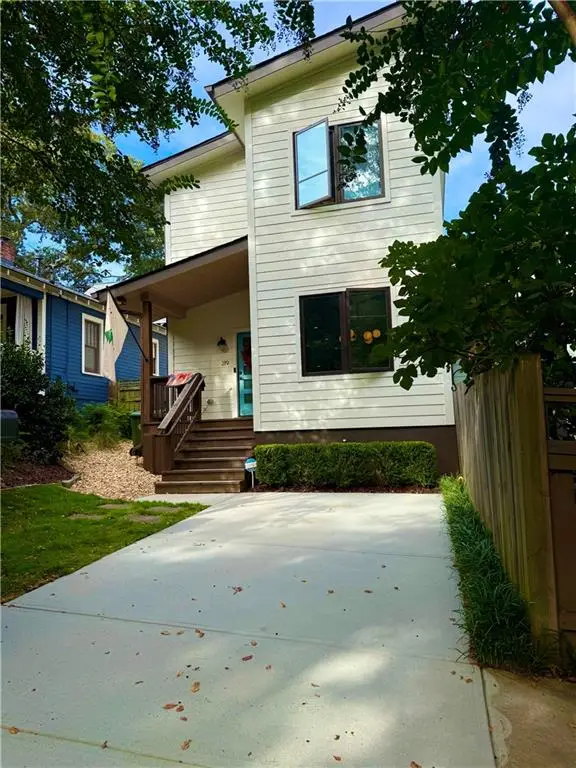 $750,000Coming Soon3 beds 3 baths1,984 sq. ft.
219 Gibson Street Se, Atlanta, GA 30316
MLS# 7845119Listed by: KELLER WILLIAMS REALTY METRO ATLANTA


Protect your home and budget from life's surprises with an Assurant Home Warranty, backed by a partner that supports you through every step of homeownership. Explore Plans.
© 2026 Better Homes and Gardens Real Estate LLC. An Anywhere Real Estate company. All rights reserved. Better Homes and Gardens® Real Estate is a registered trademark owned by Meredith Operations Corporation, licensed to Better Homes and Gardens Real Estate LLC and used with permission. Better Homes and Gardens Real Estate LLC fully supports the principles of the Fair Housing Act and the Equal Opportunity Act. Listing information is deemed reliable but is not guaranteed accurate.
Each office is independently owned and operated.
Any services or products provided by third parties are not provided by, affiliated with or related to Better Homes and Gardens Real Estate LLC, or its affiliated companies.