
475 Heards Ferry, Atlanta, GA 30328
Local realty services provided by:Better Homes and Gardens Real Estate Metro Brokers
Listed by: rita bacot
Office: compass
MLS#:7797040
Source:FIRSTMLS
Price summary
- Price:$4,999,000
- Price per sq. ft.:$489.14
About this home
Where timeless European architecture meets modern luxury, this extraordinary Sandy Springs estate offers a level of privacy, sophistication, and resort-inspired living rarely found. Featuring two private gates on nearly two acres of manicured grounds, the residence is designed for those who value exceptional craftsmanship, effortless entertaining, and everyday elegance.
Spanning more than 10,000 square feet, this exceptional residence is defined by soaring ceilings, rich hardwood floors throughout, and interiors thoughtfully designed to balance impressive scale with an inviting sense of warmth. The main level is tailored for today’s luxury lifestyle, anchored by a formal entry, an open living concept with a huge veranda and an elegant owner’s retreat, all overlooking the resort-style pool, cabana, and beautifully landscaped grounds. Creating a private sanctuary for everyday living.
An elevator provides seamless access to all three levels, each bedroom features its own beautifully appointed en-suite bath, ensuring comfort and privacy for family and guests alike. Above the garage, a private apartment offers exceptional versatility—ideal as an executive home office, an independent teen or in-law suite, private quarters for live-in staff, or an inspiring artist’s or wellness studio.
Designed to entertain without compromise, the terrace level is an experience unto itself—featuring a private theater, temperature-controlled wine cellar, fitness studio, in-law suite and dual entertaining bars that effortlessly transition from intimate gatherings to unforgettable celebrations.
Beyond the walls of the home, the estate transforms into its own private resort. The pool with spa, tanning deck, and multiple swim depths is surrounded by an expansive stone travertine terrace, an outdoor kitchen, and a beautifully appointed cabana complete with its own guest suite. The ample size lot provides the perfect backdrop for future enhancements, including a custom sports court or additional recreational amenities.
Fully fenced for privacy and secured by two gated entrances, the property also features six garage bays and EV charging, offering every modern convenience for today’s luxury lifestyle.
More than a home, this is a private sanctuary where timeless elegance, exceptional craftsmanship, and resort-style living come together to create an extraordinary lifestyle. Perfectly positioned just moments from Atlanta, premier schools, private clubs, acclaimed dining, and executive business centers, this is a rare opportunity to own one of Sandy Springs’ most distinguished estates.
Private tours are available by appointment....
Contact an agent
Home facts
- Year built:2014
- Listing ID #:7797040
- Updated:July 09, 2026 at 07:43 PM
Rooms and interior
- Bedrooms:8
- Total bathrooms:12
- Full bathrooms:8
- Half bathrooms:4
- Flooring:Hardwood
- Dining Description:Butlers Pantry, Seats 12+
- Bathrooms Description:Double Vanity, Separate Tub/Shower, Soaking Tub, Vaulted Ceiling(s)
- Kitchen Description:Breakfast Bar, Breakfast Room, Cabinets Other, Dishwasher, Disposal, Double Oven, Eat-in Kitchen, Kitchen Island, Microwave, Pantry Walk-In, Range Hood, Refrigerator, Second Kitchen, Solid Surface Counters, View to Family Room, Wine Rack
- Bedroom Description:In-Law Floorplan, Master on Main, Sitting Room
- Basement Description:Daylight, Driveway Access, Exterior Entry, Finished, Finished Bath, Full
- Living area:10,220 sq. ft.
Heating and cooling
- Cooling:Ceiling Fan(s), Central Air
- Heating:Central
- Central air:Yes
Structure and exterior
- Roof:Composition
- Year built:2014
- Building area:10,220 sq. ft.
- Lot area:1.78 Acres
- Lot Features:Back Yard, Front Yard, Landscaped, Level, Private, Wooded
- Architectural Style:French Provincial
- Construction Materials:Brick 4 Sides
- Exterior Features:Balcony, Covered, Deck, Front Porch, Garden, Gas Grill, Patio, Private Yard, Rain Gutters, Screened
- Levels:3+ Story
Schools
- High school:Riverwood International Charter
- Middle school:Ridgeview Charter
- Elementary school:Heards Ferry
Utilities
- Water:Public, Water Available
- Sewer:Septic Tank
Finances and disclosures
- Price:$4,999,000
- Price per sq. ft.:$489.14
- Tax amount:$32,455 (2025)
Features and amenities
- Appliances:Home Theater, Intercom, Irrigation Equipment
- Laundry features:Dryer, In Hall, Laundry Room, Main Level, Washer
- Amenities:Bookcases, Elevator, Entrance Foyer, High Ceilings 10 ft Lower, High Ceilings 10 ft Main, High Ceilings 10 ft Upper, High Speed Internet, His and Hers Closets, Smart Home, Walk-In Closet(s), Wet Bar
- Pool features:In Ground
Parking
- Parking description:Attached, Driveway, Garage, Garage Faces Front, Garage Faces Rear, Kitchen Level, Level Driveway
- Garage spaces:6
 Listings identified with the FMLS IDX logo come from FMLS and are held by brokerage firms other than the owner of this website. The listing brokerage is identified in any listing details. Information is deemed reliable but is not guaranteed. If you believe any FMLS listing contains material that infringes your copyrighted work please click here (https://www.fmls.com/dmca) to review our DMCA policy and learn how to submit a takedown request. ©2026 First Multiple Listing Service, Inc.
New listings near 475 Heards Ferry
- New
 $350,000Active2 beds 2 baths1,371 sq. ft.
2828 Peachtree Road Nw #801, Atlanta, GA 30305
MLS# 7772520Listed by: KELLER WILLIAMS RLTY CONSULTANTS - New
 $850,000Active3 beds 4 baths3,125 sq. ft.
3685 Peachtree Road Ne #16, Atlanta, GA 30319
MLS# 7786782Listed by: KELLER WILLIAMS BUCKHEAD - New
 $300,000Active4 beds 2 baths1,115 sq. ft.
880 Pinehurst Terrace Sw, Atlanta, GA 30310
MLS# 7796015Listed by: REAL BROKER, LLC. - New
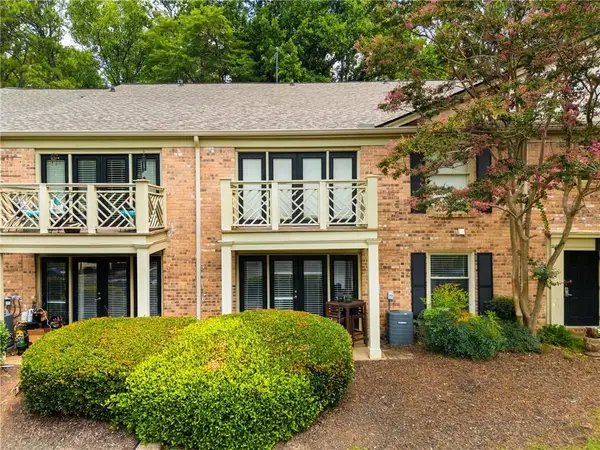 $235,000Active1 beds 1 baths756 sq. ft.
3650 Ashford Dunwoody Road Ne #713, Atlanta, GA 30319
MLS# 7796427Listed by: CENTURY 21 CONNECT REALTY - Coming Soon
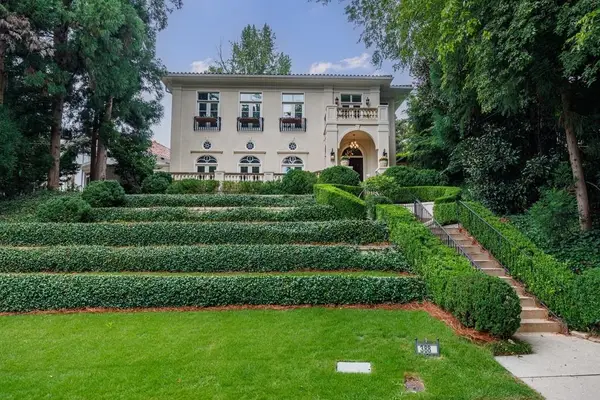 $2,995,000Coming Soon4 beds 6 baths
388 Beverly Road Ne, Atlanta, GA 30309
MLS# 7799155Listed by: ANSLEY REAL ESTATE | CHRISTIE'S INTERNATIONAL REAL ESTATE - New
 $1,200,000Active5 beds 4 baths4,876 sq. ft.
3006 Eamont Terrace, Atlanta, GA 30328
MLS# 7799735Listed by: COLDWELL BANKER REALTY - New
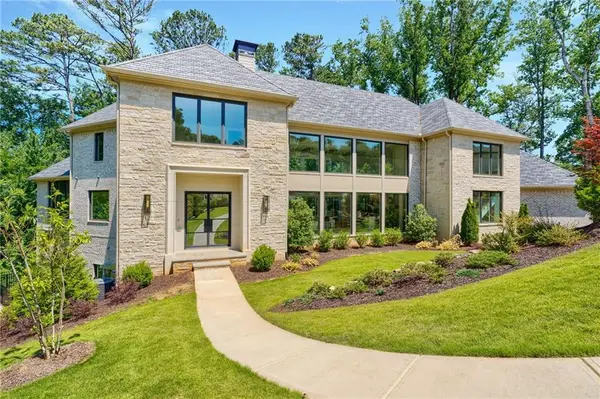 $3,995,000Active6 beds 9 baths8,818 sq. ft.
825 Kenry Court, Atlanta, GA 30342
MLS# 7800956Listed by: HOME LUXURY REAL ESTATE - New
 $200,000Active2 beds 1 baths978 sq. ft.
1250 Parkwood Circle Se #2203, Atlanta, GA 30339
MLS# 7801010Listed by: KELLER WILLIAMS RLTY CONSULTANTS - New
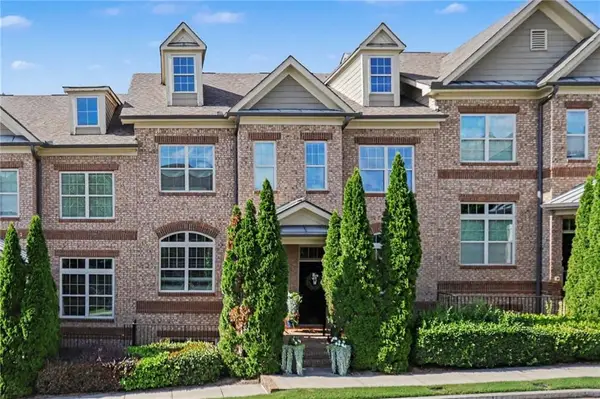 $449,900Active3 beds 4 baths1,811 sq. ft.
7460 Glisten Avenue, Atlanta, GA 30328
MLS# 7801165Listed by: HOMESMART - New
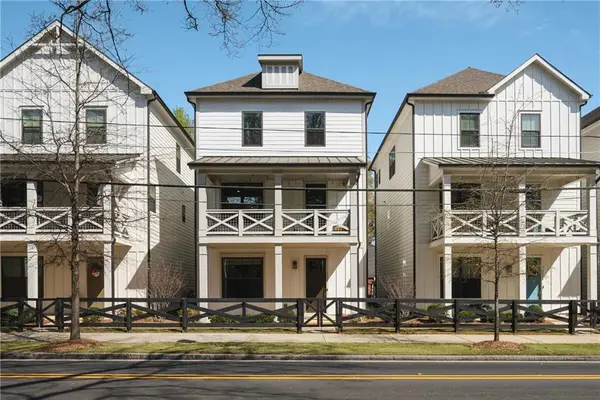 $550,000Active4 beds 4 baths2,412 sq. ft.
2369 Rover Court, Atlanta, GA 30317
MLS# 7801255Listed by: ATLANTA BROKERS COLLECTIVE, LLC


Protect your home and budget from life's surprises with an Assurant Home Warranty, backed by a partner that supports you through every step of homeownership. Explore Plans.
© 2026 Better Homes and Gardens Real Estate LLC. An Anywhere Real Estate company. All rights reserved. Better Homes and Gardens® Real Estate is a registered trademark owned by Meredith Operations Corporation, licensed to Better Homes and Gardens Real Estate LLC and used with permission. Better Homes and Gardens Real Estate LLC fully supports the principles of the Fair Housing Act and the Equal Opportunity Act. Listing information is deemed reliable but is not guaranteed accurate.
Each office is independently owned and operated.
Any services or products provided by third parties are not provided by, affiliated with or related to Better Homes and Gardens Real Estate LLC, or its affiliated companies.