
4795 Cherrywood Lane, Atlanta, GA 30342
Local realty services provided by:Better Homes and Gardens Real Estate Metro Brokers
4795 Cherrywood Lane,Atlanta, GA 30342
$1,395,000
- 5 Beds
- 4 Baths
- 3,970 sq. ft.
- Single family
- Active
Upcoming open houses
- Sat, Aug 1502:00 pm - 04:00 pm
Listed by: amy french
Office: ansley re | christie's int'l re
MLS#:10826163
Source:METROMLS
Price summary
- Price:$1,395,000
- Price per sq. ft.:$351.39
About this home
Beautifully updated ranch in sought after Westfield Park! Nestled on a perfect lot with lush landscaping, this home is meticulously maintained and offers multiple living spaces and luxury finishes throughout. Kitchen with stainless and stone countertops opens to fireside living and gorgeous sunroom with tons of natural light. Gracious primary suite with double vanity and walk in closet by Artisan custom closets. Huge finished terrace level with fireside den with stylish kithcnette, guest suite, office space, and room for a gym or sauna! Stunning walk out private backyard with charming patio and room for a pool, this home has it all. Award winning schools on one of the best streets, close proximity to premier shopping, restaurants,hospitals and more! This one is a perfect 10!
Contact an agent
Home facts
- Year built:1960
- Subdivision & Development:Westfiled Park
- Listing ID #:10826163
- Updated:August 15, 2026 at 12:34 AM
Rooms and interior
- Bedrooms:5
- Total bathrooms:4
- Full bathrooms:3
- Half bathrooms:1
- Flooring:Hardwood
- Dining Description:Seats 12+, Separate Room
- Bathrooms Description:Double Vanity
- Kitchen Description:Breakfast Area, Dishwasher, Kitchen Island, Pantry, Solid Surface Counters
- Bedroom Description:Walk-In Closet(s)
- Basement Description:Bath Finished, Daylight, Exterior Entry, Full, Interior Entry
- Living area:3,970 sq. ft.
Heating and cooling
- Cooling:Ceiling Fan(s), Central Air
- Heating:Central
- Central air:Yes
Structure and exterior
- Roof:Composition
- Year built:1960
- Building area:3,970 sq. ft.
- Lot area:0.41 Acres
- Lot Features:Private
- Architectural Style:Brick 4 Side, Traditional
- Exterior Features:Deck/Patio
- Levels:1 Story
Schools
- High school:Riverwood
- Middle school:Ridgeview
- Elementary school:High Point
Utilities
- Water:Public
- Sewer:Public Sewer, Sewer Connected
Finances and disclosures
- Price:$1,395,000
- Price per sq. ft.:$351.39
- Tax amount:$11,106 (2025)
Features and amenities
- Appliances:Dishwasher
- Laundry features:In Mud Room
Parking
- Parking description:Garage
- Garage:Yes
 2026 Georgia MLS. All rights reserved. Information Deem Reliable But Not Guaranteed August 15, 2026
New listings near 4795 Cherrywood Lane
- New
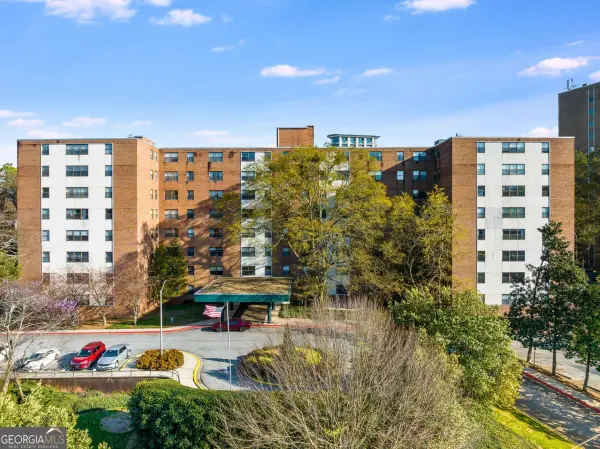 $165,000Active1 beds 1 baths
2965 Pharr Court South Nw #118, Atlanta, GA 30305
MLS# 10826572Listed by: Keller Williams Realty North Atlanta - Coming Soon
 $329,000Coming Soon3 beds 3 baths
1081 Smith Street Sw, Atlanta, GA 30310
MLS# 7813392Listed by: DORSEY ALSTON REALTORS - New
 $229,900Active1 beds 1 baths657 sq. ft.
525 Parkway Drive Ne #313, Atlanta, GA 30308
MLS# 7821021Listed by: AL REALTY, LLC - New
 $550,000Active3 beds 2 baths2,680 sq. ft.
1568 Niskey Lake Trail Sw, Atlanta, GA 30331
MLS# 7821703Listed by: CHERYL TAYLOR REAL ESTATE - New
 $424,500Active4 beds 4 baths2,209 sq. ft.
5010 Foxfield Trace, Atlanta, GA 30339
MLS# 7821732Listed by: INDIGO ROAD REALTY GEORGIA - New
 $572,000Active3 beds 4 baths2,200 sq. ft.
1653 SE Sabastian Point, Atlanta, GA 30329
MLS# 7821868Listed by: HOMESMART - New
 $679,900Active4 beds 2 baths1,936 sq. ft.
1899 Moores Mill Road Nw, Atlanta, GA 30318
MLS# 7821904Listed by: SMART ATLANTA REAL ESTATE, LLC - Coming Soon
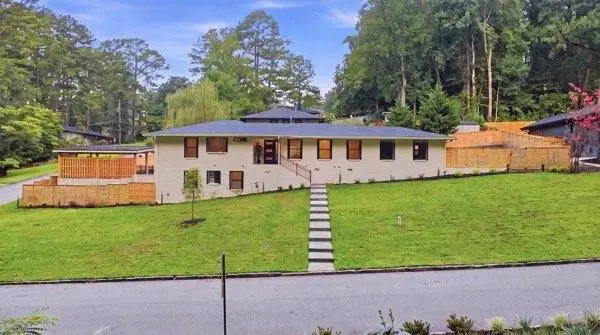 $927,000Coming Soon5 beds 6 baths
1447 Skyhaven Road, Atlanta, GA 30316
MLS# 7821918Listed by: DALTON WADE, INC. - New
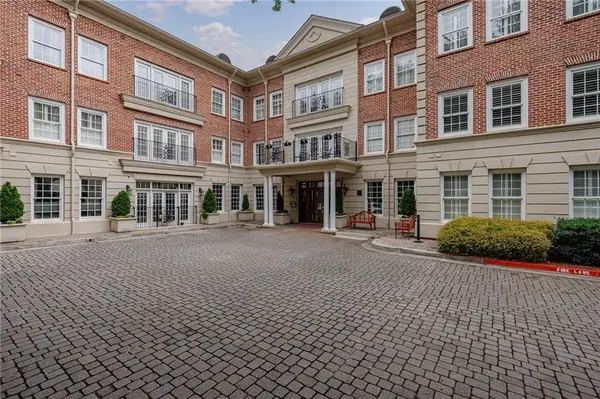 $340,000Active1 beds 2 baths1,025 sq. ft.
5415 Northland Drive Ne #308, Atlanta, GA 30342
MLS# 7821922Listed by: ATLANTA FINE HOMES SOTHEBY'S INTERNATIONAL - New
 $349,900Active1 beds 1 baths728 sq. ft.
907 Piedmont Avenue #4, Atlanta, GA 30309
MLS# 7821941Listed by: ANSLEY REAL ESTATE


Protect your home and budget from life's surprises with an Assurant Home Warranty, backed by a partner that supports you through every step of homeownership. Explore Plans.
© 2026 Better Homes and Gardens Real Estate LLC. An Anywhere Real Estate company. All rights reserved. Better Homes and Gardens® Real Estate is a registered trademark owned by Meredith Operations Corporation, licensed to Better Homes and Gardens Real Estate LLC and used with permission. Better Homes and Gardens Real Estate LLC fully supports the principles of the Fair Housing Act and the Equal Opportunity Act. Listing information is deemed reliable but is not guaranteed accurate.
Each office is independently owned and operated.
Any services or products provided by third parties are not provided by, affiliated with or related to Better Homes and Gardens Real Estate LLC, or its affiliated companies.