
481 Peyton Road Sw, Atlanta, GA 30311
Local realty services provided by:Better Homes and Gardens Real Estate Jackson Realty
481 Peyton Road Sw,Atlanta, GA 30311
$385,000
- 3 Beds
- 3 Baths
- 1,863 sq. ft.
- Single family
- Active
Upcoming open houses
- Sat, Sep 2611:00 am - 01:00 pm
Listed by: john english
Office: coldwell banker realty
MLS#:10847130
Source:METROMLS
Price summary
- Price:$385,000
- Price per sq. ft.:$206.66
About this home
Welcome to this fully remodeled, move-in-ready 3-bedroom, 3-bathroom, four-side brick ranch set on nearly an acre! Located just minutes from Downtown Atlanta, the West End, and the Beltline, this home features a seamless open-concept flow between the living area and a completely updated kitchen with a massive island and custom cabinetry. Buyers will love the modern luxury finishes throughout, including fresh interior paint, new weather-guarded flooring, recessed lighting, and three fully renovated bathrooms with new vanities and custom tile. Enjoy total peace of mind with major mechanical and structural updates already completed, including a brand-new roof, new windows, updated plumbing and electrical, a new 50-gallon water heater, and a recently serviced HVAC. Complete with a partially finished basement for flexible bonus space and an outdoor shed in the expansive backyard, this turnkey property is completely ready for its new owners!
Contact an agent
Home facts
- Year built:1960
- Subdivision & Development:Peyton Forest
- Listing ID #:10847130
- Updated:September 21, 2026 at 11:04 AM
Rooms and interior
- Bedrooms:3
- Total bathrooms:3
- Full bathrooms:3
- Flooring:Hardwood
- Kitchen Description:Dishwasher, Solid Surface Counters
- Bedroom Description:Master On Main Level
- Basement Description:Partial
- Living area:1,863 sq. ft.
Heating and cooling
- Cooling:Central Air
- Heating:Central
- Central air:Yes
Structure and exterior
- Roof:Composition
- Year built:1960
- Building area:1,863 sq. ft.
- Lot area:0.45 Acres
- Lot Features:Level
- Architectural Style:Ranch
- Construction Materials:Brick
- Levels:1 Story
Schools
- High school:Other
- Middle school:Other
- Elementary school:Peyton Forest
Utilities
- Water:Public
- Sewer:Public Sewer
Finances and disclosures
- Price:$385,000
- Price per sq. ft.:$206.66
- Tax amount:$4,835 (2025)
Features and amenities
- Appliances:Dishwasher
- Laundry features:In Hall, Laundry
- Amenities:Carbon Monoxide Detector(s), Double Pane Windows
Parking
- Parking description:Parking Pad
 2026 Georgia MLS. All rights reserved. Information Deem Reliable But Not Guaranteed September 21, 2026
New listings near 481 Peyton Road Sw
- Coming Soon
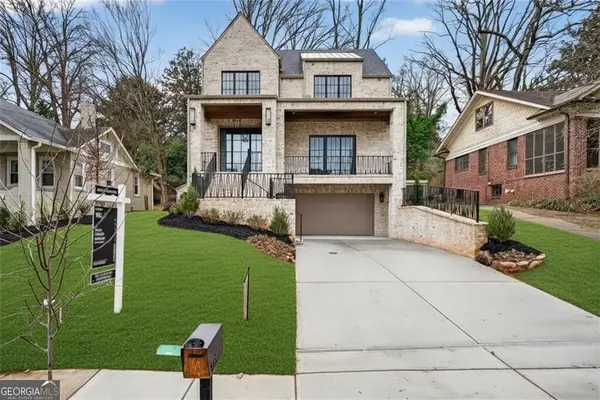 $3,200,000Coming Soon5 beds 7 baths4,904 sq. ft.
991 Courtenay Drive Ne, Atlanta, GA 30306
MLS# 10850156Listed by: Compass - Coming Soon
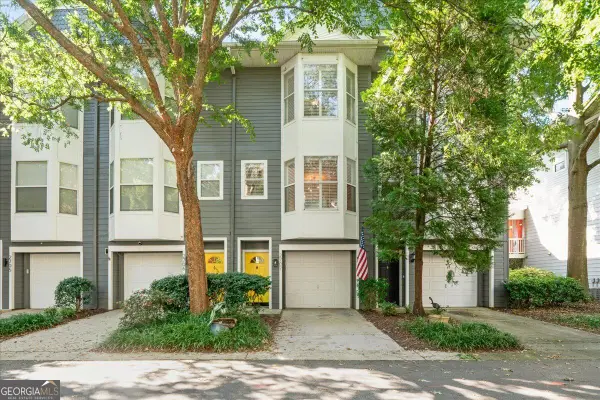 $499,900Coming Soon3 beds 3 baths
951 Glenwood Avenue Se #2707, Atlanta, GA 30316
MLS# 10850091Listed by: The Rezerve - Coming Soon
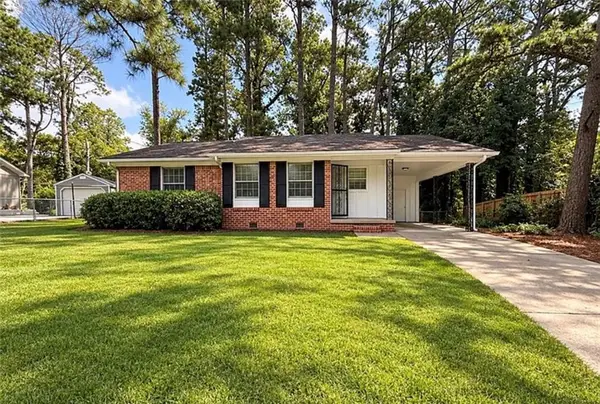 $126,000Coming Soon3 beds 2 baths1,124 sq. ft.
5308 Joan Of Arc Place, Atlanta, GA 30349
MLS# 7819216Listed by: GG SELLS ATLANTA - Coming Soon
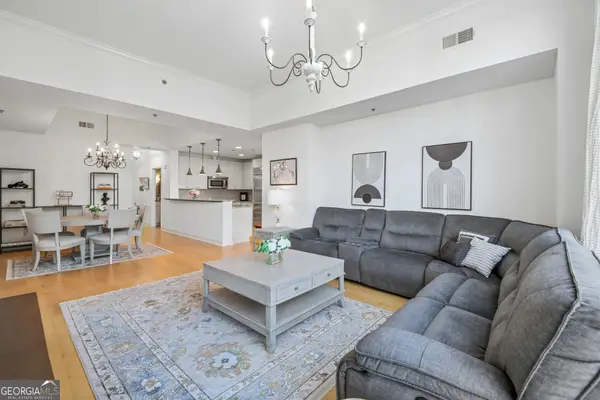 $649,999Coming Soon2 beds 3 baths1,594 sq. ft.
2795 Peachtree Road Ne #405, Atlanta, GA 30305
MLS# 10849095Listed by: Redfin Corporation - Coming Soon
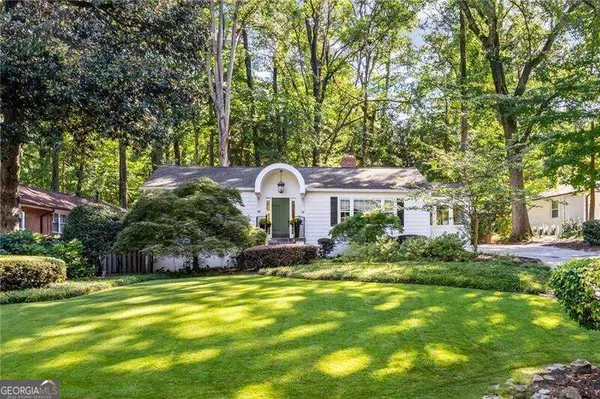 $789,900Coming Soon3 beds 2 baths
3177 Towerview Drive Ne, Atlanta, GA 30324
MLS# 10850002Listed by: Atlanta Communities - Coming Soon
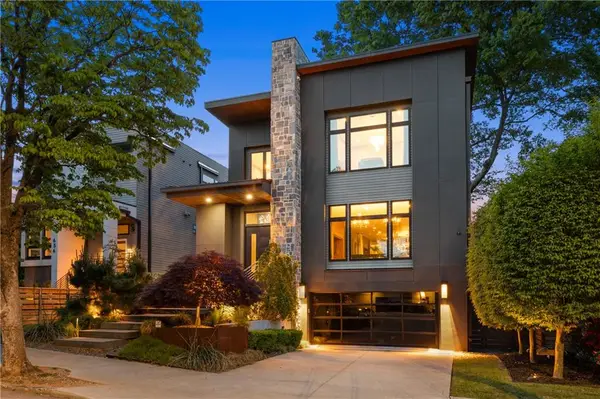 $1,895,000Coming Soon4 beds 4 baths3,845 sq. ft.
640 East Avenue, Atlanta, GA 30312
MLS# 7840989Listed by: ATLANTA FINE HOMES SOTHEBY'S INTERNATIONAL - Coming Soon
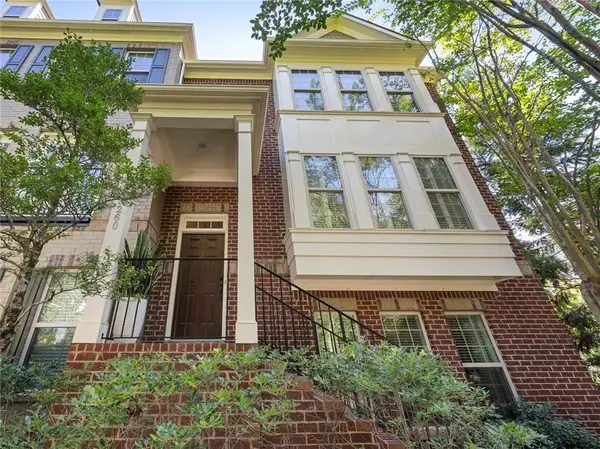 $619,900Coming Soon3 beds 4 baths2,398 sq. ft.
3260 Ferncliff Lane, Atlanta, GA 30324
MLS# 7840810Listed by: DORSEY ALSTON REALTORS - Coming Soon
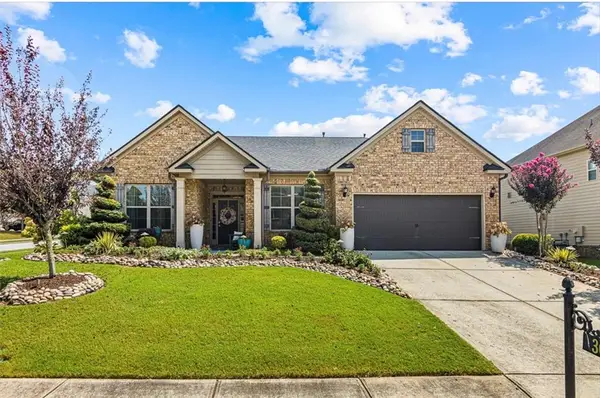 $495,500Coming Soon3 beds 3 baths2,923 sq. ft.
300 Lowell Street, Atlanta, GA 30331
MLS# 7840774Listed by: VIRTUAL PROPERTIES REALTY.COM - Coming Soon
 $1,349,850Coming Soon4 beds 3 baths2,700 sq. ft.
1458 N Highland Avenue Ne, Atlanta, GA 30306
MLS# 10849363Listed by: RE/MAX Metro Atlanta Cityside - Coming Soon
 $525,000Coming Soon3 beds 2 baths1,780 sq. ft.
695 Brookline Street Sw, Atlanta, GA 30310
MLS# 7828309Listed by: ENGEL & VOLKERS ATLANTA


Protect your home and budget from life's surprises with an Assurant Home Warranty, backed by a partner that supports you through every step of homeownership. Explore Plans.
© 2026 Better Homes and Gardens Real Estate LLC. An Anywhere Real Estate company. All rights reserved. Better Homes and Gardens® Real Estate is a registered trademark owned by Meredith Operations Corporation, licensed to Better Homes and Gardens Real Estate LLC and used with permission. Better Homes and Gardens Real Estate LLC fully supports the principles of the Fair Housing Act and the Equal Opportunity Act. Listing information is deemed reliable but is not guaranteed accurate.
Each office is independently owned and operated.
Any services or products provided by third parties are not provided by, affiliated with or related to Better Homes and Gardens Real Estate LLC, or its affiliated companies.