
4903 Elm Leaf Drive Sw, Atlanta, GA 30331
Local realty services provided by:Better Homes and Gardens Real Estate Metro Brokers
4903 Elm Leaf Drive Sw,Atlanta, GA 30331
$435,000
- 4 Beds
- 3 Baths
- 2,616 sq. ft.
- Single family
- Active
Listed by: kenyattis surratt
Office: keller williams realty west atlanta
MLS#:7824308
Source:FIRSTMLS
Price summary
- Price:$435,000
- Price per sq. ft.:$166.28
- Monthly HOA dues:$70.83
About this home
MOVE-IN READY LUXURY IN A GATED COMMUNITY—PLUS 100% FINANCING, NO DOWN PAYMENT & NO PMI OPTIONS FOR QUALIFIED BUYERS!
Welcome home to this beautifully maintained 4-bedroom, 2.5-bath residence offering 2,616 square feet of thoughtfully designed living space. Built in 2023, this home delivers the look and feel of new construction without the construction timeline or waiting period.
From the moment you enter, you'll appreciate the flexibility and functionality of the floor plan. A versatile front room can serve as a private home office, formal sitting room, playroom, or additional entertaining space. Continue into the open-concept heart of the home, where the fireside family room, bright breakfast area, and spacious kitchen flow seamlessly together.
Designed for both everyday living and entertaining, the kitchen features quartz countertops, double ovens, a gas cooktop, and an oversized island with generous seating and prep space. Just beyond the main living area, a covered rear patio extends your living space outdoors, perfect for morning coffee, evening meals, entertaining friends, or simply enjoying the private backyard.
Upstairs, the expansive owner’s suite offers a relaxing retreat complete with dual vanities, soaking tub, separate shower, and custom walk-in closet. Three additional bedrooms, a full bathroom, and conveniently located upstairs laundry provide plenty of flexibility for family, guests, or additional workspace.
AND HERE’S WHERE HOMEOWNERSHIP GETS EVEN MORE EXCITING: Qualified buyers may be eligible for a preferred-lender program offering 100% financing with NO down payment and NO private mortgage insurance (PMI), with an income limit of up to $136,200. With an acceptable offer that includes 3% seller-paid closing-cost assistance, an eligible buyer could potentially need little more than earnest money out of pocket to close. Ask about available financing options to determine which program may be the best fit for you.
Located within a gated community and convenient to shopping, dining, major highways, and Hartsfield-Jackson Atlanta International Airport, this home offers the ideal combination of contemporary style, comfortable living, accessibility, and exciting financing opportunities.
Why wait to build or continue renting when your opportunity to own is already here? Schedule your private showing today!
Financing and closing-cost incentives are offered through preferred lending partners and are subject to borrower qualification, lender approval, program guidelines, income limits, and availability. Programs cannot necessarily be combined....
Contact an agent
Home facts
- Year built:2022
- Subdivision & Development:Camp Creek Village
- Listing ID #:7824308
- Updated:September 24, 2026 at 01:33 PM
Rooms and interior
- Bedrooms:4
- Total bathrooms:3
- Full bathrooms:2
- Half bathrooms:1
- Dining Description:Open Concept, Separate Dining Room
- Bathrooms Description:Double Vanity, Separate Tub/Shower, Soaking Tub
- Kitchen Description:Breakfast Bar, Breakfast Room, Cabinets White, Dishwasher, Disposal, Double Oven, Eat-in Kitchen, Gas Cooktop, Kitchen Island, Microwave, Pantry Walk-In, Refrigerator, Self Cleaning Oven, Stone Counters, View to Family Room
- Living area:2,616 sq. ft.
Heating and cooling
- Cooling:Central Air
- Heating:Central
- Central air:Yes
Structure and exterior
- Roof:Shingle, Slate
- Year built:2022
- Building area:2,616 sq. ft.
- Lot area:0.2 Acres
- Lot Features:Back Yard, Corner Lot
- Architectural Style:Traditional
- Construction Materials:HardiPlank Type
- Levels:2 Story
Schools
- High school:Westlake
- Middle school:Sandtown
- Elementary school:Stonewall Tell
Utilities
- Water:Public, Water Available
- Sewer:Public Sewer
Finances and disclosures
- Price:$435,000
- Price per sq. ft.:$166.28
- Tax amount:$7,536 (2025)
Features and amenities
- Laundry features:Dryer, Laundry Room, Upper Level, Washer
- Amenities:Coffered Ceiling(s), Disappearing Attic Stairs, ENERGY STAR Qualified Appliances, High Ceilings 9 ft Main, Walk-In Closet(s)
Parking
- Total parking spaces:2
- Parking description:Driveway, Garage
- Garage spaces:2
 Listings identified with the FMLS IDX logo come from FMLS and are held by brokerage firms other than the owner of this website. The listing brokerage is identified in any listing details. Information is deemed reliable but is not guaranteed. If you believe any FMLS listing contains material that infringes your copyrighted work please click here (https://www.fmls.com/dmca) to review our DMCA policy and learn how to submit a takedown request. ©2026 First Multiple Listing Service, Inc.
New listings near 4903 Elm Leaf Drive Sw
- Coming Soon
 $420,000Coming Soon3 beds 3 baths2,261 sq. ft.
1742 Woodcliff Place, Atlanta, GA 30329
MLS# 7843724Listed by: TREND ATLANTA REALTY, INC. - Coming Soon
 $349,900Coming Soon2 beds 3 baths2,997 sq. ft.
4201 Welcome All, Atlanta, GA 30349
MLS# 10852148Listed by: Brooks Realty Co. - Coming Soon
 $450,000Coming Soon3 beds 2 baths
1578 Belmont Avenue Sw, Atlanta, GA 30310
MLS# 10851918Listed by: Keller Williams Realty Buckhead - Coming Soon
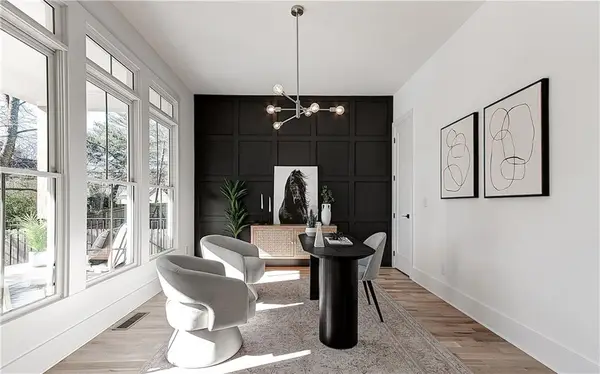 $729,000Coming Soon4 beds 3 baths2,510 sq. ft.
1177 Church Street Nw, Atlanta, GA 30318
MLS# 7819177Listed by: PARKER JAMES PROPERTIES - Coming Soon
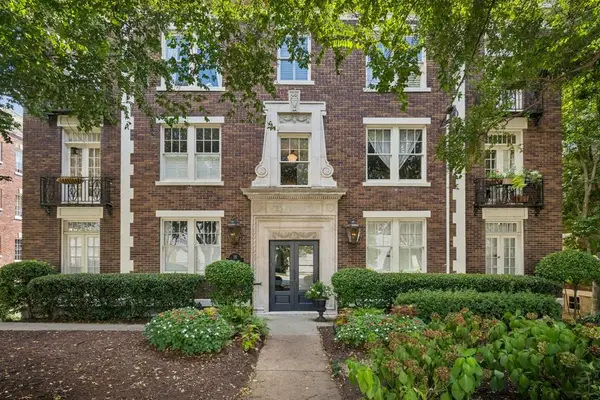 $335,000Coming Soon2 beds 1 baths1,080 sq. ft.
18 Collier Road Nw #10, Atlanta, GA 30309
MLS# 7842491Listed by: ATLANTA FINE HOMES SOTHEBY'S INTERNATIONAL - Coming Soon
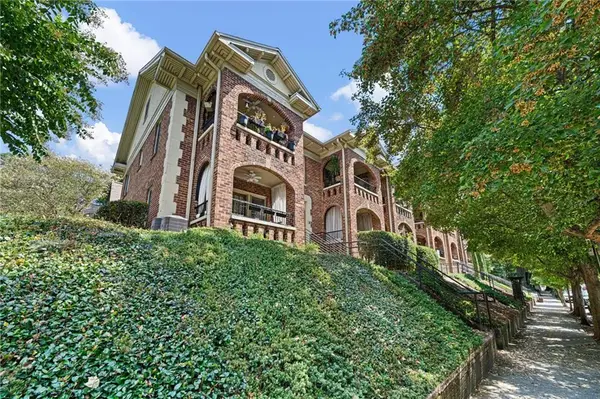 $275,000Coming Soon1 beds 1 baths560 sq. ft.
795 Ponce De Leon Place Ne #C2, Atlanta, GA 30306
MLS# 7836515Listed by: ATLANTA FINE HOMES SOTHEBY'S INTERNATIONAL - Coming Soon
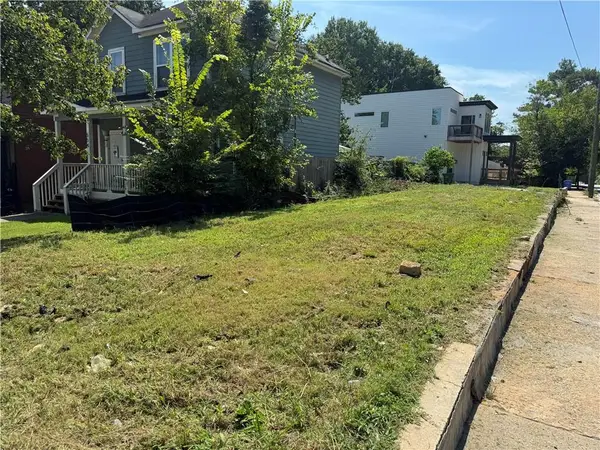 $82,500Coming Soon0.06 Acres
558 Rockwell Street Sw, Atlanta, GA 30310
MLS# 7842231Listed by: ATLANTA COMMUNITIES - Coming Soon
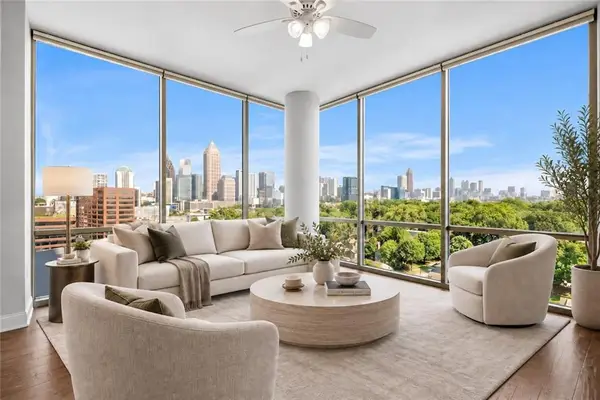 $569,900Coming Soon2 beds 3 baths1,535 sq. ft.
270 17th Street Nw #1001, Atlanta, GA 30363
MLS# 7842284Listed by: MH COMMERCIAL BROKERS, LLC - Coming Soon
 $595,000Coming Soon4 beds 4 baths2,868 sq. ft.
1599 Trailview Way Ne, Atlanta, GA 30329
MLS# 7841592Listed by: COLDWELL BANKER REALTY - Coming Soon
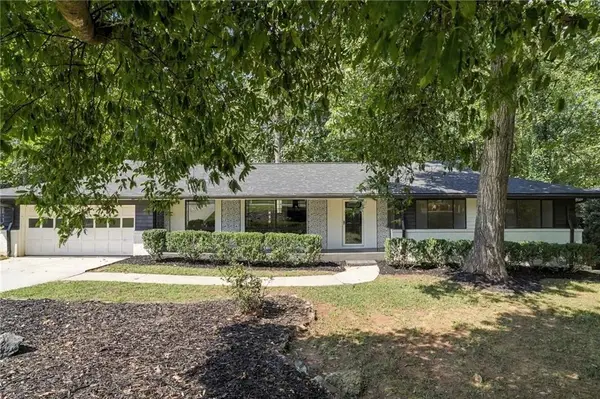 $524,900Coming Soon4 beds 2 baths2,637 sq. ft.
2636 Whiteleigh Court Ne, Atlanta, GA 30345
MLS# 7842047Listed by: BOLST


Protect your home and budget from life's surprises with an Assurant Home Warranty, backed by a partner that supports you through every step of homeownership. Explore Plans.
© 2026 Better Homes and Gardens Real Estate LLC. An Anywhere Real Estate company. All rights reserved. Better Homes and Gardens® Real Estate is a registered trademark owned by Meredith Operations Corporation, licensed to Better Homes and Gardens Real Estate LLC and used with permission. Better Homes and Gardens Real Estate LLC fully supports the principles of the Fair Housing Act and the Equal Opportunity Act. Listing information is deemed reliable but is not guaranteed accurate.
Each office is independently owned and operated.
Any services or products provided by third parties are not provided by, affiliated with or related to Better Homes and Gardens Real Estate LLC, or its affiliated companies.