
491 Hopkins Street, Atlanta, GA 30310
Local realty services provided by:Better Homes and Gardens Real Estate Metro Brokers
491 Hopkins Street,Atlanta, GA 30310
$445,000
- 3 Beds
- 3 Baths
- 2,309 sq. ft.
- Single family
- Active
Listed by: sara bryant
Office: atlanta fine homes sotheby's international
MLS#:7819608
Source:FIRSTMLS
Price summary
- Price:$445,000
- Price per sq. ft.:$192.72
About this home
Thoughtfully maintained and beautifully updated, this four-sided brick home in Historic West End offers timeless character, functional living spaces, and an exceptional intown location just moments from Lee + White, Enota Park, the Westside BeltLine Trail, and the continued growth along White Street. Inside, original hardwood floors throughout add warmth and character. A welcoming two-story foyer opens to a versatile front den with new custom built-in shelving, ideal for a home office, playroom, or additional living area. The kitchen opens to the family room, where an electric fireplace with two heat settings creates a cozy gathering space. A generous eat-in area provides plenty of room for everyday meals, while the separate dining room offers additional space for entertaining. Upstairs, the spacious primary suite features a generously sized bedroom, oversized ensuite bath, and an expansive custom-designed closet system offering exceptional storage. Two additional bedrooms include one with its own custom closet system. The conveniently located upstairs laundry features custom cabinetry and shelving for added function and organization. The level backyard was completely renovated in 2020 and thoughtfully designed for gathering, play, and relaxation. A stone patio, garden wall, professionally maintained lawn, mature pecan tree, and hydrangeas that bloom each spring create a beautiful outdoor setting. A storage shed adds functionality, while the rear parking pad offers convenient access directly into the kitchen. Additional improvements include new windows in 2017, fresh interior and exterior paint, new light fixtures throughout, an encapsulated crawl space, insulated attic, and a new front walkway with iron handrails. Beautifully cared for inside and out, this home combines thoughtful updates, comfortable everyday living, and incredible proximity to some of Historic West End's most loved destinations....
Contact an agent
Home facts
- Year built:1968
- Subdivision & Development:Historic West End
- Listing ID #:7819608
- Updated:August 14, 2026 at 04:42 AM
Rooms and interior
- Bedrooms:3
- Total bathrooms:3
- Full bathrooms:2
- Half bathrooms:1
- Flooring:Ceramic Tile, Hardwood
- Dining Description:Seats 12+, Separate Dining Room
- Bathrooms Description:Double Vanity, Shower Only
- Kitchen Description:Breakfast Bar, Cabinets White, Dishwasher, Disposal, Eat-in Kitchen, Electric Cooktop, Electric Oven, Electric Range, Kitchen Island, Microwave, Pantry, Refrigerator, Self Cleaning Oven, Solid Surface Counters, View to Family Room
- Bedroom Description:Oversized Master, Roommate Floor Plan, Split Bedroom Plan
- Basement Description:Crawl Space
- Living area:2,309 sq. ft.
Heating and cooling
- Cooling:Ceiling Fan(s), Central Air, Zoned
- Heating:Electric, Zoned
- Central air:Yes
Structure and exterior
- Roof:Composition, Shingle
- Year built:1968
- Building area:2,309 sq. ft.
- Lot area:0.17 Acres
- Lot Features:Back Yard, Front Yard, Landscaped, Level, Private
- Architectural Style:Colonial
- Construction Materials:Brick 4 Sides
- Exterior Features:Awning(s), Covered, Front Porch, Patio, Private Yard
- Levels:2 Story
Schools
- High school:Booker T. Washington
- Middle school:Herman J. Russell West End Academy
- Elementary school:M. A. Jones
Utilities
- Water:Public, Water Available
- Sewer:Public Sewer, Sewer Available
Finances and disclosures
- Price:$445,000
- Price per sq. ft.:$192.72
- Tax amount:$3,483 (2025)
Features and amenities
- Appliances:Dehumidifier
- Laundry features:Dryer, In Hall, Upper Level, Washer
- Amenities:Bookcases, Disappearing Attic Stairs, Electric Water Heater, Entrance Foyer, High Ceilings 9 ft Lower, High Ceilings 9 ft Main, High Speed Internet, Walk-In Closet(s)
Parking
- Total parking spaces:2
- Parking description:Driveway, Kitchen Level, Parking Pad
 Listings identified with the FMLS IDX logo come from FMLS and are held by brokerage firms other than the owner of this website. The listing brokerage is identified in any listing details. Information is deemed reliable but is not guaranteed. If you believe any FMLS listing contains material that infringes your copyrighted work please click here (https://www.fmls.com/dmca) to review our DMCA policy and learn how to submit a takedown request. ©2026 First Multiple Listing Service, Inc.
New listings near 491 Hopkins Street
- Coming Soon
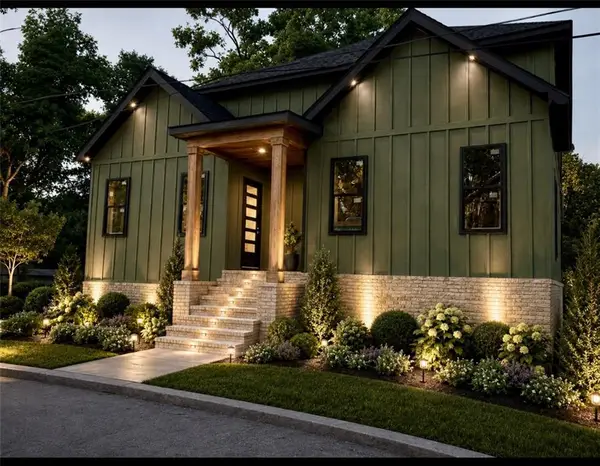 $750,000Coming Soon4 beds 5 baths
1031 Ashby Terrace Nw, Atlanta, GA 30314
MLS# 7821351Listed by: 14TH & LUXE REALTY - New
 $340,000Active3 beds 2 baths1,498 sq. ft.
1853 Beecher Road Sw, Atlanta, GA 30310
MLS# 10825805Listed by: Georgia Passion Realty LLC - Coming Soon
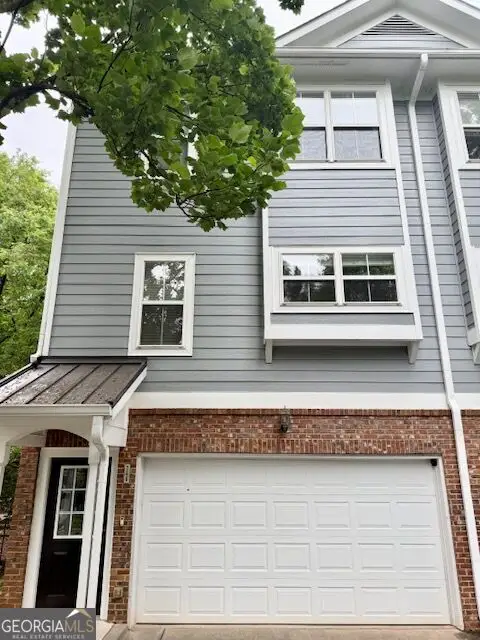 $415,000Coming Soon2 beds 2 baths
246 Carlyle Park Drive Ne, Atlanta, GA 30307
MLS# 10825737Listed by: eXp Realty - New
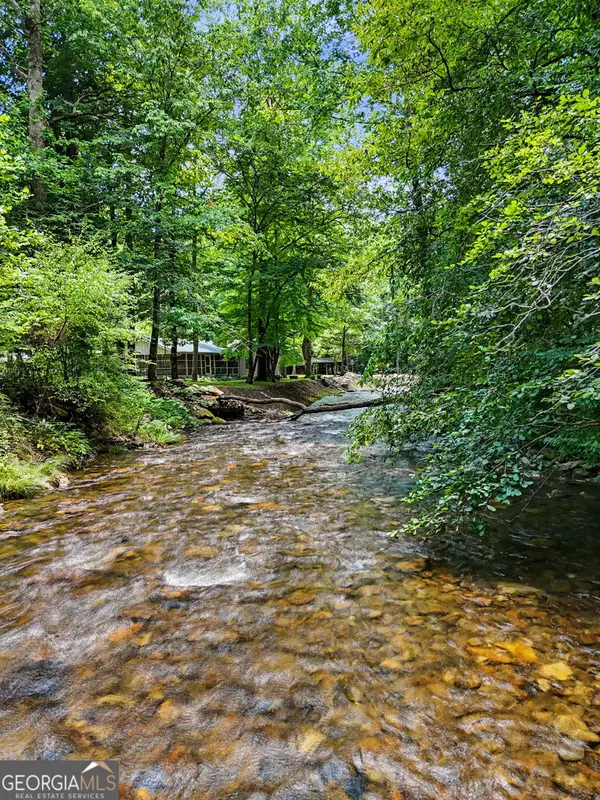 $750,000Active-- beds -- baths
1169 Tate City Road, Clayton, GA 30525
MLS# 10825748Listed by: Century 21 Community Realty - New
 $450,000Active2 beds 2 baths1,330 sq. ft.
805 Peachtree Street Ne #411, Atlanta, GA 30308
MLS# 10825755Listed by: Keller Williams Realty - New
 $265,000Active2 beds 3 baths
168 Barone Place Nw, Atlanta, GA 30327
MLS# 10825774Listed by: Keller Williams Realty - New
 $289,900Active3 beds 2 baths1,974 sq. ft.
2773 Fairlane Drive Se, Atlanta, GA 30354
MLS# 10825797Listed by: Maximum One Grt. Atl. REALTORS - New
 $71,000Active0.42 Acres
1043 Ada Avenue Nw, Atlanta, GA 30318
MLS# 10825725Listed by: Southern Homes & Land Realty - New
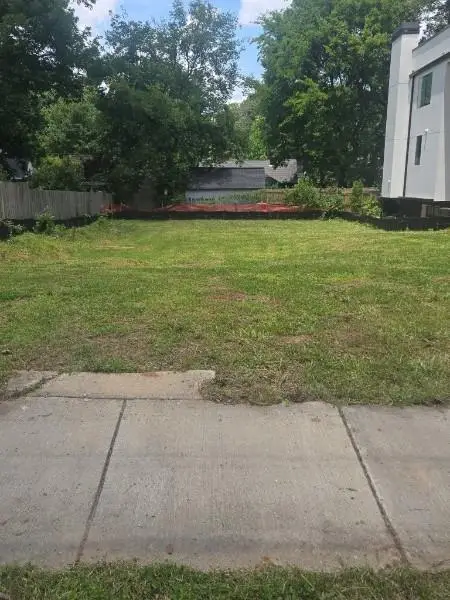 $749,000Active0.13 Acres
718 East Avenue Ne, Atlanta, GA 30312
MLS# 7818534Listed by: HAERTEL AGENCY, LLC - Coming Soon
 $3,795,000Coming Soon6 beds 7 baths
839 Drewry Street Ne, Atlanta, GA 30306
MLS# 7819990Listed by: ATLANTA FINE HOMES SOTHEBY'S INTERNATIONAL


Protect your home and budget from life's surprises with an Assurant Home Warranty, backed by a partner that supports you through every step of homeownership. Explore Plans.
© 2026 Better Homes and Gardens Real Estate LLC. An Anywhere Real Estate company. All rights reserved. Better Homes and Gardens® Real Estate is a registered trademark owned by Meredith Operations Corporation, licensed to Better Homes and Gardens Real Estate LLC and used with permission. Better Homes and Gardens Real Estate LLC fully supports the principles of the Fair Housing Act and the Equal Opportunity Act. Listing information is deemed reliable but is not guaranteed accurate.
Each office is independently owned and operated.
Any services or products provided by third parties are not provided by, affiliated with or related to Better Homes and Gardens Real Estate LLC, or its affiliated companies.