
4950 Zoya Court Sw, Atlanta, GA 30331
Local realty services provided by:Better Homes and Gardens Real Estate Metro Brokers
4950 Zoya Court Sw,Atlanta, GA 30331
$400,000
- 4 Beds
- 4 Baths
- 2,925 sq. ft.
- Single family
- Active
Listed by: nicholas dixon
Office: atlanta communities
MLS#:7841044
Source:FIRSTMLS
Price summary
- Price:$400,000
- Price per sq. ft.:$136.75
- Monthly HOA dues:$45.83
About this home
THIS IS THE FLOOR PLAN YOU HAVE BEEN LOOKING FOR! This 2020-built 4BR/3.5BA home features a PRIVATE JUNIOR SUITE with its own full bathroom, walk-in closet, and separate flex space, making it perfect for guests, multigenerational living, older children, or a home office setup. Sitting at the end of a quiet cul-de-sac on .31 acres with 2,925 square feet, this home also offers one of the largest lots in Camp Creek Village! Ask about 100% FINANCING with NO PMI for qualified buyers!
Walk through the front door into a dramatic two-story foyer with a separate dining room featuring a coffered ceiling and wainscoting. The main level opens into a LARGE eat-in kitchen with granite countertops, stainless steel appliances, pantry, oversized island, and tons of cabinet space. The kitchen looks directly into the two-story great room with fireplace, creating the perfect setup for entertaining, family gatherings, and everyday living. You also get a half bath, mud area, and OVERSIZED laundry room on the main level.
Upstairs, the owner’s suite is HUGE with a vaulted ceiling, TWO walk-in closets, dual vanities, soaking tub, and frameless stand-up shower. The JUNIOR SUITE is what really separates this home from the competition! It has its OWN private bathroom, walk-in closet, and a separate nook perfect for a HOME OFFICE, sitting room, or flex space. Two more spacious bedrooms, BOTH with walk-in closets, share a Jack-and-Jill bathroom.
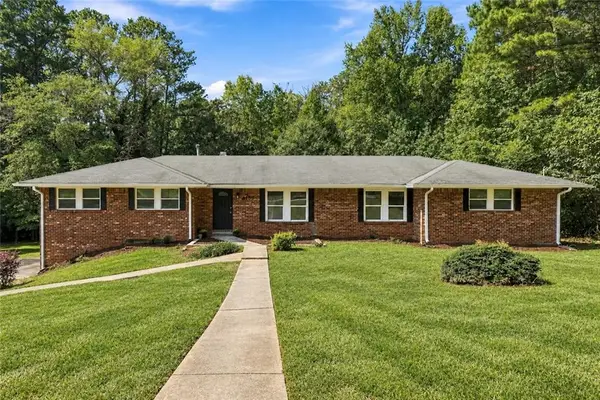
Now step outside! Fresh sod, a NEW retaining wall, custom uplighting, and one of the largest lots in the neighborhood give you a backyard with room to actually enjoy. The PRIVATE backyard backs to trees with plenty of space for entertaining, pets, kids, or your future outdoor setup.
The upgrades do not stop there! Zoned heating and air, TWO water heaters, water filtration system, and security system are already in place. NO gate fees, and the HOA is only $550 PER YEAR!
Located in the Westlake High School district with quick access to Camp Creek Marketplace, I-285, and the airport. Shopping, dining, entertainment, and major Atlanta routes are all just minutes away.
PRIVATE JUNIOR SUITE! CUL-DE-SAC! LARGE LOT! PRIVATE BACKYARD! 2020 CONSTRUCTION! This one checks the boxes. Move-in ready and easy to show. Schedule your tour today! WELCOME HOME!...
Contact an agent
Home facts
- Year built:2020
- Subdivision & Development:Camp Creek Village
- Listing ID #:7841044
- Updated:September 25, 2026 at 04:55 PM
Rooms and interior
- Bedrooms:4
- Total bathrooms:4
- Full bathrooms:3
- Half bathrooms:1
- Flooring:Carpet
- Dining Description:Separate Dining Room
- Bathrooms Description:Double Vanity, Separate Tub/Shower, Soaking Tub
- Kitchen Description:Breakfast Room, Cabinets White, Dishwasher, Disposal, Eat-in Kitchen, Electric Range, Kitchen Island, Microwave, Pantry, Refrigerator, Solid Surface Counters, Stone Counters, View to Family Room
- Bedroom Description:Oversized Master, Sitting Room
- Living area:2,925 sq. ft.
Heating and cooling
- Cooling:Ceiling Fan(s), Central Air, Zoned
- Heating:Central, Electric, Zoned
- Central air:Yes
Structure and exterior
- Roof:Composition
- Year built:2020
- Building area:2,925 sq. ft.
- Lot area:0.31 Acres
- Lot Features:Back Yard, Cul-De-Sac, Front Yard, Landscaped, Private, Wooded
- Architectural Style:Traditional
- Construction Materials:Concrete
- Exterior Features:Covered, Front Porch, Patio, Private Yard, Rain Gutters
- Levels:2 Story
Schools
- High school:Westlake
- Middle school:Sandtown
- Elementary school:Stonewall Tell
Utilities
- Water:Public, Water Available
- Sewer:Public Sewer, Sewer Available
Finances and disclosures
- Price:$400,000
- Price per sq. ft.:$136.75
- Tax amount:$7,596 (2025)
Features and amenities
- Laundry features:Laundry Room, Main Level, Mud Room
- Amenities:Coffered Ceiling(s), Electric Water Heater, Entrance Foyer 2 Story, High Ceilings 9 ft Main, High Speed Internet, His and Hers Closets, Tray Ceiling(s), Walk-In Closet(s)
Parking
- Parking description:Attached, Driveway, Garage, Garage Door Opener, Garage Faces Front, Kitchen Level
- Garage spaces:2
 Listings identified with the FMLS IDX logo come from FMLS and are held by brokerage firms other than the owner of this website. The listing brokerage is identified in any listing details. Information is deemed reliable but is not guaranteed. If you believe any FMLS listing contains material that infringes your copyrighted work please click here (https://www.fmls.com/dmca) to review our DMCA policy and learn how to submit a takedown request. ©2026 First Multiple Listing Service, Inc.
New listings near 4950 Zoya Court Sw
- Coming Soon
 $499,900Coming Soon3 beds 2 baths1,426 sq. ft.
804 Moreland Avenue Se, Atlanta, GA 30316
MLS# 7828567Listed by: KELLER WILLIAMS REALTY ATL NORTH - Coming Soon
 $664,900Coming Soon3 beds 3 baths2,152 sq. ft.
1343 Emory Road, Atlanta, GA 30306
MLS# 7844659Listed by: ATLANTA FINE HOMES SOTHEBY'S INTERNATIONAL - Coming Soon
 $650,000Coming Soon5 beds 4 baths3,288 sq. ft.
320 Wellington Street Sw, Atlanta, GA 30310
MLS# 7824296Listed by: ATLANTA FINE HOMES SOTHEBY'S INTERNATIONAL - Coming Soon
 $369,900Coming Soon4 beds 3 baths2,501 sq. ft.
4195 Valley Lake Terrace Sw, Atlanta, GA 30349
MLS# 7844466Listed by: BERKSHIRE HATHAWAY HOMESERVICES GEORGIA PROPERTIES - Coming Soon
 $279,000Coming Soon2 beds 2 baths1,263 sq. ft.
390 17th Street Nw #2028, Atlanta, GA 30363
MLS# 7844400Listed by: BERKSHIRE HATHAWAY HOMESERVICES GEORGIA PROPERTIES - Coming Soon
 $749,000Coming Soon4 beds 3 baths2,311 sq. ft.
198 Hutchinson Street Ne #B, Atlanta, GA 30307
MLS# 7844340Listed by: HOME LUXURY REAL ESTATE - Coming Soon
 $498,000Coming Soon3 beds 4 baths2,328 sq. ft.
3426 Triview Square, Atlanta, GA 30339
MLS# 7843836Listed by: REALCO BROKERS, INC. - Coming Soon
 $899,500Coming Soon3 beds 4 baths2,730 sq. ft.
2528 Appleden Place #9, Atlanta, GA 30319
MLS# 7844242Listed by: ATLANTA COMMUNITIES - Coming Soon
 $210,000Coming Soon1 beds 1 baths859 sq. ft.
725 Summit North Drive, Atlanta, GA 30324
MLS# 7843859Listed by: MARK SPAIN REAL ESTATE - Coming Soon
 $210,000Coming Soon1 beds 1 baths859 sq. ft.
725 Summit North Drive, Atlanta, GA 30324
MLS# 10852348Listed by: Mark Spain Real Estate


Protect your home and budget from life's surprises with an Assurant Home Warranty, backed by a partner that supports you through every step of homeownership. Explore Plans.
© 2026 Better Homes and Gardens Real Estate LLC. An Anywhere Real Estate company. All rights reserved. Better Homes and Gardens® Real Estate is a registered trademark owned by Meredith Operations Corporation, licensed to Better Homes and Gardens Real Estate LLC and used with permission. Better Homes and Gardens Real Estate LLC fully supports the principles of the Fair Housing Act and the Equal Opportunity Act. Listing information is deemed reliable but is not guaranteed accurate.
Each office is independently owned and operated.
Any services or products provided by third parties are not provided by, affiliated with or related to Better Homes and Gardens Real Estate LLC, or its affiliated companies.