
4955 Ivy Ridge Drive Se #303, Atlanta, GA 30339
Local realty services provided by:Better Homes and Gardens Real Estate Metro Brokers
Listed by: teresa waters
Office: harry norman realtors
MLS#:7818814
Source:FIRSTMLS
Price summary
- Price:$410,000
- Price per sq. ft.:$262.15
- Monthly HOA dues:$531
About this home
Welcome to The Manor at Olde Ivy — a hidden gem in the heart of highly desirable Vinings!
4955 Ivy Ridge Drive, Unit 303 is an original-owner, quiet and spacious corner unit. This peaceful third-floor end unit features additional windows, abundant natural light, and serene views of the surrounding trees. With nearly 1,600 square feet, this home offers a distinctive floor plan that is both spacious and functional. In addition to generously sized living room, the home features a dedicated office — a highly desirable and uncommon feature in Olde Ivy! The inviting interior includes hardwood floors, high ceilings, crown molding, granite countertops, stainless steel appliances, a fireplace, custom built-ins, walk-in closets, a walk-in laundry/pantry, and a private rear balcony overlooking the tranquil surroundings.
Designed and built by the renowned and respected John Wieland Homes, The Manor at Olde Ivy offers a rare combination of peaceful surroundings, convenience, and an exceptional Vinings location. Tucked away, yet just minutes from Vinings Village, Buckhead’s Upper Westside, Smyrna, Truist Park, and Hartsfield-Jackson Atlanta International Airport. Conveniently located near grocery stores, shopping, restaurants, vets, and parks this community truly offers the best of both worlds.
Residents also enjoy a dedicated parking space in the gated garage and a secure storage room. The gated community offers wonderful amenities, including a clubhouse, swimming pool, fitness center, and walking paths. The recently refreshed clubhouse is also available for private rental and is ideal for showers, graduation celebrations, receptions, Mah Jong gatherings, and more. Olde Ivy is an active and welcoming community, with resident activities including a monthly Book Club, Bingo, Trivia, and annual social events. The HOA board is involved and communicative.
Additional updates include 2026 HVAC ( with transferrable warranty) and BOSCH dishwasher. Refrigerator and washer/dryer remain with the home.
This wonderful Olde Ivy residence is easy to show!...
Contact an agent
Home facts
- Year built:2005
- Subdivision & Development:Olde Ivy at Vinings
- Listing ID #:7818814
- Updated:September 28, 2026 at 01:28 PM
Rooms and interior
- Bedrooms:2
- Total bathrooms:2
- Full bathrooms:2
- Flooring:Carpet, Ceramic Tile, Hardwood
- Dining Description:Open Concept
- Bathrooms Description:Double Vanity, Tub/Shower Combo, Whirlpool Tub
- Kitchen Description:Breakfast Bar, Cabinets Stain, Dishwasher, Disposal, Eat-in Kitchen, Gas Cooktop, Gas Oven, Microwave, Pantry Walk-In, Refrigerator, Self Cleaning Oven, Stone Counters, View to Family Room
- Bedroom Description:Master on Main, Oversized Master, Split Bedroom Plan
- Living area:1,564 sq. ft.
Heating and cooling
- Cooling:Ceiling Fan(s), Central Air
- Heating:Central, Electric, Forced Air
- Central air:Yes
Structure and exterior
- Roof:Composition, Ridge Vents, Shingle
- Year built:2005
- Building area:1,564 sq. ft.
- Lot area:0.04 Acres
- Lot Features:Cul-De-Sac, Landscaped
- Architectural Style:Mid-Rise (up to 5 stories), Traditional
- Construction Materials:Brick 4 Sides
- Exterior Features:Balcony, Covered, Rear Porch, Storage
- Levels:1 Story
Schools
- High school:Campbell
- Middle school:Campbell
- Elementary school:Nickajack
Utilities
- Water:Public, Water Available
- Sewer:Public Sewer, Sewer Available
Finances and disclosures
- Price:$410,000
- Price per sq. ft.:$262.15
- Tax amount:$1,289 (2025)
Features and amenities
- Laundry features:Dryer, Laundry Room, Main Level, Washer
- Amenities:Bookcases, Electric Water Heater, Elevator, Entrance Foyer, High Ceilings 9 ft Main, High Speed Internet, His and Hers Closets, Walk-In Closet(s)
- Pool features:In Ground
Parking
- Total parking spaces:1
- Parking description:Assigned, Attached, Covered, Deeded, Garage, Garage Door Opener, Underground
- Garage spaces:1
 Listings identified with the FMLS IDX logo come from FMLS and are held by brokerage firms other than the owner of this website. The listing brokerage is identified in any listing details. Information is deemed reliable but is not guaranteed. If you believe any FMLS listing contains material that infringes your copyrighted work please click here (https://www.fmls.com/dmca) to review our DMCA policy and learn how to submit a takedown request. ©2026 First Multiple Listing Service, Inc.
New listings near 4955 Ivy Ridge Drive Se #303
- Coming Soon
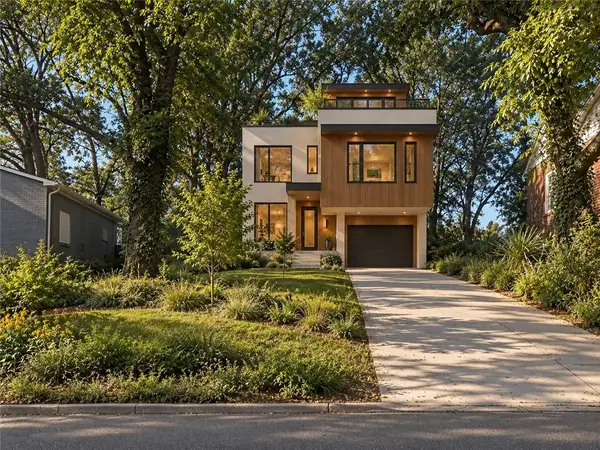 $99,000Coming Soon-- beds -- baths6,250 sq. ft.
0 Oleander Street Nw, Atlanta, GA 30314
MLS# 7845291Listed by: REAL TIME REALTY OF GEORGIA, LLC. - Coming Soon
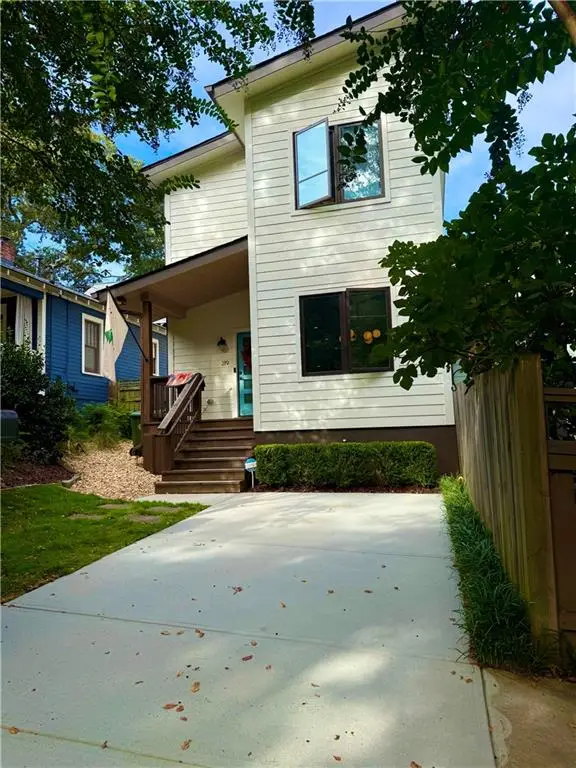 $750,000Coming Soon3 beds 3 baths1,984 sq. ft.
219 Gibson Street Se, Atlanta, GA 30316
MLS# 7845119Listed by: KELLER WILLIAMS REALTY METRO ATLANTA - Coming Soon
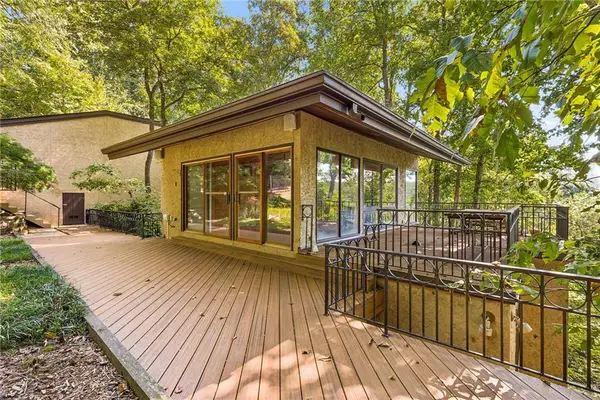 $1,200,000Coming Soon4 beds 5 baths3,914 sq. ft.
114 River Park Drive, Atlanta, GA 30328
MLS# 7803851Listed by: ATLANTA FINE HOMES SOTHEBY'S INTERNATIONAL - Coming Soon
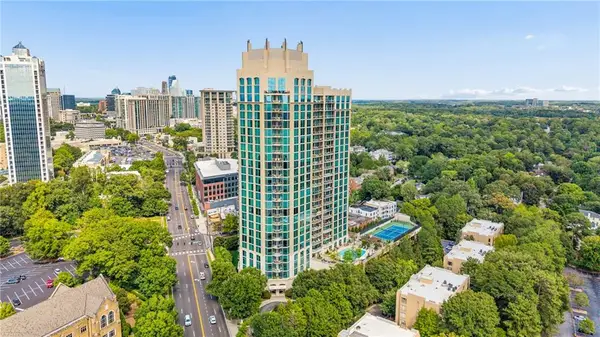 $689,900Coming Soon2 beds 3 baths1,794 sq. ft.
2795 Peachtree Road Ne #602, Atlanta, GA 30305
MLS# 7844791Listed by: HOMESMART - Coming Soon
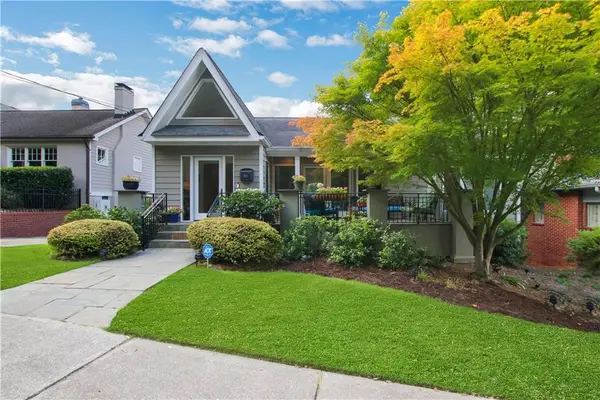 $1,195,000Coming Soon3 beds 3 baths2,177 sq. ft.
925 Highland Terrace Ne, Atlanta, GA 30306
MLS# 7845124Listed by: COMPASS - Coming Soon
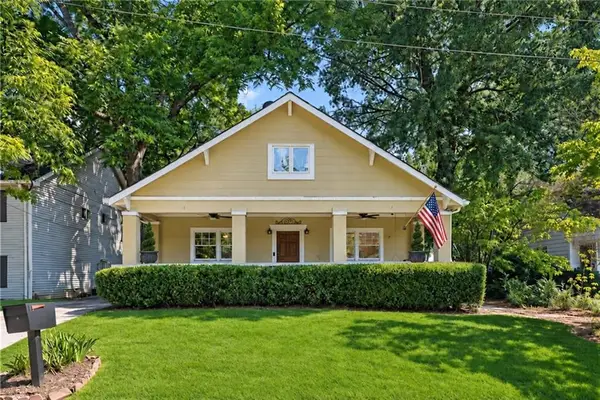 $625,000Coming Soon3 beds 4 baths2,192 sq. ft.
805 Holmes Street Nw, Atlanta, GA 30318
MLS# 7844779Listed by: BOLST - Coming Soon
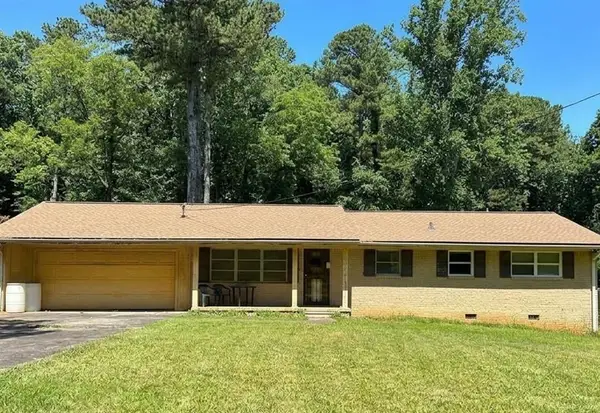 $197,000Coming Soon3 beds 1 baths1,500 sq. ft.
2245 Union Road Sw, Atlanta, GA 30331
MLS# 7845054Listed by: KELLER WILLIAMS REALTY ATL NORTH - Coming Soon
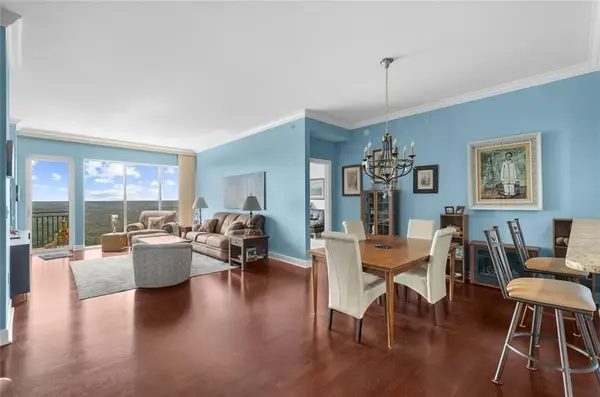 $810,000Coming Soon2 beds 3 baths1,829 sq. ft.
2950 Mount Wilkinson Parkway Se #813, Atlanta, GA 30339
MLS# 7845121Listed by: METHOD REAL ESTATE ADVISORS - Coming Soon
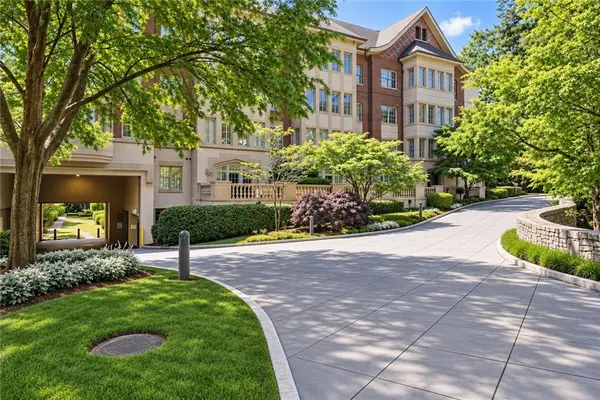 $695,000Coming Soon2 beds 2 baths1,626 sq. ft.
1717 N Decatur Road Ne #G16, Atlanta, GA 30307
MLS# 7836350Listed by: ATLANTA FINE HOMES SOTHEBY'S INTERNATIONAL - Coming Soon
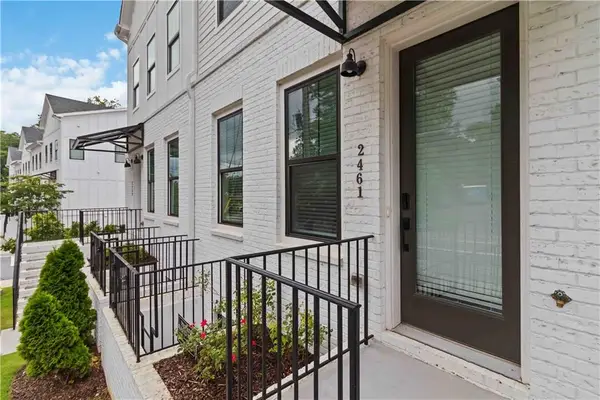 $460,000Coming Soon3 beds 4 baths1,848 sq. ft.
2461 Sycamore Road Nw, Atlanta, GA 30318
MLS# 7844997Listed by: KELLER WILLIAMS ATLANTA CLASSIC


Protect your home and budget from life's surprises with an Assurant Home Warranty, backed by a partner that supports you through every step of homeownership. Explore Plans.
© 2026 Better Homes and Gardens Real Estate LLC. An Anywhere Real Estate company. All rights reserved. Better Homes and Gardens® Real Estate is a registered trademark owned by Meredith Operations Corporation, licensed to Better Homes and Gardens Real Estate LLC and used with permission. Better Homes and Gardens Real Estate LLC fully supports the principles of the Fair Housing Act and the Equal Opportunity Act. Listing information is deemed reliable but is not guaranteed accurate.
Each office is independently owned and operated.
Any services or products provided by third parties are not provided by, affiliated with or related to Better Homes and Gardens Real Estate LLC, or its affiliated companies.