
50 Biscayne Drive Nw #4103, Atlanta, GA 30309
Local realty services provided by:Better Homes and Gardens Real Estate Metro Brokers
50 Biscayne Drive Nw #4103,Atlanta, GA 30309
$325,000
- 2 Beds
- 2 Baths
- 1,350 sq. ft.
- Condominium
- Active
Listed by: diane arnold
Office: dorsey alston realtors
MLS#:7853346
Source:FIRSTMLS
Price summary
- Price:$325,000
- Price per sq. ft.:$240.74
- Monthly HOA dues:$902
About this home
Beautiful, open condominium on quiet street off Peachtree and blocks to Jones Golf Course, Bitsy Grant Tennis Center and the Beltline. Views off the oversized balcony overlook wooded scene. The spacious floor plan includes a large living room anchored by a gas fireplace. The living room opens to a dining room accented by a stylish fixture. The gourmet kitchen has granite countertops, a gas range and a microwave oven. There is a breakfast room or keeping room surrounded by windows. The master bedroom suite is luxurious. The bedroom opens to balcony. There is a large walk in closet and the master bath has double vanities and a separate tub and shower. A second bedroom suite also includes a large walk in closet and ensuite bath. The amenities are top of the line and include a pool, large club room with fireplace, kitchen and conference room. There are two, deeded parking spots in a secure, gated drive under garage. There is even a secure dog walk and 24/7 concierge!!
Contact an agent
Home facts
- Year built:2003
- Subdivision & Development:The Manor House
- Listing ID #:7853346
- Updated:October 14, 2026 at 04:48 PM
Rooms and interior
- Bedrooms:2
- Total bathrooms:2
- Full bathrooms:2
- Flooring:Carpet, Ceramic Tile
- Dining Description:Open Concept, Separate Dining Room
- Bathrooms Description:Double Vanity, Separate Tub/Shower
- Kitchen Description:Breakfast Room, Cabinets White, Dishwasher, Disposal, Gas Range, Keeping Room, Microwave, Range Hood, Refrigerator, Stone Counters, View to Family Room
- Bedroom Description:Master on Main, Oversized Master, Roommate Floor Plan
- Basement Description:Driveway Access, Exterior Entry, Full, Interior Entry, Unfinished
- Living area:1,350 sq. ft.
Heating and cooling
- Cooling:Ceiling Fan(s), Central Air
- Heating:Forced Air, Natural Gas
- Central air:Yes
Structure and exterior
- Roof:Composition
- Year built:2003
- Building area:1,350 sq. ft.
- Lot area:0.03 Acres
- Lot Features:Landscaped
- Architectural Style:Traditional
- Exterior Features:Covered, Rear Porch
- Levels:3+ Story
Schools
- High school:North Atlanta
- Middle school:Willis A. Sutton
- Elementary school:E. Rivers
Utilities
- Water:Public, Water Available
- Sewer:Public Sewer, Sewer Available
Finances and disclosures
- Price:$325,000
- Price per sq. ft.:$240.74
- Tax amount:$5,848 (2025)
Features and amenities
- Appliances:Generator, Irrigation Equipment
- Laundry features:Dryer, Laundry Room, Main Level, Washer
- Amenities:Entrance Foyer, Gas Water Heater, High Ceilings 9 ft Lower, High Ceilings 9 ft Main, Tray Ceiling(s), Walk-In Closet(s)
- Pool features:Gunite, In Ground
Parking
- Parking description:Attached, Deeded, Drive Under Main Level, Garage, Garage Door Opener
- Garage spaces:2
 Listings identified with the FMLS IDX logo come from FMLS and are held by brokerage firms other than the owner of this website. The listing brokerage is identified in any listing details. Information is deemed reliable but is not guaranteed. If you believe any FMLS listing contains material that infringes your copyrighted work please click here (https://www.fmls.com/dmca) to review our DMCA policy and learn how to submit a takedown request. ©2026 First Multiple Listing Service, Inc.
New listings near 50 Biscayne Drive Nw #4103
- Coming Soon
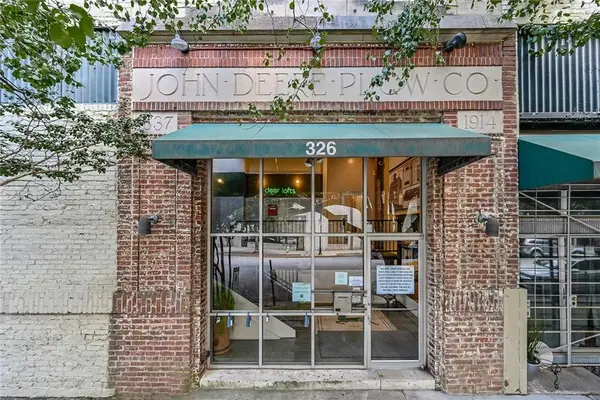 $396,000Coming Soon3 beds 2 baths1,490 sq. ft.
326 Nelson Street Sw #311, Atlanta, GA 30313
MLS# 7853032Listed by: ATLANTA FINE HOMES SOTHEBY'S INTERNATIONAL - Coming Soon
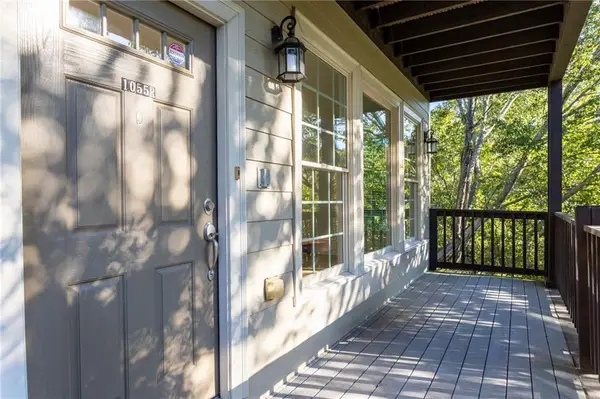 $635,000Coming Soon4 beds 4 baths2,600 sq. ft.
1055 Davis Circle Nw #R, Atlanta, GA 30318
MLS# 7853583Listed by: COMPASS - Coming Soon
 $635,000Coming Soon4 beds 4 baths2,600 sq. ft.
1055 Davis Circle Nw #R, Atlanta, GA 30318
MLS# 10872502Listed by: Compass - Coming Soon
 $265,000Coming Soon2 beds 2 baths1,523 sq. ft.
3060 Pharr Court North Nw #515, Atlanta, GA 30305
MLS# 7853430Listed by: CHAPMAN HALL REALTY - Coming Soon
 $295,000Coming Soon1 beds 1 baths783 sq. ft.
1055 Piedmont Avenue Ne #109, Atlanta, GA 30309
MLS# 7853647Listed by: AVENUE REALTY - Coming Soon
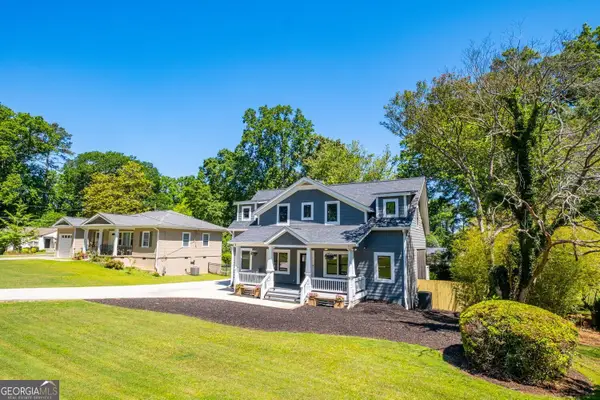 $650,000Coming Soon4 beds 3 baths2,376 sq. ft.
2260 Wallace Drive, Atlanta, GA 30341
MLS# 10872089Listed by: Keller Williams Realty Atl. Partners - Coming Soon
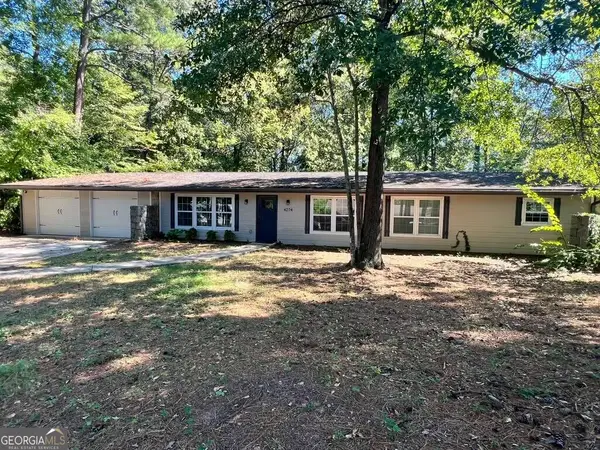 Listed by BHGRE$309,900Coming Soon4 beds 3 baths3,628 sq. ft.
4274 Palm Springs Drive, Atlanta, GA 30344
MLS# 10872148Listed by: BHGRE Metro Brokers - Coming Soon
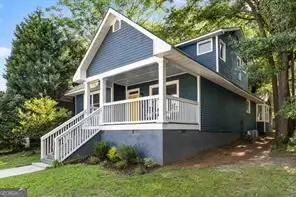 $905,000Coming Soon4 beds 4 baths3,377 sq. ft.
436 Grant Street, Atlanta, GA 30312
MLS# 10871993Listed by: Compass - Coming Soon
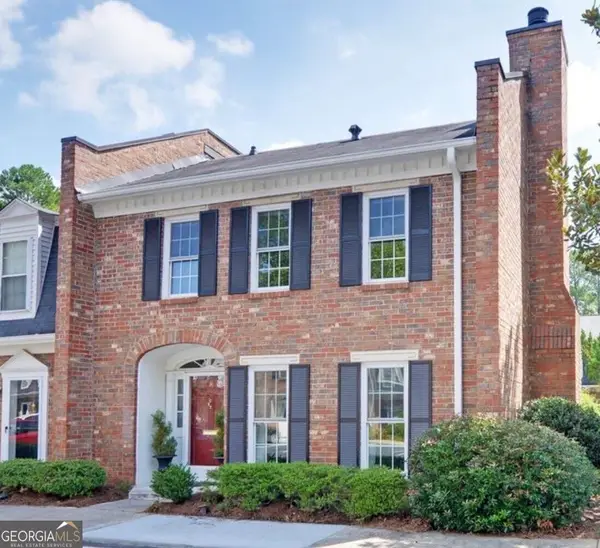 $445,000Coming Soon3 beds 3 baths1,560 sq. ft.
16 Palace Green Place Nw, Atlanta, GA 30318
MLS# 10871846Listed by: Harry Norman Realtors - Coming Soon
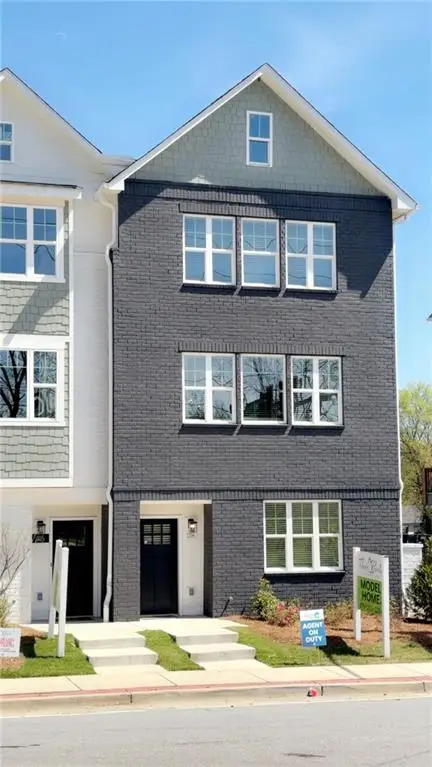 $459,900Coming Soon3 beds 4 baths1,854 sq. ft.
509 Mission Way Se, Atlanta, GA 30315
MLS# 7853347Listed by: EXP REALTY, LLC.


Protect your home and budget from life's surprises with an Assurant Home Warranty, backed by a partner that supports you through every step of homeownership. Explore Plans.
© 2026 Better Homes and Gardens Real Estate LLC. An Anywhere Real Estate company. All rights reserved. Better Homes and Gardens® Real Estate is a registered trademark owned by Meredith Operations Corporation, licensed to Better Homes and Gardens Real Estate LLC and used with permission. Better Homes and Gardens Real Estate LLC fully supports the principles of the Fair Housing Act and the Equal Opportunity Act. Listing information is deemed reliable but is not guaranteed accurate.
Each office is independently owned and operated.
Any services or products provided by third parties are not provided by, affiliated with or related to Better Homes and Gardens Real Estate LLC, or its affiliated companies.