
500 Emory Circle Ne, Atlanta, GA 30307
Local realty services provided by:Better Homes and Gardens Real Estate Metro Brokers
500 Emory Circle Ne,Atlanta, GA 30307
$925,000
- 3 Beds
- 2 Baths
- 1,796 sq. ft.
- Single family
- Active
Listed by: susan hawkins
Office: keller williams realty
MLS#:10876923
Source:METROMLS
Price summary
- Price:$925,000
- Price per sq. ft.:$515.03
About this home
Welcome to this quintessential Druid Hills cottage. Built in 1935 and located in the heart of historic Druid Hills, this home combines timeless beauty with modern conveniences, providing a seamless blend for the way people live today. The covered front porch begs for you to slow down, sit, and enjoy a quiet moment for morning coffee or sweet tea with a neighbor. Step inside and appreciate its history with warm hardwood floors throughout and an elegant stone fireplace anchoring the living room. Natural light floods the home. All windows throughout the home have been replaced with Pella wood windows; they operate flawlessly and carry the original look that makes historic Druid Hills so special. This home is easy to settle into, for both daily living and entertaining. Off the living room is a versatile space complete with custom built-in cabinetry, making this space usable as a library, home office, playroom or den. The spacious and light-filled dining room leads you into the fully renovated kitchen. Stainless appliances, loads of cabinetry, and Carrara marble countertops and backsplash make this kitchen shine. The cherry on top is the french doors leading directly to a covered deck, begging for year-round al fresco dining! Cafe lights, candles and friends. You can picture it, right? Both secondary bedrooms and the oversized primary ensuite are on the main level. Head upstairs to discover a functional bonus space, offering options for you to use it in a way that suits the way you live--an additional home office, playroom or den. Loads of additional storage were part of the build-out, as was the dedicated HVAC to keep the bonus room comfortable. In addition, the main HVAC was also replaced in 2023. Speaking of storage, don't miss the full basement! It's dry, clean and provides yet even more storage options. The backyard reveals a private retreat for hosting friends with its large patio and terraced yard, surrounded by cafe lights strung along the wood privacy fence. Entertain a large gathering, install a zip line, or let Fido run and explore; this back yard has space to enjoy. What was originally a garage now serves as a spacious storage shed, perfect for housing your gardening tools or yard furniture in winter. Emory Circle itself has so much to offer. Not only is it a lovely street full of beautiful architecture and mature landscaping, it's also a short stroll to Emory University and Emory Hospital. You can quickly wander to Emory Village to grab a coffee or enjoy dinner out and you're also minutes to CDC, downtown Decatur, Virginia Highlands and Morningside. Come see why historic Druid Hills and this home, in particular, are so uniquely special....
Contact an agent
Home facts
- Year built:1935
- Subdivision & Development:Historic Druid Hills
- Listing ID #:10876923
- Updated:November 09, 2026 at 12:16 PM
Rooms and interior
- Bedrooms:3
- Total bathrooms:2
- Full bathrooms:2
- Flooring:Hardwood, Tile
- Dining Description:Separate Room
- Bathrooms Description:Double Vanity, Separate Shower, Soaking Tub
- Kitchen Description:Dishwasher, Disposal, Indoor Grill, Oven/Range (Combo), Refrigerator, Solid Surface Counters, Stainless Steel Appliance(s)
- Bedroom Description:Master On Main Level, Walk-In Closet(s)
- Basement Description:Full, Interior Entry
- Living area:1,796 sq. ft.
Heating and cooling
- Cooling:Ceiling Fan(s), Central Air, Electric
- Heating:Central, Natural Gas
- Central air:Yes
Structure and exterior
- Roof:Composition
- Year built:1935
- Building area:1,796 sq. ft.
- Lot area:0.23 Acres
- Lot Features:Level, Private
- Architectural Style:Brick 4 Side, Bungalow/Cottage
- Construction Materials:Brick, Vinyl Siding, Wood Siding
- Exterior Features:Deck
- Foundation Description:Block
- Levels:1.5 Story
Schools
- High school:Druid Hills
- Middle school:Druid Hills
- Elementary school:Fernbank
Utilities
- Water:Public, Water Available
- Sewer:Public Sewer, Sewer Connected
Finances and disclosures
- Price:$925,000
- Price per sq. ft.:$515.03
- Tax amount:$9,732 (2025)
Features and amenities
- Appliances:Dishwasher, Disposal, Dryer, Gas Water Heater, Oven/Range (Combo), Refrigerator, Stainless Steel Appliance(s), Washer
- Laundry features:Dryer, In Mud Room, Washer
- Amenities:Bookcases, Carbon Monoxide Detector(s), Double Pane Windows, Gas Water Heater, High Ceilings, Rear Stairs, Smoke Detector(s)
Parking
- Total parking spaces:4
- Parking description:Off Street Parking
 2026 Georgia MLS. All rights reserved. Information Deem Reliable But Not Guaranteed November 9, 2026
New listings near 500 Emory Circle Ne
- Coming Soon
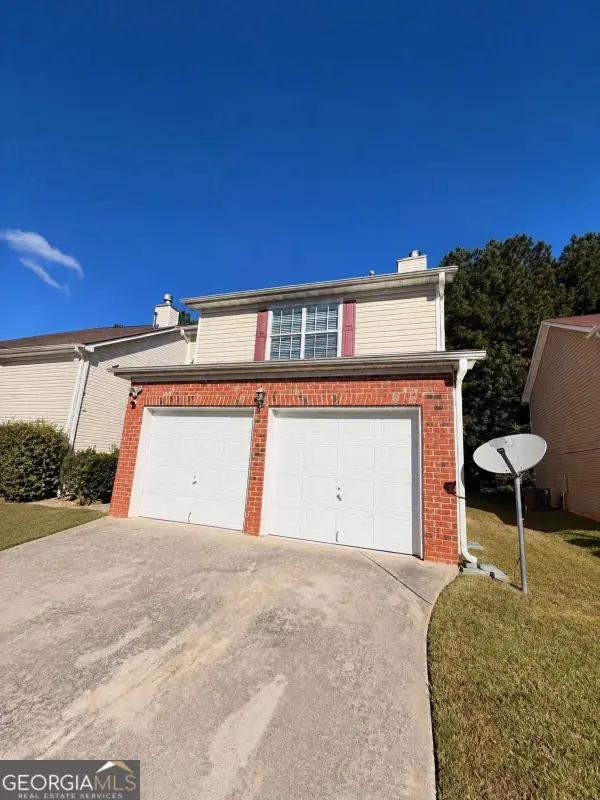 $279,990Coming Soon3 beds 3 baths1,670 sq. ft.
5512 Bluegrass Drive, Atlanta, GA 30349
MLS# 10887228Listed by: Galyan Group Realty, LLC - Coming Soon
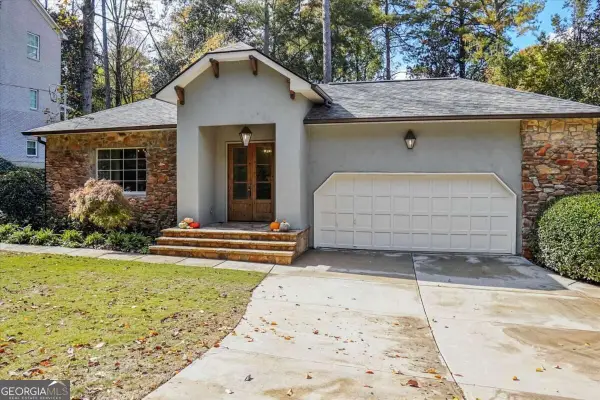 $1,150,000Coming Soon4 beds 3 baths2,455 sq. ft.
3272 Pinestream Road Nw, Atlanta, GA 30327
MLS# 10887188Listed by: Real Broker, LLC - Coming Soon
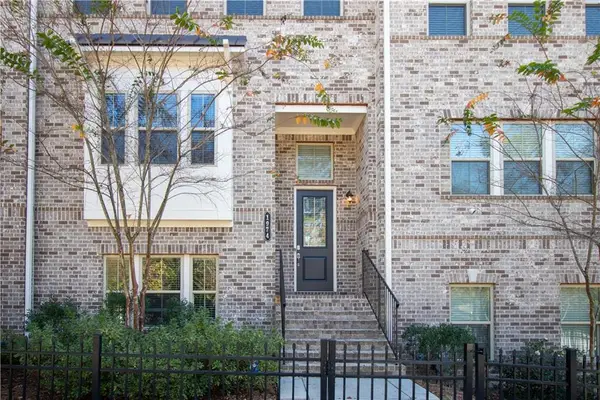 $525,000Coming Soon3 beds 3 baths2,230 sq. ft.
1974 Devonwood Drive, Atlanta, GA 30329
MLS# 7865175Listed by: KELLER WILLIAMS REALTY ATLANTA PARTNERS - Coming Soon
 $663,000Coming Soon4 beds 4 baths2,450 sq. ft.
1869 Lisbon Drive Sw, Atlanta, GA 30310
MLS# 10886856Listed by: America's Best Smart Realty - Coming Soon
 $735,000Coming Soon3 beds 3 baths2,691 sq. ft.
2370 Rosebrook Crossing Se, Atlanta, GA 30339
MLS# 10886171Listed by: Compass - Coming Soon
 $1,575,000Coming Soon5 beds 4 baths3,011 sq. ft.
250 Peachtree Way Ne, Atlanta, GA 30305
MLS# 7863253Listed by: INTOWN COLLECTIVE - Coming Soon
 $599,500Coming Soon2 beds 2 baths1,753 sq. ft.
361 17th Street Nw #2302, Atlanta, GA 30363
MLS# 7864451Listed by: MARK SPAIN REAL ESTATE - Coming Soon
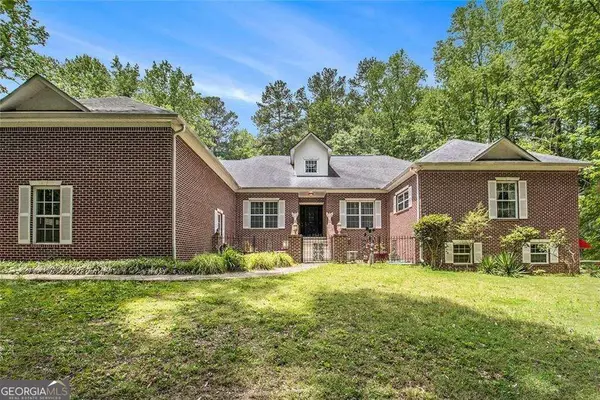 $800,000Coming Soon5 beds 4 baths4,403 sq. ft.
1600 Glenview Drive Sw, Atlanta, GA 30331
MLS# 10885478Listed by: Keller Williams Realty First Atlanta - Coming Soon
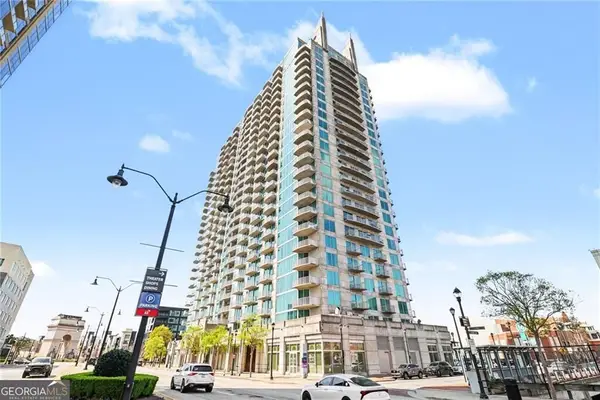 $599,500Coming Soon2 beds 2 baths1,753 sq. ft.
361 17th Street Nw #2302, Atlanta, GA 30363
MLS# 10885573Listed by: Mark Spain Real Estate - Coming Soon
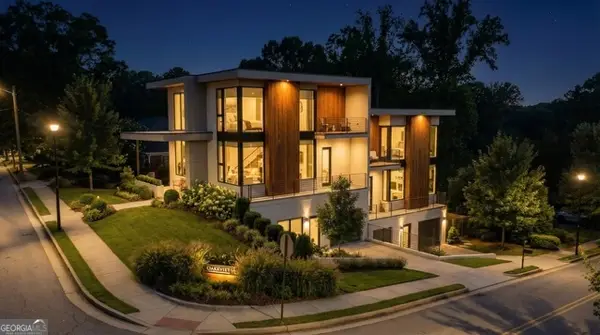 $750,000Coming Soon4 beds 4 baths2,300 sq. ft.
139 Hutchinson Street Ne #A, Atlanta, GA 30307
MLS# 10884893Listed by: Keller Williams Realty First Atlanta


Protect your home and budget from life's surprises with an Assurant Home Warranty, backed by a partner that supports you through every step of homeownership. Explore Plans.
© 2026 Better Homes and Gardens Real Estate LLC. An Anywhere Real Estate company. All rights reserved. Better Homes and Gardens® Real Estate is a registered trademark owned by Meredith Operations Corporation, licensed to Better Homes and Gardens Real Estate LLC and used with permission. Better Homes and Gardens Real Estate LLC fully supports the principles of the Fair Housing Act and the Equal Opportunity Act. Listing information is deemed reliable but is not guaranteed accurate.
Each office is independently owned and operated.
Any services or products provided by third parties are not provided by, affiliated with or related to Better Homes and Gardens Real Estate LLC, or its affiliated companies.