
5004 Ridgemont Walk Se #19, Atlanta, GA 30339
Local realty services provided by:Better Homes and Gardens Real Estate Metro Brokers
5004 Ridgemont Walk Se #19,Atlanta, GA 30339
$460,000
- 4 Beds
- 4 Baths
- 2,345 sq. ft.
- Townhouse
- Active
Upcoming open houses
- Sun, Oct 1802:00 pm - 04:00 pm
Listed by: jeri godhigh
Office: godhigh & associates realty company
MLS#:7826631
Source:FIRSTMLS
Price summary
- Price:$460,000
- Price per sq. ft.:$196.16
- Monthly HOA dues:$230
About this home
A RARE OPPORTUNITY IN VININGS/ATLANTA!
Enjoy the perfect combination of location, space and lifestyle in this beautifully updated three-story townhome featuring a coveted four-bedroom floor plan, Atlanta address and lower Cobb County taxes. Ideally located minutes from The Battery Atlanta, Truist Park, West Village, premier shopping, dining, entertainment, the BeltLine and major interstates, this home puts you close to everything while offering a peaceful place to call home.
Now offered at $460,000 with a $2,500 seller incentive toward buyer closing costs or a 2-1 interest rate buy-down with the Preferred Lender, creating an exceptional opportunity for a buyer looking for space, convenience and value in one of the area's most desirable locations.
Step inside to a warm and inviting open-concept main level designed for both everyday living and entertaining. The beautifully renovated kitchen features quartz countertops, designer backsplash, updated cabinetry, stainless steel appliances and abundant prep space, flowing seamlessly into the dining and living areas.
The light-filled family room is anchored by a cozy fireplace and opens to a private deck overlooking peaceful wooded views—the perfect spot for morning coffee, relaxing after a long day or entertaining guests.
Upstairs, the spacious owner's suite offers a walk-in closet, dual vanities, soaking tub and separate shower, creating a comfortable private retreat. Two additional bedrooms and a full bath complete the upper level.
The terrace-level fourth bedroom provides exceptional flexibility and can easily serve as a guest suite, home office, media room, fitness space or additional living area to fit your lifestyle.
Additional highlights include luxury EVP flooring, a convenient laundry/mudroom and an attached garage. Residents also enjoy community amenities including a swimming pool and dog park.
Whether you're looking for a home close to Atlanta's best entertainment and dining, a flexible floor plan with room to grow or a beautifully updated home in a highly convenient location, this property delivers.
Four bedrooms. Three levels. Prime location. Updated interiors. Exceptional flexibility.
Come experience the lifestyle and value this home has to offer. Schedule your private showing today!...
Contact an agent
Home facts
- Year built:2010
- Subdivision & Development:Westbury at Vinings
- Listing ID #:7826631
- Updated:October 14, 2026 at 11:42 PM
Rooms and interior
- Bedrooms:4
- Total bathrooms:4
- Full bathrooms:2
- Half bathrooms:2
- Flooring:Carpet, Ceramic Tile
- Dining Description:Open Concept
- Bathrooms Description:Double Vanity, Separate Tub/Shower, Soaking Tub
- Kitchen Description:Dishwasher, Disposal, Eat-in Kitchen, Gas Oven, Gas Range, Kitchen Island, Microwave, Refrigerator, Stone Counters
- Bedroom Description:Oversized Master
- Basement Description:Daylight, Finished, Finished Bath, Interior Entry
- Living area:2,345 sq. ft.
Heating and cooling
- Cooling:Ceiling Fan(s), Central Air
- Heating:Central
- Central air:Yes
Structure and exterior
- Roof:Shingle
- Year built:2010
- Building area:2,345 sq. ft.
- Lot area:0.02 Acres
- Lot Features:Back Yard, Landscaped, Level
- Architectural Style:Townhouse
- Construction Materials:Brick 3 Sides, Cement Siding
- Exterior Features:Deck, Front Porch, Rear Porch
- Levels:3+ Story
Schools
- High school:Campbell
- Middle school:Campbell
- Elementary school:Nickajack
Utilities
- Water:Public, Water Available
- Sewer:Public Sewer, Sewer Available
Finances and disclosures
- Price:$460,000
- Price per sq. ft.:$196.16
- Tax amount:$5,392 (2025)
Features and amenities
- Laundry features:Laundry Room, Lower Level, Mud Room
- Amenities:ENERGY STAR Qualified Appliances, Entrance Foyer, Entrance Foyer 2 Story, High Speed Internet, Tray Ceiling(s), Walk-In Closet(s)
Parking
- Parking description:Drive Under Main Level, Driveway, Garage, Garage Door Opener, Garage Faces Front, Level Driveway
- Garage spaces:2
 Listings identified with the FMLS IDX logo come from FMLS and are held by brokerage firms other than the owner of this website. The listing brokerage is identified in any listing details. Information is deemed reliable but is not guaranteed. If you believe any FMLS listing contains material that infringes your copyrighted work please click here (https://www.fmls.com/dmca) to review our DMCA policy and learn how to submit a takedown request. ©2026 First Multiple Listing Service, Inc.
New listings near 5004 Ridgemont Walk Se #19
- Coming Soon
 $319,000Coming Soon1 beds 1 baths966 sq. ft.
480 NE John Wesley Dobbs Avenue Ne #431, Atlanta, GA 30312
MLS# 7854046Listed by: NORTHGROUP REAL ESTATE - Coming Soon
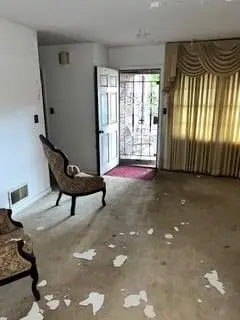 Listed by BHGRE$189,000Coming Soon3 beds 2 baths1,161 sq. ft.
236 Silver Springs Circle Sw, Atlanta, GA 30310
MLS# 7854157Listed by: BETTER HOMES AND GARDENS REAL ESTATE METRO BROKERS - Coming Soon
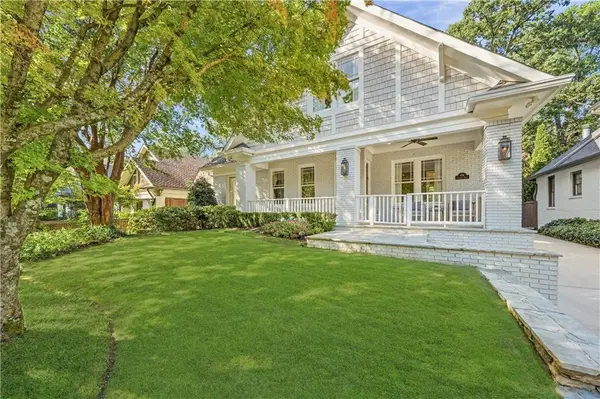 $1,949,500Coming Soon5 beds 4 baths3,641 sq. ft.
836 Yorkshire Road Ne, Atlanta, GA 30306
MLS# 7851355Listed by: ATLANTA FINE HOMES SOTHEBY'S INTERNATIONAL - Coming Soon
 $500,000Coming Soon3 beds 2 baths969 sq. ft.
147 Rockyford Road Ne, Atlanta, GA 30317
MLS# 7853984Listed by: DUFFY REALTY OF ATLANTA - Coming Soon
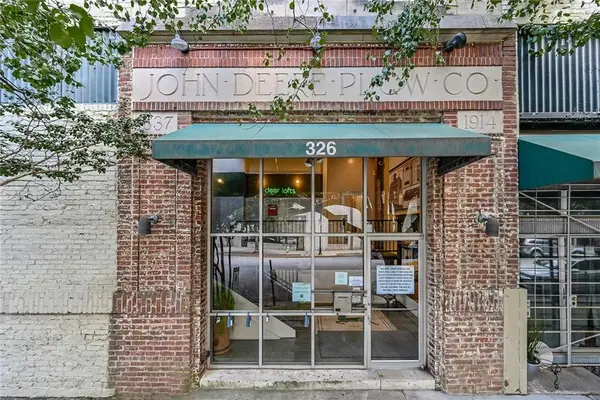 $396,000Coming Soon3 beds 2 baths1,490 sq. ft.
326 Nelson Street Sw #311, Atlanta, GA 30313
MLS# 7853032Listed by: ATLANTA FINE HOMES SOTHEBY'S INTERNATIONAL - Coming Soon
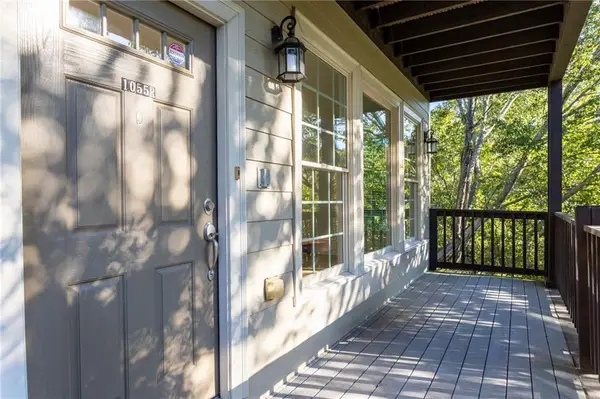 $635,000Coming Soon4 beds 4 baths2,600 sq. ft.
1055 Davis Circle Nw #R, Atlanta, GA 30318
MLS# 7853583Listed by: COMPASS - Coming Soon
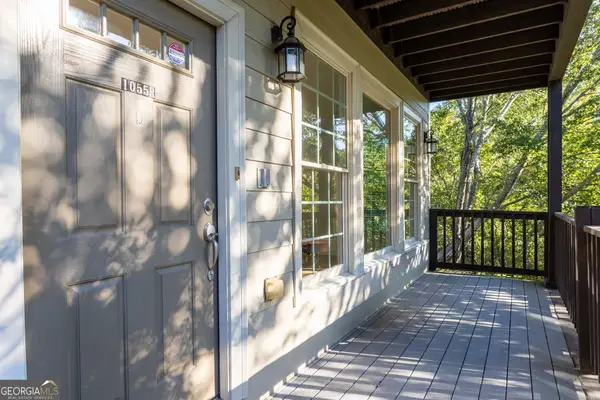 $635,000Coming Soon4 beds 4 baths2,600 sq. ft.
1055 Davis Circle Nw #R, Atlanta, GA 30318
MLS# 10872502Listed by: Compass - Coming Soon
 $265,000Coming Soon2 beds 2 baths1,523 sq. ft.
3060 Pharr Court North Nw #515, Atlanta, GA 30305
MLS# 7853430Listed by: CHAPMAN HALL REALTY - Coming Soon
 $295,000Coming Soon1 beds 1 baths783 sq. ft.
1055 Piedmont Avenue Ne #109, Atlanta, GA 30309
MLS# 7853647Listed by: AVENUE REALTY - Coming Soon
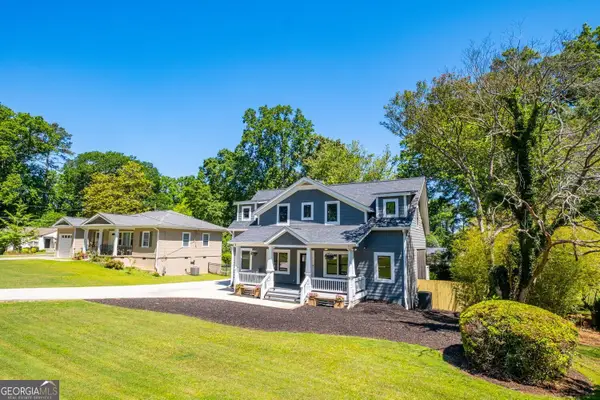 $650,000Coming Soon4 beds 3 baths2,376 sq. ft.
2260 Wallace Drive, Atlanta, GA 30341
MLS# 10872089Listed by: Keller Williams Realty Atl. Partners


Protect your home and budget from life's surprises with an Assurant Home Warranty, backed by a partner that supports you through every step of homeownership. Explore Plans.
© 2026 Better Homes and Gardens Real Estate LLC. An Anywhere Real Estate company. All rights reserved. Better Homes and Gardens® Real Estate is a registered trademark owned by Meredith Operations Corporation, licensed to Better Homes and Gardens Real Estate LLC and used with permission. Better Homes and Gardens Real Estate LLC fully supports the principles of the Fair Housing Act and the Equal Opportunity Act. Listing information is deemed reliable but is not guaranteed accurate.
Each office is independently owned and operated.
Any services or products provided by third parties are not provided by, affiliated with or related to Better Homes and Gardens Real Estate LLC, or its affiliated companies.