
502 Brandywine Circle, Atlanta, GA 30350
Local realty services provided by:Better Homes and Gardens Real Estate Metro Brokers
502 Brandywine Circle,Atlanta, GA 30350
$255,000
- 3 Beds
- 3 Baths
- 2,240 sq. ft.
- Condominium
- Active
Listed by: mark spain, sandra clonts
Office: mark spain real estate
MLS#:7778860
Source:FIRSTMLS
Price summary
- Price:$255,000
- Price per sq. ft.:$113.84
- Monthly HOA dues:$527
About this home
Welcome to 502 Brandywine Circle, a charming residence nestled in the desirable Lexington Crossing community of Sandy Springs, offering an unbeatable combination of comfort, convenience, and location. Just minutes from GA-400, shopping, dining, and everyday conveniences, this home also provides quick access to the Chattahoochee River and National Recreation Area, perfect for outdoor enthusiasts who enjoy trails, kayaking, and nature escapes.
Step inside to a welcoming entry level adjacent to the garage before heading upstairs to the main living area. The second floor features a bright and functional layout with a well-appointed kitchen showcasing white cabinetry, ample prep space, and a convenient laundry area nearby. The kitchen flows seamlessly into the dining area and inviting family room, where a cozy fireplace creates the perfect setting for relaxing evenings or entertaining guests.
Step outside to your own private fenced-in patio, ideal for grilling, outdoor dining, gardening, or simply unwinding in a peaceful setting.
Upstairs, the spacious primary suite offers a private retreat complete with its own en-suite bath and shower. Two additional bedrooms and a full bath provide flexibility for family, guests, or a home office setup.
Located in one of Sandy Springs’ most convenient areas with easy access to parks, recreation, major highways, shopping, and restaurants, this home is a fantastic opportunity for homeowners seeking both lifestyle and location. Don’t miss your chance to make this inviting property your own!
Back on market, no fault of seller buyer's property sale contingency fell though...
Contact an agent
Home facts
- Year built:1974
- Subdivision & Development:LEXINGTON CROSSING
- Listing ID #:7778860
- Updated:September 21, 2026 at 01:37 PM
Rooms and interior
- Bedrooms:3
- Total bathrooms:3
- Full bathrooms:2
- Half bathrooms:1
- Flooring:Carpet, Laminate
- Dining Description:Separate Dining Room
- Bathrooms Description:Double Vanity, Shower Only
- Kitchen Description:Cabinets White, Dishwasher, Disposal, Eat-in Kitchen, Electric Oven, Microwave, Refrigerator
- Bedroom Description:Oversized Master
- Basement Description:Exterior Entry, Interior Entry
- Living area:2,240 sq. ft.
Heating and cooling
- Cooling:Ceiling Fan(s), Central Air
- Heating:Central, Forced Air, Natural Gas
- Central air:Yes
Structure and exterior
- Roof:Composition
- Year built:1974
- Building area:2,240 sq. ft.
- Lot area:0.05 Acres
- Lot Features:Level
- Architectural Style:Craftsman, Townhouse, Traditional
- Construction Materials:Vinyl Siding
- Exterior Features:Patio
- Levels:2 Story
Schools
- High school:North Springs
- Middle school:Sandy Springs
- Elementary school:Dunwoody Springs
Utilities
- Water:Public, Water Available
- Sewer:Public Sewer
Finances and disclosures
- Price:$255,000
- Price per sq. ft.:$113.84
- Tax amount:$1,632 (2023)
Features and amenities
- Laundry features:In Kitchen
- Amenities:Walk-In Closet(s)
Parking
- Parking description:Garage
- Garage spaces:2
 Listings identified with the FMLS IDX logo come from FMLS and are held by brokerage firms other than the owner of this website. The listing brokerage is identified in any listing details. Information is deemed reliable but is not guaranteed. If you believe any FMLS listing contains material that infringes your copyrighted work please click here (https://www.fmls.com/dmca) to review our DMCA policy and learn how to submit a takedown request. ©2026 First Multiple Listing Service, Inc.
New listings near 502 Brandywine Circle
- Coming Soon
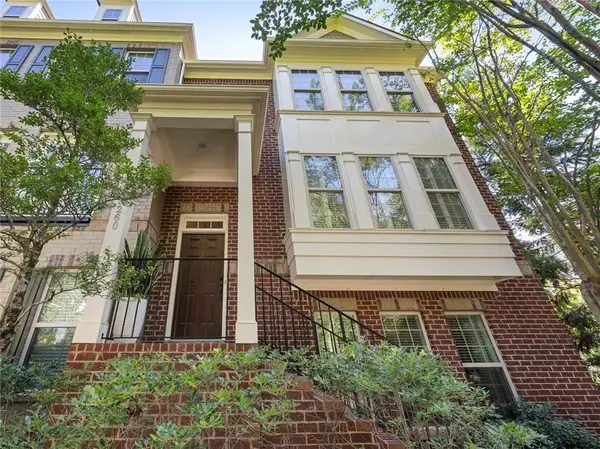 $619,900Coming Soon3 beds 4 baths2,398 sq. ft.
3260 Ferncliff Lane, Atlanta, GA 30324
MLS# 7840810Listed by: DORSEY ALSTON REALTORS - Coming Soon
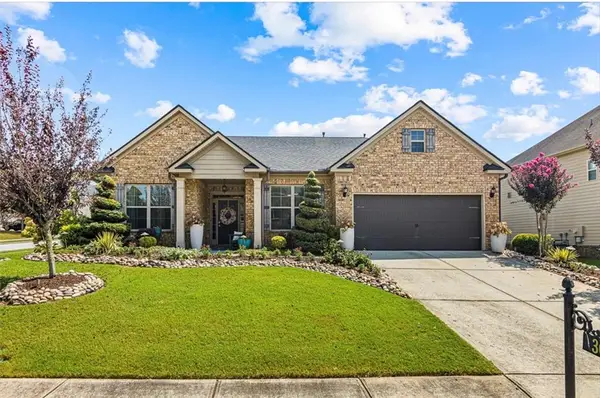 $495,500Coming Soon3 beds 3 baths2,923 sq. ft.
300 Lowell Street, Atlanta, GA 30331
MLS# 7840774Listed by: VIRTUAL PROPERTIES REALTY.COM - Coming Soon
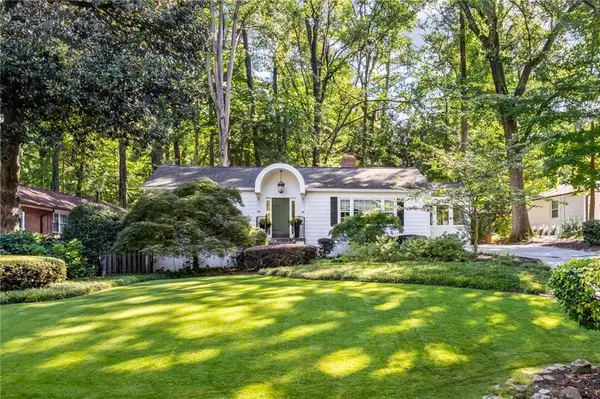 $789,900Coming Soon3 beds 2 baths
3177 Towerview Drive Ne, Atlanta, GA 30324
MLS# 7840674Listed by: ATLANTA COMMUNITIES - Coming Soon
 $1,349,850Coming Soon4 beds 3 baths2,700 sq. ft.
1458 N Highland Avenue Ne, Atlanta, GA 30306
MLS# 10849363Listed by: RE/MAX Metro Atlanta Cityside - Coming Soon
 $525,000Coming Soon3 beds 2 baths1,780 sq. ft.
695 Brookline Street Sw, Atlanta, GA 30310
MLS# 7828309Listed by: ENGEL & VOLKERS ATLANTA - Coming Soon
 $325,000Coming Soon3 beds 3 baths1,958 sq. ft.
2844 Oldknow Drive Nw, Atlanta, GA 30318
MLS# 7832818Listed by: KELLER WILLIAMS RLTY, FIRST ATLANTA - Coming Soon
 $1,395,000Coming Soon2 beds 2 baths2,157 sq. ft.
2500 Peachtree Road #103 S, Atlanta, GA 30305
MLS# 7840319Listed by: ATLANTA FINE HOMES SOTHEBY'S INTERNATIONAL - Coming Soon
 $498,000Coming Soon3 beds 3 baths2,199 sq. ft.
3100 Vinings Ridge Drive Se, Atlanta, GA 30339
MLS# 7840404Listed by: COMPASS - Coming Soon
 $325,000Coming Soon3 beds 3 baths1,958 sq. ft.
2844 Oldknow Drive Nw, Atlanta, GA 30318
MLS# 10849215Listed by: Keller Williams Realty First Atlanta - Coming Soon
 $389,000Coming Soon3 beds 4 baths2,320 sq. ft.
5294 Kershaw Ct Se #1, Atlanta, GA 30339
MLS# 7837182Listed by: COMPASS


Protect your home and budget from life's surprises with an Assurant Home Warranty, backed by a partner that supports you through every step of homeownership. Explore Plans.
© 2026 Better Homes and Gardens Real Estate LLC. An Anywhere Real Estate company. All rights reserved. Better Homes and Gardens® Real Estate is a registered trademark owned by Meredith Operations Corporation, licensed to Better Homes and Gardens Real Estate LLC and used with permission. Better Homes and Gardens Real Estate LLC fully supports the principles of the Fair Housing Act and the Equal Opportunity Act. Listing information is deemed reliable but is not guaranteed accurate.
Each office is independently owned and operated.
Any services or products provided by third parties are not provided by, affiliated with or related to Better Homes and Gardens Real Estate LLC, or its affiliated companies.