
512 Mcgill Place Ne, Atlanta, GA 30312
Local realty services provided by:Better Homes and Gardens Real Estate Metro Brokers
Upcoming open houses
- Sun, Sep 2702:00 pm - 04:00 pm
Listed by: andrew johnson
Office: century 21 results
MLS#:7806955
Source:FIRSTMLS
Price summary
- Price:$439,900
- Price per sq. ft.:$214.27
- Monthly HOA dues:$450
About this home
* UNIQUE OPPORTUNITY FOR A SECOND CHANCE * BACK ON THE MARKET AT NO FAULT OF THE SELLER.
Rare Find — Renovated 4BR/3.5BA Townhome in O4W under 500K!!!!
Move-in ready and beautifully renovated, this unique 4-bedroom, 3.5-bath, townhome in the heart of Atlanta is a true
standout — homes with this bed/bath count in McGill Place almost never hit the market, and rarely like this!
Step inside to freshly refinished hardwood floors flowing across the main level, fully renovated bathrooms with
modern fixtures and finishes throughout make it a luxurious and relaxing escape, with a private grass backyard view. The finished basement adds a
flexible fourth bedroom, that can easily become an in-law suite or income producing element with a full luxurious
bath, and its own private outdoor area — also perfect for a guest suite, home office, or media room. Upstairs, the primary
suite enjoys a balcony of its own, giving you two private outdoor retreats in one home. Cozy next to one of the fireplaces or step out in the balcony and make yourself comfortable!
Located in a sought-after gated community with resort-style amenities !!!!
charging — this walkable, intown location puts the Atlanta BeltLine, Ponce City Market, and Freedom Park just minutes
away, with easy interstate access to I-75/85, so you can be anywhere inside the perimeter within 20 minutes or less!
Renovated. Move-in Ready. Rare. Don't miss this one....
Contact an agent
Home facts
- Year built:1987
- Subdivision & Development:MCGILL PLACE
- Listing ID #:7806955
- Updated:September 25, 2026 at 06:49 PM
Rooms and interior
- Bedrooms:4
- Total bathrooms:4
- Full bathrooms:3
- Half bathrooms:1
- Flooring:Carpet, Ceramic Tile, Hardwood, Laminate
- Dining Description:Dining L, Open Concept
- Bathrooms Description:Double Vanity, Shower Only
- Kitchen Description:Breakfast Room, Cabinets Other, Country Kitchen, Dishwasher, Disposal, Electric Cooktop, Electric Oven, Microwave, Refrigerator, Solid Surface Counters, Stone Counters, View to Family Room
- Bedroom Description:In-Law Floorplan, Roommate Floor Plan, Split Bedroom Plan
- Basement Description:Exterior Entry, Finished, Finished Bath, Full, Interior Entry
- Living area:2,053 sq. ft.
Heating and cooling
- Cooling:Ceiling Fan(s), Central Air, Zoned
- Heating:Electric, Forced Air
- Central air:Yes
Structure and exterior
- Roof:Shingle
- Year built:1987
- Building area:2,053 sq. ft.
- Lot area:0.3 Acres
- Lot Features:Back Yard, Landscaped, Private
- Architectural Style:Townhouse, Traditional
- Construction Materials:Brick Front, Cement Siding, Shingle Siding
- Exterior Features:Balcony, Deck, Front Porch, Patio, Rain Gutters, Rear Porch
- Levels:Multi/Split
Schools
- High school:Midtown
- Middle school:David T Howard
- Elementary school:John Hope-Charles Walter Hill
Utilities
- Water:Public, Water Available
- Sewer:Public Sewer, Sewer Available
Finances and disclosures
- Price:$439,900
- Price per sq. ft.:$214.27
- Tax amount:$4,354 (2025)
Features and amenities
- Laundry features:In Hall, Laundry Room, Main Level
- Amenities:Entrance Foyer, High Speed Internet, Walk-In Closet(s)
Parking
- Total parking spaces:2
- Parking description:Assigned, Kitchen Level, Parking Lot
 Listings identified with the FMLS IDX logo come from FMLS and are held by brokerage firms other than the owner of this website. The listing brokerage is identified in any listing details. Information is deemed reliable but is not guaranteed. If you believe any FMLS listing contains material that infringes your copyrighted work please click here (https://www.fmls.com/dmca) to review our DMCA policy and learn how to submit a takedown request. ©2026 First Multiple Listing Service, Inc.
New listings near 512 Mcgill Place Ne
- Coming Soon
 $499,900Coming Soon3 beds 2 baths1,426 sq. ft.
804 Moreland Avenue Se, Atlanta, GA 30316
MLS# 7828567Listed by: KELLER WILLIAMS REALTY ATL NORTH - Coming Soon
 $664,900Coming Soon3 beds 3 baths2,152 sq. ft.
1343 Emory Road, Atlanta, GA 30306
MLS# 7844659Listed by: ATLANTA FINE HOMES SOTHEBY'S INTERNATIONAL - Coming Soon
 $650,000Coming Soon5 beds 4 baths3,288 sq. ft.
320 Wellington Street Sw, Atlanta, GA 30310
MLS# 7824296Listed by: ATLANTA FINE HOMES SOTHEBY'S INTERNATIONAL - Coming Soon
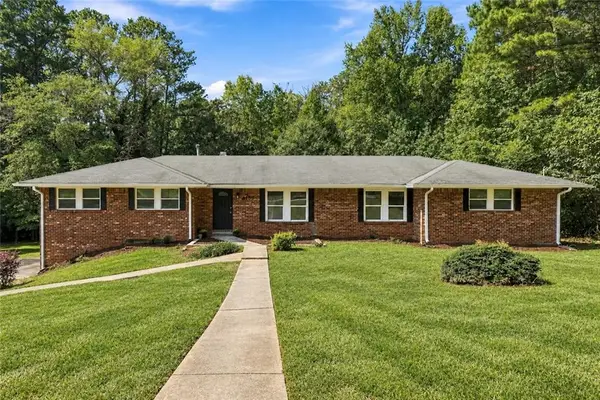 $369,900Coming Soon4 beds 3 baths2,501 sq. ft.
4195 Valley Lake Terrace Sw, Atlanta, GA 30349
MLS# 7844466Listed by: BERKSHIRE HATHAWAY HOMESERVICES GEORGIA PROPERTIES - Coming Soon
 $279,000Coming Soon2 beds 2 baths1,263 sq. ft.
390 17th Street Nw #2028, Atlanta, GA 30363
MLS# 7844400Listed by: BERKSHIRE HATHAWAY HOMESERVICES GEORGIA PROPERTIES - Coming Soon
 $749,000Coming Soon4 beds 3 baths2,311 sq. ft.
198 Hutchinson Street Ne #B, Atlanta, GA 30307
MLS# 7844340Listed by: HOME LUXURY REAL ESTATE - Coming Soon
 $498,000Coming Soon3 beds 4 baths2,328 sq. ft.
3426 Triview Square, Atlanta, GA 30339
MLS# 7843836Listed by: REALCO BROKERS, INC. - Coming Soon
 $210,000Coming Soon1 beds 1 baths859 sq. ft.
725 Summit North Drive, Atlanta, GA 30324
MLS# 7843859Listed by: MARK SPAIN REAL ESTATE - Coming Soon
 $210,000Coming Soon1 beds 1 baths859 sq. ft.
725 Summit North Drive, Atlanta, GA 30324
MLS# 10852348Listed by: Mark Spain Real Estate - Coming Soon
 Listed by BHGRE$387,000Coming Soon5 beds 3 baths2,763 sq. ft.
1239 Eastland Road Se, Atlanta, GA 30316
MLS# 10852706Listed by: BHGRE Metro Brokers


Protect your home and budget from life's surprises with an Assurant Home Warranty, backed by a partner that supports you through every step of homeownership. Explore Plans.
© 2026 Better Homes and Gardens Real Estate LLC. An Anywhere Real Estate company. All rights reserved. Better Homes and Gardens® Real Estate is a registered trademark owned by Meredith Operations Corporation, licensed to Better Homes and Gardens Real Estate LLC and used with permission. Better Homes and Gardens Real Estate LLC fully supports the principles of the Fair Housing Act and the Equal Opportunity Act. Listing information is deemed reliable but is not guaranteed accurate.
Each office is independently owned and operated.
Any services or products provided by third parties are not provided by, affiliated with or related to Better Homes and Gardens Real Estate LLC, or its affiliated companies.