
5136 Manerdale Drive, Atlanta, GA 30339
Local realty services provided by:Better Homes and Gardens Real Estate Metro Brokers
5136 Manerdale Drive,Atlanta, GA 30339
$339,999
- 3 Beds
- 4 Baths
- 1,963 sq. ft.
- Townhouse
- Active
Listed by: the archer group, mayumi parrado
Office: exp realty, llc.
MLS#:7816928
Source:FIRSTMLS
Price summary
- Price:$339,999
- Price per sq. ft.:$173.2
- Monthly HOA dues:$170
About this home
Welcome to 5136 Manerdale Drive, a spacious three-level townhome ideally situated in the desirable Towne Maner community near Atlanta’s vibrant Upper Westside. Offering approximately 1,963 square feet, this thoughtfully designed residence features 3 bedrooms, 2 full bathrooms, 2 half bathrooms, and flexible living spaces that easily accommodate today’s lifestyle. The open-concept living and dining areas create an inviting setting for everyday living and entertaining, while glass doors fill the space with natural light and provide access to a private deck overlooking the surrounding greenery. The generous primary suite offers a relaxing retreat, and the additional bedrooms provide versatility for guests, a home office, or fitness space. An attached one-car garage and additional driveway parking complete the home. Enjoy exceptional access to The Battery Atlanta, Truist Park, I-75, I-285, Vinings, Smyrna, and all the shopping, dining, and entertainment the Westside has to offer!
Contact an agent
Home facts
- Year built:2002
- Subdivision & Development:Towne Maner
- Listing ID #:7816928
- Updated:August 14, 2026 at 01:23 PM
Rooms and interior
- Bedrooms:3
- Total bathrooms:4
- Full bathrooms:2
- Half bathrooms:2
- Flooring:Carpet, Hardwood
- Dining Description:Open Concept
- Bathrooms Description:Double Vanity, Tub/Shower Combo
- Kitchen Description:Breakfast Bar, Cabinets White, Dishwasher, Disposal, Eat-in Kitchen, Gas Range, Kitchen Island, Microwave, Pantry, Refrigerator, Solid Surface Counters
- Bedroom Description:Oversized Master, Roommate Floor Plan
- Living area:1,963 sq. ft.
Heating and cooling
- Cooling:Central Air
- Heating:Forced Air
- Central air:Yes
Structure and exterior
- Roof:Composition, Shingle
- Year built:2002
- Building area:1,963 sq. ft.
- Lot area:0.04 Acres
- Lot Features:Private
- Architectural Style:Townhouse
- Exterior Features:Deck
- Levels:3+ Story
Schools
- High school:Campbell
- Middle school:Campbell
- Elementary school:Nickajack
Utilities
- Water:Public
- Sewer:Public Sewer
Finances and disclosures
- Price:$339,999
- Price per sq. ft.:$173.2
- Tax amount:$3,641 (2025)
Features and amenities
- Laundry features:Dryer, Laundry Room, Washer
- Amenities:High Ceilings 9 ft Main
Parking
- Total parking spaces:2
- Parking description:Garage
- Garage spaces:1
 Listings identified with the FMLS IDX logo come from FMLS and are held by brokerage firms other than the owner of this website. The listing brokerage is identified in any listing details. Information is deemed reliable but is not guaranteed. If you believe any FMLS listing contains material that infringes your copyrighted work please click here (https://www.fmls.com/dmca) to review our DMCA policy and learn how to submit a takedown request. ©2026 First Multiple Listing Service, Inc.
New listings near 5136 Manerdale Drive
- New
 $225,000Active2 beds 2 baths1,200 sq. ft.
139 Woodmere Square Nw, Atlanta, GA 30327
MLS# 7820028Listed by: BEACHAM AND COMPANY - New
 $599,000Active2 beds 3 baths1,308 sq. ft.
201 Brickworks Circle Ne, Atlanta, GA 30307
MLS# 7820633Listed by: ANSLEY REAL ESTATE | CHRISTIE'S INTERNATIONAL REAL ESTATE - New
 $560,000Active4 beds 4 baths2,577 sq. ft.
1262 Brickton Drive Nw, Atlanta, GA 30318
MLS# 7820994Listed by: KELLER WILLIAMS NORTH ATLANTA - Coming Soon
 $649,000Coming Soon3 beds 3 baths
700 Park Regency Place Ne #707, Atlanta, GA 30326
MLS# 7821458Listed by: BEACHAM AND COMPANY - New
 $325,000Active3 beds 4 baths1,632 sq. ft.
1472 Liberty Parkway Nw, Atlanta, GA 30318
MLS# 7821584Listed by: COMPASS - New
 $560,000Active3 beds 3 baths3,372 sq. ft.
1901 Tremont Drive Nw, Atlanta, GA 30314
MLS# 7821594Listed by: THE ARMANI AGENCY, LLC - New
 $555,000Active8 beds 4 baths3,200 sq. ft.
1328 Sharon Street Nw, Atlanta, GA 30314
MLS# 7821609Listed by: ATLANTA COMMUNITIES 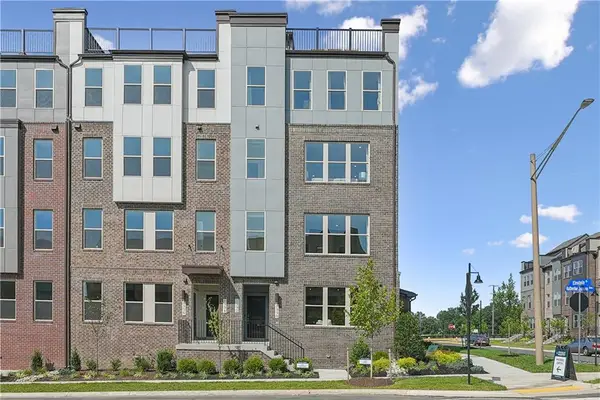 $399,990Active3 beds 3 baths1,671 sq. ft.
336 Skylar Court Se #103, Atlanta, GA 30315
MLS# 7783850Listed by: SM GEORGIA BROKERAGE, LLC- New
 $275,900Active4 beds 3 baths1,576 sq. ft.
495 Fairlane Circle Nw, Atlanta, GA 30331
MLS# 7820593Listed by: PRIME REALTY BROKERS, LLC - New
 $250,000Active1 beds 1 baths652 sq. ft.
860 Peachtree Street Ne #105, Atlanta, GA 30308
MLS# 7821466Listed by: COMPASS


Protect your home and budget from life's surprises with an Assurant Home Warranty, backed by a partner that supports you through every step of homeownership. Explore Plans.
© 2026 Better Homes and Gardens Real Estate LLC. An Anywhere Real Estate company. All rights reserved. Better Homes and Gardens® Real Estate is a registered trademark owned by Meredith Operations Corporation, licensed to Better Homes and Gardens Real Estate LLC and used with permission. Better Homes and Gardens Real Estate LLC fully supports the principles of the Fair Housing Act and the Equal Opportunity Act. Listing information is deemed reliable but is not guaranteed accurate.
Each office is independently owned and operated.
Any services or products provided by third parties are not provided by, affiliated with or related to Better Homes and Gardens Real Estate LLC, or its affiliated companies.