
526 Rock Springs Road, Atlanta, GA 30324
Local realty services provided by:Better Homes and Gardens Real Estate Metro Brokers
526 Rock Springs Road,Atlanta, GA 30324
$765,000
- 3 Beds
- 2 Baths
- 1,416 sq. ft.
- Single family
- Active
Listed by: sara witt
Office: renee kunkler realty
MLS#:10887881
Source:METROMLS
Price summary
- Price:$765,000
- Price per sq. ft.:$540.25
About this home
Perfectly positioned in the heart of Piedmont Heights and zoned for highly sought-after Morningside Elementary, this charming brick bungalow offers the ideal blend of timeless character, everyday convenience, and exceptional future potential. Nestled on a beautifully elevated lot with mature trees, lush landscaping, and a private, level backyard, the home is surrounded by million-dollar properties, creating an outstanding opportunity to enjoy today while investing in tomorrow. Inside, hardwood floors, new windows, and an open living and dining area create a warm, inviting atmosphere, while the updated kitchen opens to a spacious rear deck overlooking the walk-out backyardCoperfect for entertaining or relaxing. The single-level floor plan features a generous primary suite with a large bath and walk-in closet, plus two additional bedrooms and a second full bath. A one-car garage, unfinished basement, and driveway extending to the rear of the property provide abundant storage and flexibility. Enjoy peaceful, tree-lined sidewalks while being just moments from the Atlanta BeltLine, Piedmont Park, the Atlanta Botanical Garden, Buckhead, Midtown, Emory University, the CDC, and major highways. Walk to three grocery stores, Starbucks, Little Rey, Grana, Daily Chew, Bantam + Biddy, Brooklyn Bagel, and countless neighborhood favorites. A rare opportunity in one of Atlanta's most desirable neighborhoods. Survey available....
Contact an agent
Home facts
- Year built:1950
- Subdivision & Development:Piedmont Heights
- Listing ID #:10887881
- Updated:November 12, 2026 at 01:08 PM
Rooms and interior
- Bedrooms:3
- Total bathrooms:2
- Full bathrooms:2
- Flooring:Hardwood
- Dining Description:L Shaped
- Kitchen Description:Dishwasher
- Bedroom Description:Master On Main Level
- Basement Description:Dirt Floor, Interior Entry
- Living area:1,416 sq. ft.
Heating and cooling
- Cooling:Central Air
- Heating:Central
- Central air:Yes
Structure and exterior
- Roof:Composition
- Year built:1950
- Building area:1,416 sq. ft.
- Lot area:0.29 Acres
- Lot Features:Private
- Architectural Style:Bungalow/Cottage, Ranch
- Construction Materials:Brick
- Exterior Features:Deck
- Foundation Description:Block
- Levels:1 Story
Schools
- High school:Grady
- Middle school:David T Howard
- Elementary school:Morningside
Utilities
- Water:Public
- Sewer:Public Sewer
Finances and disclosures
- Price:$765,000
- Price per sq. ft.:$540.25
- Tax amount:$10,348 (2025)
Features and amenities
- Appliances:Dishwasher, Electric Water Heater
- Amenities:Electric Water Heater, Pulldown Attic Stairs, Rear Stairs
Parking
- Parking description:Detached Parking
 2026 Georgia MLS. All rights reserved. Information Deem Reliable But Not Guaranteed November 12, 2026
New listings near 526 Rock Springs Road
- Coming Soon
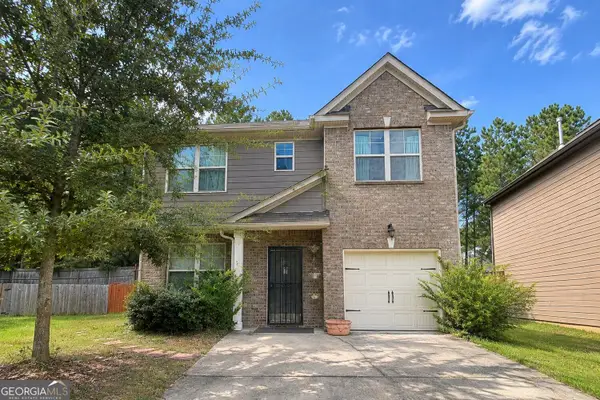 $210,000Coming Soon3 beds 3 baths1,801 sq. ft.
5884 Grande River Road, Atlanta, GA 30349
MLS# 10889571Listed by: Start to Sold Realty - Coming Soon
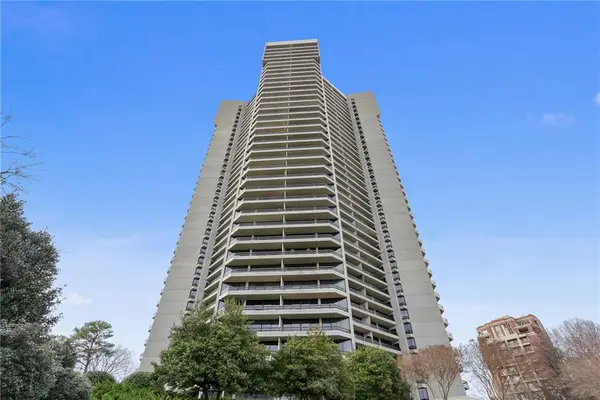 $950,000Coming Soon2 beds 2 baths2,403 sq. ft.
2660 Peachtree Road Nw #21A, Atlanta, GA 30305
MLS# 7862712Listed by: ATLANTA FINE HOMES SOTHEBY'S INTERNATIONAL - Coming Soon
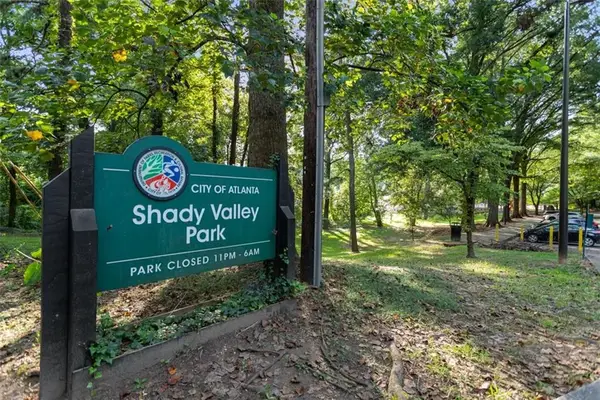 $850,000Coming Soon4 beds 4 baths3,604 sq. ft.
1028 Shady Valley Drive Ne, Atlanta, GA 30324
MLS# 7867129Listed by: BERKSHIRE HATHAWAY HOMESERVICES GEORGIA PROPERTIES - Coming Soon
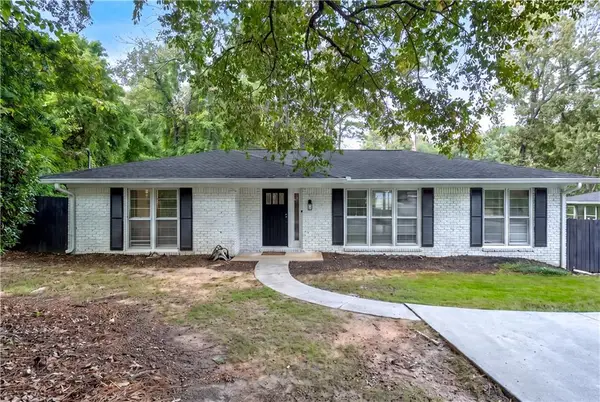 $640,000Coming Soon4 beds 3 baths2,840 sq. ft.
2592 Clairmont Road Ne, Atlanta, GA 30329
MLS# 7864716Listed by: C & R INNOVATIONS, INC. - Coming Soon
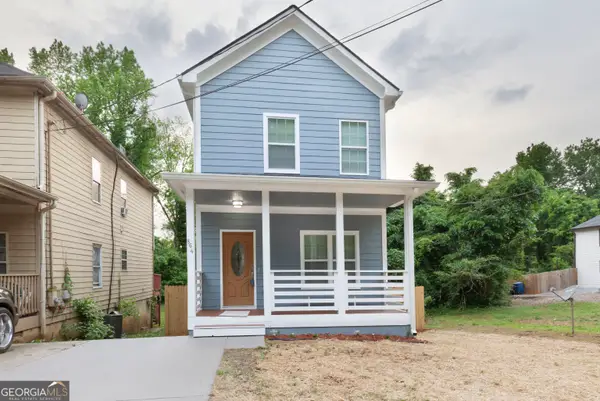 $369,900Coming Soon3 beds 3 baths1,656 sq. ft.
864 Mildred Place Nw, Atlanta, GA 30318
MLS# 10888490Listed by: eXp Realty - Coming Soon
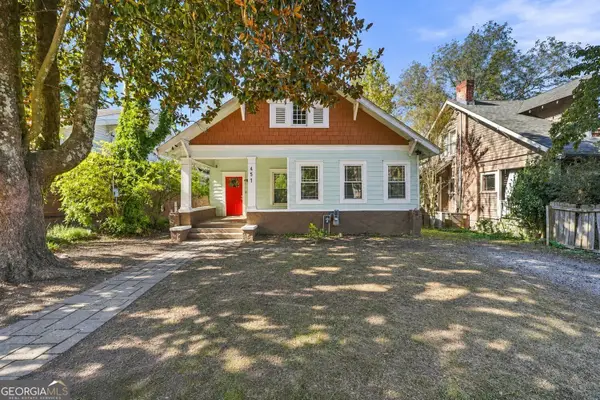 $410,000Coming Soon5 beds 2 baths2,708 sq. ft.
451 W Ontario Avenue Sw, Atlanta, GA 30310
MLS# 10888562Listed by: The Agency - Atlanta Metro - Coming Soon
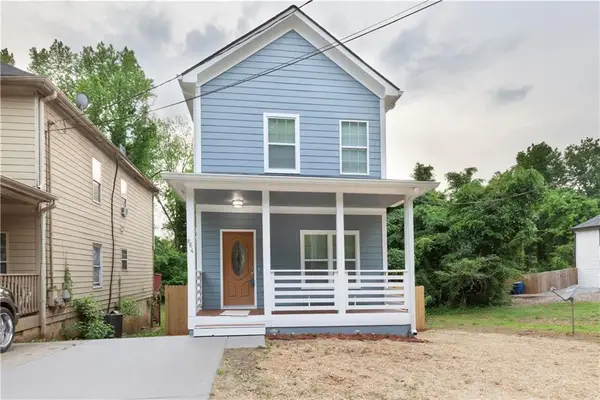 $369,000Coming Soon3 beds 3 baths1,656 sq. ft.
864 Mildred Place Nw, Atlanta, GA 30318
MLS# 7866834Listed by: EXP REALTY, LLC. - Coming Soon
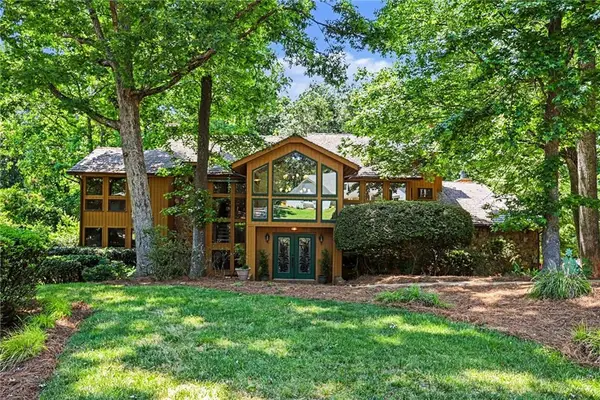 $990,000Coming Soon4 beds 5 baths5,257 sq. ft.
320 Skyridge Drive, Atlanta, GA 30350
MLS# 7866858Listed by: HOMESOUTH RESIDENTIAL INCORPORATED - Coming Soon
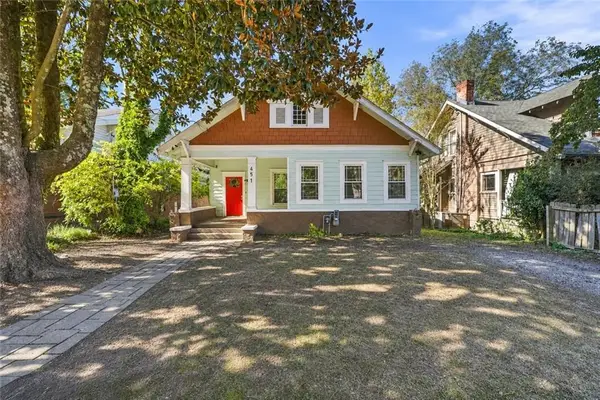 $410,000Coming Soon5 beds 2 baths2,708 sq. ft.
451 W Ontario Avenue Sw, Atlanta, GA 30310
MLS# 7866875Listed by: THE AGENCY ATLANTA METRO - Coming Soon
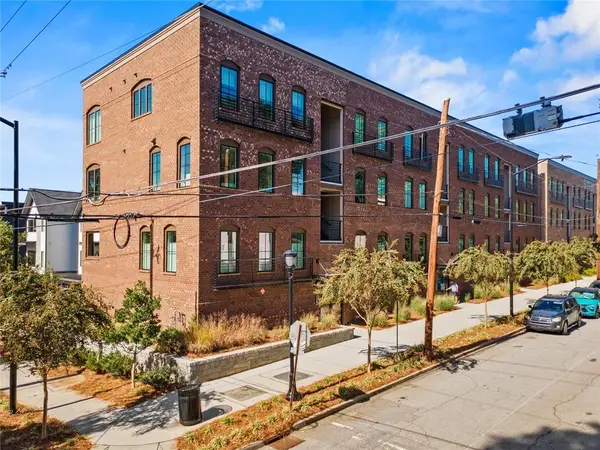 $720,000Coming Soon3 beds 3 baths1,826 sq. ft.
130 Beardon Circle Se #12, Atlanta, GA 30316
MLS# 7866731Listed by: KELLER WILLIAMS REALTY INTOWN ATL


Protect your home and budget from life's surprises with an Assurant Home Warranty, backed by a partner that supports you through every step of homeownership. Explore Plans.
© 2026 Better Homes and Gardens Real Estate LLC. An Anywhere Real Estate company. All rights reserved. Better Homes and Gardens® Real Estate is a registered trademark owned by Meredith Operations Corporation, licensed to Better Homes and Gardens Real Estate LLC and used with permission. Better Homes and Gardens Real Estate LLC fully supports the principles of the Fair Housing Act and the Equal Opportunity Act. Listing information is deemed reliable but is not guaranteed accurate.
Each office is independently owned and operated.
Any services or products provided by third parties are not provided by, affiliated with or related to Better Homes and Gardens Real Estate LLC, or its affiliated companies.