
5290 London Drive, Atlanta, GA 30327
Local realty services provided by:Better Homes and Gardens Real Estate Metro Brokers
5290 London Drive,Atlanta, GA 30327
$2,850,000
- 7 Beds
- 8 Baths
- - sq. ft.
- Single family
- Pending
Listed by: amy french
Office: ansley re | christie's int'l re
MLS#:10774425
Source:METROMLS
Price summary
- Price:$2,850,000
About this home
Timeless elegance meets modern comfort for this custom designed home by Chip Murrah Architect. Nestled in a picturesque setting on private, quiet street in ITP Sandy Springs, you cannot beat this location and the lot. With its effortless blend of sophistication and warmth, the soaring ceilings, architectural details, and impressive gathering spaces, this home is ideal for hosting family and friends. Beautiful foyer with office and formal living or dining as you enter. A chef-inspired kitchen with mudroom opens up to a cozy fireside den with french doors open to a saltwater pool with waterfall feature which make the views from inside inviting and great for entertaining. Three spacious bedrooms on the main floor with the primary suite and two additional secondary bedrooms upstairs all with walk in closets.The primary has a juliet balcony overlooking pool with outdoor kitchen, pool bath and wood burning outdoor fireplace. Truly the ideal backyard with tons of flat greenspace and carriage house with bedroom, bath, den and kitchenette. Carriage house has 3 car garage and an additional 2 car garage is attached to main house. Roof is newer and home has whole house generator. Gated for privacy, beautiful curb appeal, and lush landscaping, make this home special - don't miss it!...
Contact an agent
Home facts
- Year built:2004
- Listing ID #:10774425
- Updated:July 13, 2026 at 09:19 AM
Rooms and interior
- Bedrooms:7
- Total bathrooms:8
- Full bathrooms:6
- Half bathrooms:2
- Flooring:Hardwood
- Dining Description:Seats 12+
- Bathrooms Description:Double Vanity, Separate Shower
- Kitchen Description:Breakfast Area, Dishwasher, Kitchen Island, Refrigerator, Solid Surface Counters, Walk-in Pantry
- Bedroom Description:Walk-In Closet(s)
- Basement Description:Finished
Heating and cooling
- Cooling:Ceiling Fan(s), Central Air
- Heating:Central
- Central air:Yes
Structure and exterior
- Roof:Composition
- Year built:2004
- Lot area:1.3 Acres
- Lot Features:Level, Private
- Architectural Style:Traditional
- Exterior Features:Deck/Patio
- Levels:2 Story
Schools
- High school:Riverwood
- Middle school:Ridgeview
- Elementary school:Heards Ferry
Utilities
- Water:Public, Water Available
- Sewer:Public Sewer, Sewer Connected
Finances and disclosures
- Price:$2,850,000
- Tax amount:$25,084 (2025)
Features and amenities
- Appliances:Dishwasher, Refrigerator
- Laundry features:In Mud Room
- Amenities:Beamed Ceilings, Bookcases, Double Pane Windows, High Ceilings, In-Law Floorplan, Vaulted Ceiling(s)
- Pool features:Heated, In Ground, Salt Water
Parking
- Parking description:Attached, Detached Parking, Garage, Side/Rear Entrance
- Garage:Yes
 2026 Georgia MLS. All rights reserved. Information Deem Reliable But Not Guaranteed July 13, 2026
New listings near 5290 London Drive
- New
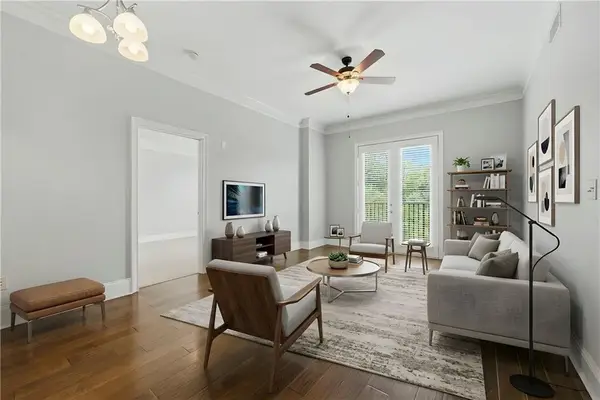 $313,900Active2 beds 2 baths1,157 sq. ft.
2277 Peachtree Road Ne #307, Atlanta, GA 30309
MLS# 7803402Listed by: BRIGHT FUTURE REALTY, LLC. - New
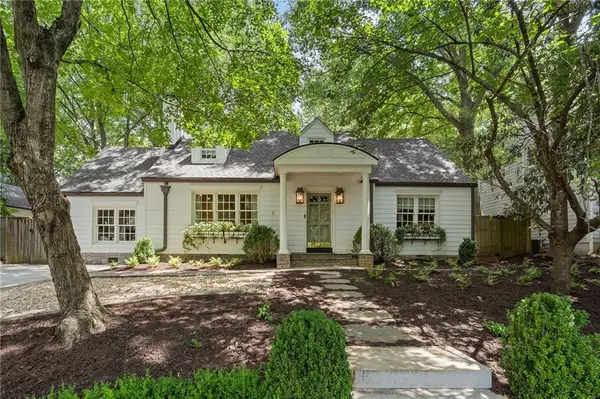 $1,595,000Active4 beds 3 baths3,357 sq. ft.
945 Northcliffe Drive Nw, Atlanta, GA 30318
MLS# 7803544Listed by: DORSEY ALSTON REALTORS - New
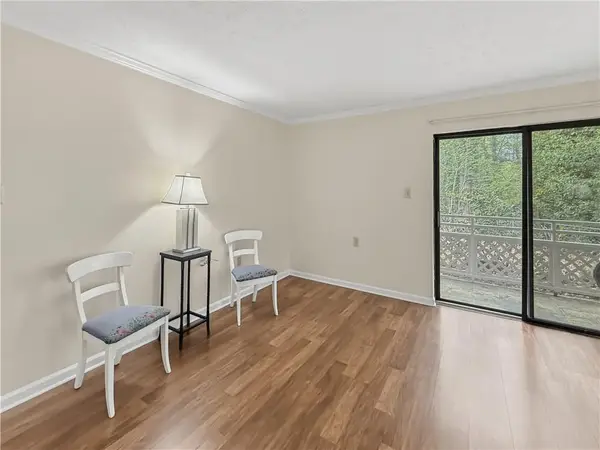 $209,000Active2 beds 2 baths932 sq. ft.
475 Mount Vernon Highway Ne #107A, Atlanta, GA 30328
MLS# 7803784Listed by: HAYNES AND ASSOCIATES - New
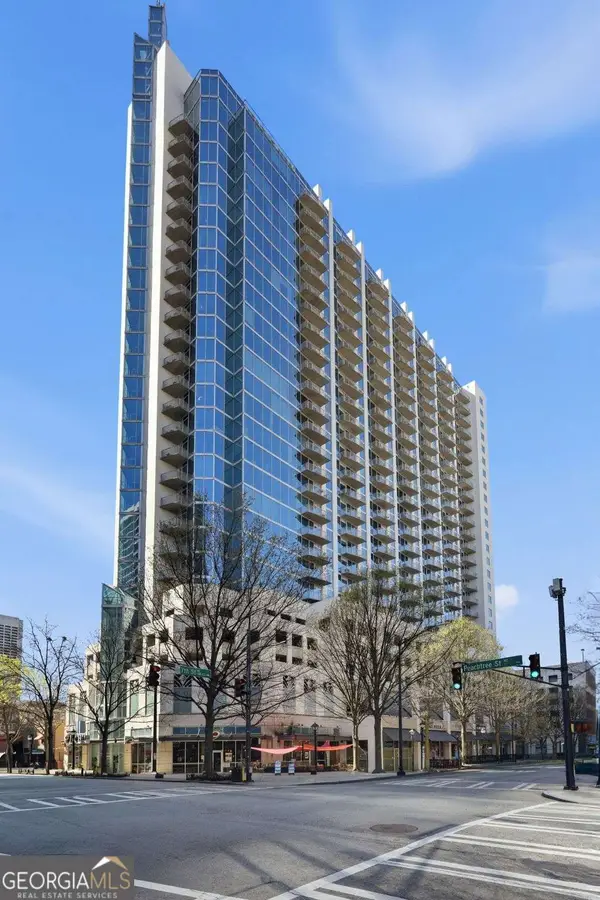 $499,000Active2 beds 2 baths
860 Peachtree Street Ne #2314, Atlanta, GA 30308
MLS# 10804203Listed by: HomeSmart - New
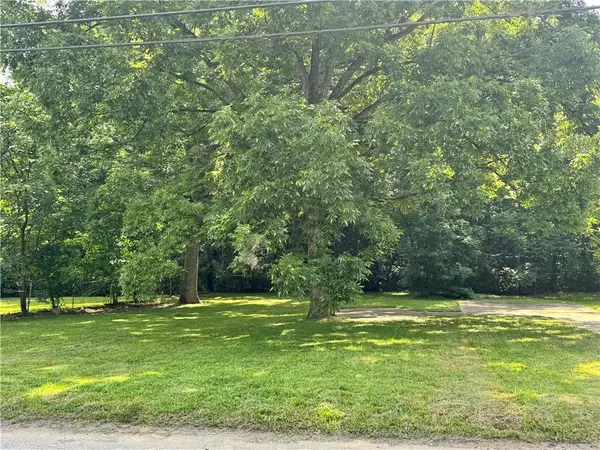 $65,000Active0.22 Acres
0 Baker Circle Nw, Atlanta, GA 30318
MLS# 7803765Listed by: REVOLVE REAL ESTATE - New
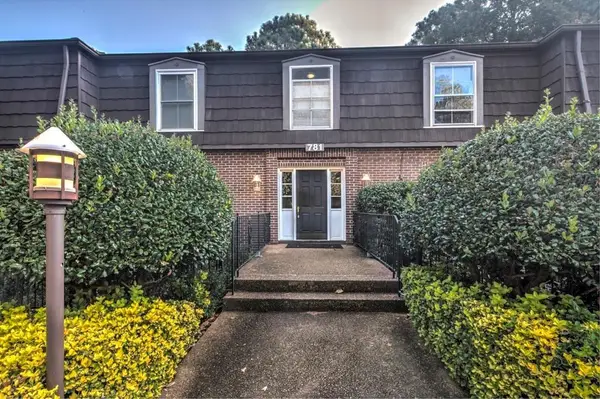 $345,000Active2 beds 2 baths1,147 sq. ft.
781 Houston Mill Road Ne #3, Atlanta, GA 30329
MLS# 7803775Listed by: AMERICA REALTY CENTER, INC. - New
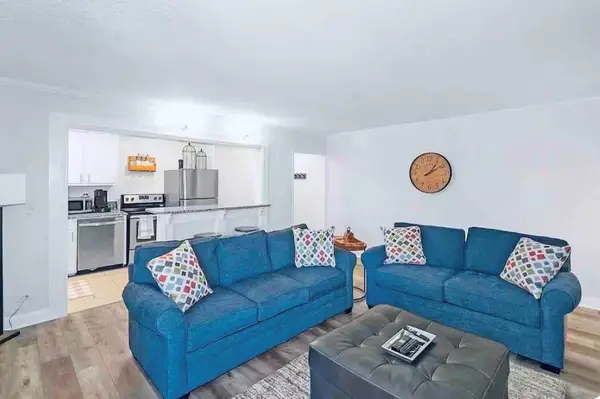 $205,000Active1 beds 1 baths641 sq. ft.
300 Peachtree Street Ne #10O, Atlanta, GA 30308
MLS# 7801020Listed by: CENTURY 21 RESULTS - New
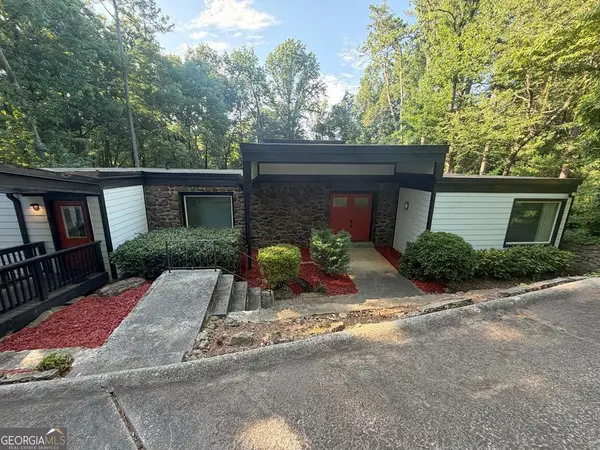 $914,900Active4 beds 4 baths3,883 sq. ft.
2788 Galahad Drive Ne, Atlanta, GA 30345
MLS# 10804159Listed by: Keller Williams River Cities - New
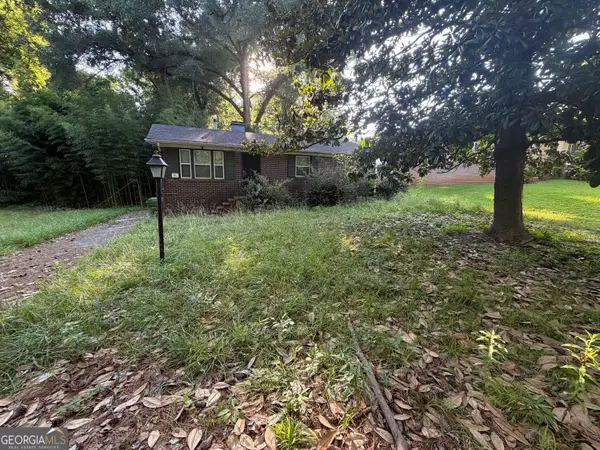 $149,900Active3 beds 1 baths1,000 sq. ft.
650 Fairburn Road Nw, Atlanta, GA 30331
MLS# 10804172Listed by: Keller Williams Community Partners - New
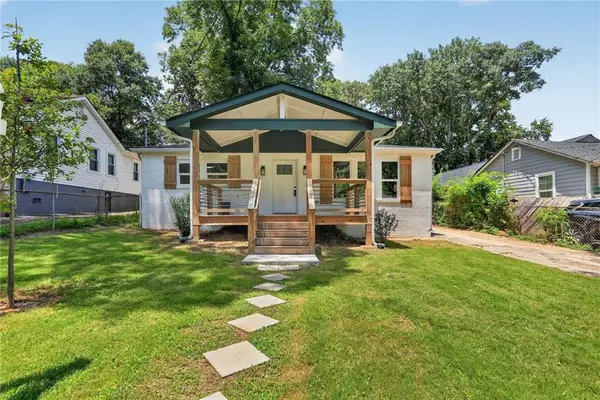 $459,900Active4 beds 4 baths2,762 sq. ft.
1285 Mcclure Avenue Nw, Atlanta, GA 30314
MLS# 7803706Listed by: HOMESMART


Protect your home and budget from life's surprises with an Assurant Home Warranty, backed by a partner that supports you through every step of homeownership. Explore Plans.
© 2026 Better Homes and Gardens Real Estate LLC. An Anywhere Real Estate company. All rights reserved. Better Homes and Gardens® Real Estate is a registered trademark owned by Meredith Operations Corporation, licensed to Better Homes and Gardens Real Estate LLC and used with permission. Better Homes and Gardens Real Estate LLC fully supports the principles of the Fair Housing Act and the Equal Opportunity Act. Listing information is deemed reliable but is not guaranteed accurate.
Each office is independently owned and operated.
Any services or products provided by third parties are not provided by, affiliated with or related to Better Homes and Gardens Real Estate LLC, or its affiliated companies.