
531 Westover Drive Nw, Atlanta, GA 30305
Local realty services provided by:Better Homes and Gardens Real Estate Jackson Realty
531 Westover Drive Nw,Atlanta, GA 30305
$2,995,000
- 4 Beds
- 6 Baths
- - sq. ft.
- Single family
- Coming Soon
Listed by: kathy olmstead
Office: home luxury real estate
MLS#:10868823
Source:METROMLS
Price summary
- Price:$2,995,000
About this home
Set atop a gentle rise in the prestigious Haynes Manor neighborhood, this beautifully evolved Cape Cod residence blends classic Buckhead charm with thoughtful modern living. The home unfolds with an easy, elegant rhythm - gracious formal rooms that welcome you in, then transition seamlessly into the warm, light-filled spaces at the rear of the home. The kitchen, breakfast room, and inviting family room form the heart of daily life, anchored by a fireplace and framed by three sets of French doors that open to a bluestone terrace and a covered porch with wood-burning fireplace. Two main-level offices and a dedicated study nook offer exceptional flexibility for work, creativity, or quiet focus. Upstairs, the oversized primary suite feels like a private retreat, complete with his-and-hers closets and a serene bath with a separate tub and shower. Three additional en suite bedrooms, a cheerful playroom, and a spacious laundry room with storage and utility sink create a beautifully functional second floor. The private backyard is designed for both relaxation and play, including a saltwater pool with spa, a generous lawn, and a separate art and exercise studio with half bath. A two-car garage with a large storage room sits conveniently at kitchen level. With its inviting warmth, thoughtful updates, and exceptional outdoor living, this home offers a rare blend of comfort, character, and everyday luxury....
Contact an agent
Home facts
- Year built:1947
- Subdivision & Development:Haynes Manor
- Listing ID #:10868823
- Updated:October 08, 2026 at 02:34 AM
Rooms and interior
- Bedrooms:4
- Total bathrooms:6
- Full bathrooms:4
- Half bathrooms:2
- Flooring:Carpet, Hardwood
- Kitchen Description:Breakfast Area, Breakfast Bar, Dishwasher, Disposal, Kitchen Island, Microwave, Refrigerator, Walk-in Pantry
- Bedroom Description:Split Bedroom Plan, Walk-In Closet(s)
- Basement Description:Exterior Entry
Heating and cooling
- Cooling:Ceiling Fan(s), Central Air, Zoned
- Heating:Central, Zoned
- Central air:Yes
Structure and exterior
- Roof:Composition
- Year built:1947
- Lot area:0.66 Acres
- Lot Features:Level, Private
- Architectural Style:Brick 4 Side, Traditional
- Construction Materials:Concrete
- Levels:2 Story
Schools
- High school:North Atlanta
- Middle school:Sutton
- Elementary school:Rivers
Utilities
- Water:Public, Water Available
- Sewer:Public Sewer, Sewer Available
Finances and disclosures
- Price:$2,995,000
- Tax amount:$23,878 (2025)
Features and amenities
- Appliances:Dishwasher, Disposal, Gas Water Heater, Microwave, Refrigerator
- Laundry features:Laundry, Upper Level
- Amenities:Beamed Ceilings, Bookcases, Carbon Monoxide Detector(s), Double Pane Windows, Gas Water Heater, High Ceilings, Pulldown Attic Stairs, Security System, Smoke Detector(s), Window Treatments
- Pool features:In Ground
Parking
- Total parking spaces:2
- Parking description:Garage, Kitchen Level
- Garage:Yes
 2026 Georgia MLS. All rights reserved. Information Deem Reliable But Not Guaranteed October 8, 2026
New listings near 531 Westover Drive Nw
- Coming Soon
 $389,000Coming Soon3 beds 2 baths
787 Grant Terrace Se, Atlanta, GA 30315
MLS# 10868910Listed by: Keller Williams Realty North Atlanta - Coming Soon
 $860,000Coming Soon3 beds 2 baths2,069 sq. ft.
2079 Dunwoody Street Ne, Atlanta, GA 30317
MLS# 7849488Listed by: DORSEY ALSTON REALTORS - Coming Soon
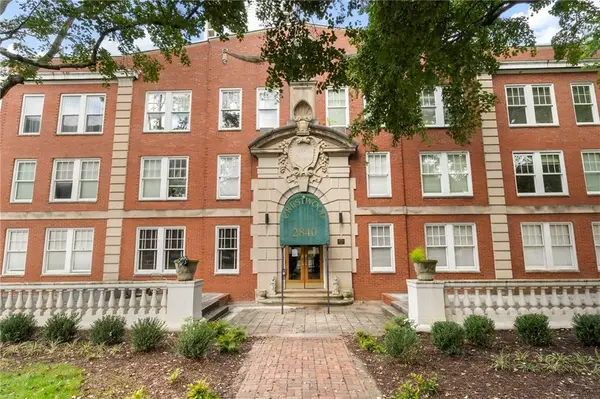 $315,000Coming Soon2 beds 2 baths1,090 sq. ft.
2840 Peachtree Road Nw #411, Atlanta, GA 30305
MLS# 7849498Listed by: DORSEY ALSTON REALTORS - Coming Soon
 $515,000Coming Soon2 beds 3 baths1,693 sq. ft.
211 Colonial Homes Drive Nw #1304, Atlanta, GA 30309
MLS# 7850544Listed by: COMPASS - Coming Soon
 $300,000Coming Soon6 beds 2 baths1,623 sq. ft.
283 Barfield Avenue Sw, Atlanta, GA 30310
MLS# 10868722Listed by: Keller Williams Realty First Atlanta - Coming Soon
 $99,000Coming Soon2 beds 2 baths991 sq. ft.
870 Mayson Turner Road Nw #1127, Atlanta, GA 30314
MLS# 10868730Listed by: Keller Williams West Atlanta - Coming Soon
 $275,000Coming Soon3 beds 2 baths
2751 Ben Hill Road, Atlanta, GA 30344
MLS# 10868558Listed by: Keller Williams Realty First Atlanta - Coming Soon
 $1,000,000Coming Soon5 beds 7 baths4,500 sq. ft.
4274 Wieuca Overlook Ne, Atlanta, GA 30342
MLS# 10868434Listed by: Compass - Coming Soon
 $550,000Coming Soon2 beds 2 baths1,244 sq. ft.
449 Kendrick Avenue Se, Atlanta, GA 30315
MLS# 7849599Listed by: COMPASS


Protect your home and budget from life's surprises with an Assurant Home Warranty, backed by a partner that supports you through every step of homeownership. Explore Plans.
© 2026 Better Homes and Gardens Real Estate LLC. An Anywhere Real Estate company. All rights reserved. Better Homes and Gardens® Real Estate is a registered trademark owned by Meredith Operations Corporation, licensed to Better Homes and Gardens Real Estate LLC and used with permission. Better Homes and Gardens Real Estate LLC fully supports the principles of the Fair Housing Act and the Equal Opportunity Act. Listing information is deemed reliable but is not guaranteed accurate.
Each office is independently owned and operated.
Any services or products provided by third parties are not provided by, affiliated with or related to Better Homes and Gardens Real Estate LLC, or its affiliated companies.