
5481 Waverly Park, Atlanta, GA 30349
Local realty services provided by:Better Homes and Gardens Real Estate Metro Brokers
5481 Waverly Park,Atlanta, GA 30349
$289,000
- 4 Beds
- 2 Baths
- 1,819 sq. ft.
- Single family
- Active
Listed by: nicole miller
Office: hester group realtors
MLS#:7813187
Source:FIRSTMLS
Price summary
- Price:$289,000
- Price per sq. ft.:$158.88
- Monthly HOA dues:$60
About this home
Welcome to 5481 Waverly Drive, where modern design, effortless living, and everyday comfort come together in the highly desirable Riggins Ridge community of South Fulton. Built in 2019 this ranch home offers the convenience of single-level living with a bright, open-concept floor plan designed for both entertaining and everyday life. At the heart of the home, the stunning kitchen features granite countertops, an oversized center island, abundant cabinetry, and a spacious walk-in pantry, all flowing seamlessly into the inviting family room highlighted by a cozy fireplace.
The thoughtfully designed layout includes four generously sized bedrooms and two full bathrooms, providing flexibility for families, guests, or a home office. The private owner's suite serves as a relaxing retreat with a spa-inspired bath featuring dual vanities, a soaking tub, separate shower, and ample closet space. Step outside to enjoy the fenced backyard—perfect for pets, play, gardening, or outdoor gatherings. A two-car garage and low-maintenance construction add to the home's everyday appeal.
Ideally located just minutes from major interstates, shopping, dining, Hartsfield-Jackson Atlanta International Airport, and downtown Atlanta, this move-in-ready home offers the perfect blend of suburban tranquility and city convenience. Whether you're looking for your first home, downsizing without compromise, or simply seeking modern, low-maintenance living, 5481 Waverly Drive is an exceptional opportunity you won't want to miss....
Contact an agent
Home facts
- Year built:2019
- Subdivision & Development:RIGGINS RIDGE
- Listing ID #:7813187
- Updated:August 07, 2026 at 04:56 PM
Rooms and interior
- Bedrooms:4
- Total bathrooms:2
- Full bathrooms:2
- Flooring:Carpet
- Dining Description:Open Concept
- Bathrooms Description:Double Vanity
- Kitchen Description:Dishwasher, Refrigerator, Stone Counters
- Bedroom Description:Roommate Floor Plan
- Living area:1,819 sq. ft.
Heating and cooling
- Cooling:Ceiling Fan(s)
- Heating:Electric
Structure and exterior
- Roof:Composition, Shingle
- Year built:2019
- Building area:1,819 sq. ft.
- Lot area:0.17 Acres
- Lot Features:Back Yard, Level
- Architectural Style:Traditional
- Construction Materials:Brick Veneer, Frame, Wood Siding
- Exterior Features:Patio, Private Yard, Rain Gutters
- Levels:1 Story
Schools
- High school:Banneker
- Middle school:McNair - Fulton
- Elementary school:Feldwood
Utilities
- Water:Public, Water Available
- Sewer:Public Sewer, Sewer Available
Finances and disclosures
- Price:$289,000
- Price per sq. ft.:$158.88
- Tax amount:$2,435 (2025)
Features and amenities
- Laundry features:Laundry Room
- Amenities:High Ceilings 10 ft Lower
Parking
- Total parking spaces:2
- Parking description:Garage
- Garage spaces:2
 Listings identified with the FMLS IDX logo come from FMLS and are held by brokerage firms other than the owner of this website. The listing brokerage is identified in any listing details. Information is deemed reliable but is not guaranteed. If you believe any FMLS listing contains material that infringes your copyrighted work please click here (https://www.fmls.com/dmca) to review our DMCA policy and learn how to submit a takedown request. ©2026 First Multiple Listing Service, Inc.
New listings near 5481 Waverly Park
- New
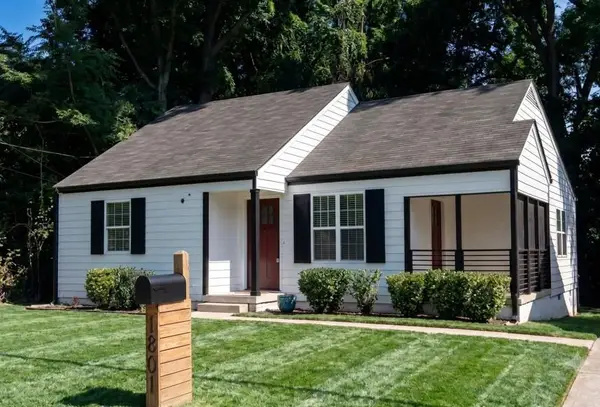 $310,000Active3 beds 3 baths1,250 sq. ft.
1801 Beecher Street Sw, Atlanta, GA 30310
MLS# 7816543Listed by: HOMESMART - New
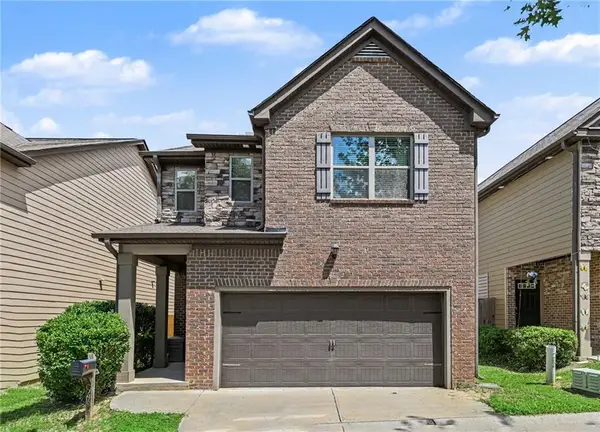 $259,000Active3 beds 3 baths2,113 sq. ft.
5996 Nile Court, Atlanta, GA 30349
MLS# 7816646Listed by: MARK SPAIN REAL ESTATE - New
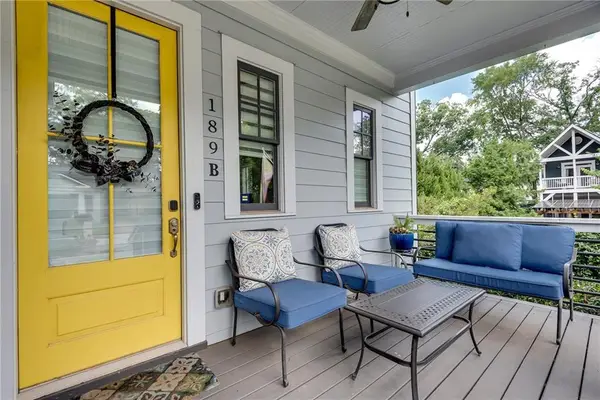 $800,000Active4 beds 3 baths2,080 sq. ft.
189 Stovall Street Se #B, Atlanta, GA 30316
MLS# 7817726Listed by: KELLER WILLIAMS REALTY INTOWN ATL - New
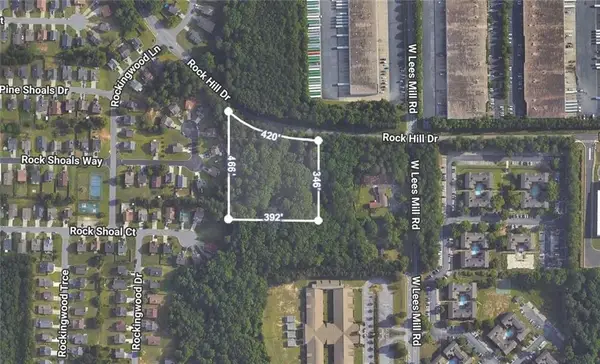 $60,000Active3.72 Acres
0 Rock Hill Drive, Atlanta, GA 30349
MLS# 7817819Listed by: KELLER WILLIAMS REALTY ATL PARTNERS - New
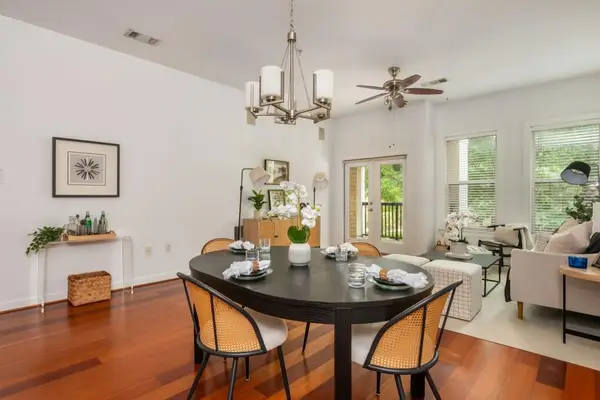 $550,000Active2 beds 2 baths1,191 sq. ft.
870 Inman Village Parkway Ne #201, Atlanta, GA 30307
MLS# 7817857Listed by: KELLER WILLIAMS REALTY INTOWN ATL - Coming Soon
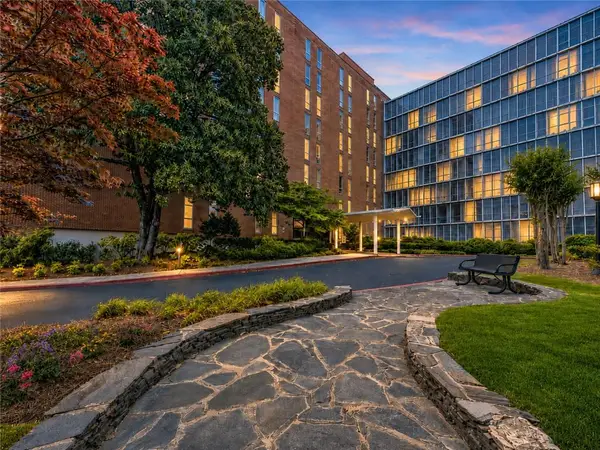 $179,000Coming Soon2 beds 1 baths
3060 Pharr Court North Nw #302, Atlanta, GA 30305
MLS# 7817879Listed by: THE AGENCY ATLANTA METRO - New
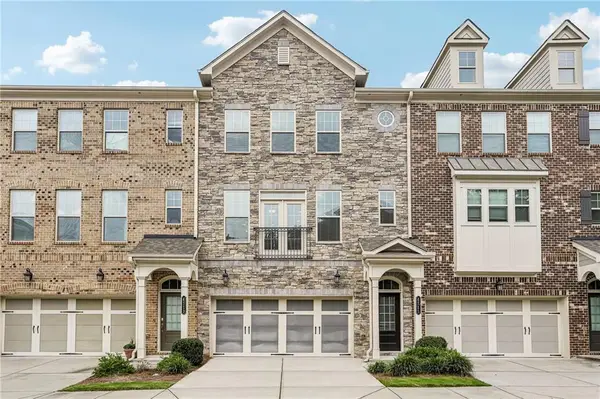 $595,000Active4 beds 4 baths2,422 sq. ft.
4111 Barry Place #56, Atlanta, GA 30341
MLS# 7813250Listed by: REDFIN CORPORATION - New
 $309,900Active1 beds 1 baths824 sq. ft.
3300 Windy Ridge Parkway Se #1007, Atlanta, GA 30339
MLS# 7814057Listed by: ATLANTA COMMUNITIES - New
 $1,436,000Active4 beds 5 baths3,715 sq. ft.
2248 Crestview Drive Ne #33, Atlanta, GA 30319
MLS# 7815577Listed by: COMPASS - New
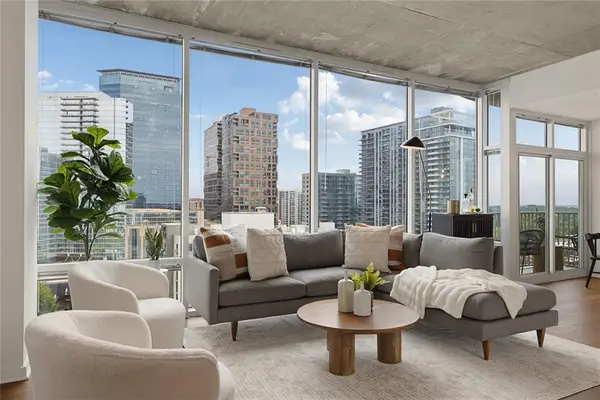 $379,000Active1 beds 1 baths872 sq. ft.
943 Peachtree Street Ne #1218, Atlanta, GA 30309
MLS# 7816055Listed by: COMPASS


Protect your home and budget from life's surprises with an Assurant Home Warranty, backed by a partner that supports you through every step of homeownership. Explore Plans.
© 2026 Better Homes and Gardens Real Estate LLC. An Anywhere Real Estate company. All rights reserved. Better Homes and Gardens® Real Estate is a registered trademark owned by Meredith Operations Corporation, licensed to Better Homes and Gardens Real Estate LLC and used with permission. Better Homes and Gardens Real Estate LLC fully supports the principles of the Fair Housing Act and the Equal Opportunity Act. Listing information is deemed reliable but is not guaranteed accurate.
Each office is independently owned and operated.
Any services or products provided by third parties are not provided by, affiliated with or related to Better Homes and Gardens Real Estate LLC, or its affiliated companies.