
5512 Glenridge Drive #K, Atlanta, GA 30342
Local realty services provided by:Better Homes and Gardens Real Estate Metro Brokers
5512 Glenridge Drive #K,Atlanta, GA 30342
$749,999
- 5 Beds
- 4 Baths
- 3,890 sq. ft.
- Townhouse
- Active
Listed by: dawn hazelton
Office: coldwell banker realty
MLS#:10812538
Source:METROMLS
Price summary
- Price:$749,999
- Price per sq. ft.:$192.8
- Monthly HOA dues:$400
About this home
Welcome to this sophisticated townhouse tucked away in a gated Sandy Springs community. Spanning three levels, this home blends timeless architectural character with an expansive, highly functional layout. Inside, you are greeted by stunning hardwood floors, striking exposed brick walls, and unique stone accents throughout. The open-concept main level offers the perfect flow for entertaining, anchored by a spacious kitchen featuring classic wood cabinetry, double wall ovens, a gas cooktop, and an incredible custom shelving walk-in pantry. Cozy up by one of the three distinct fireplaces or step out onto one of four outdoor spaces to enjoy serene views. The oversized primary suite serves as a true sanctuary, complete with a massive, high-end custom closet system, plus a spacious double vanity bath. Designed with a dedicated in-law suite, the fifth bedroom is perfect for guests, multi-generational living, or a private home office. Enjoy unrivaled convenience to Buckhead, major highways, and top-tier dining and shopping....
Contact an agent
Home facts
- Year built:2003
- Subdivision & Development:Stonecrest Estates
- Listing ID #:10812538
- Updated:September 10, 2026 at 11:20 AM
Rooms and interior
- Bedrooms:5
- Total bathrooms:4
- Full bathrooms:4
- Flooring:Carpet
- Bathrooms Description:Double Vanity
- Kitchen Description:Dishwasher, Disposal, Double Oven, Microwave, Refrigerator, Walk-in Pantry
- Bedroom Description:Roommate Plan
- Basement Description:Finished, Full, Interior Entry
- Living area:3,890 sq. ft.
Heating and cooling
- Cooling:Ceiling Fan(s), Central Air, Zoned
- Heating:Natural Gas
- Central air:Yes
Structure and exterior
- Roof:Composition
- Year built:2003
- Building area:3,890 sq. ft.
- Lot area:0.04 Acres
- Lot Features:Private
- Architectural Style:Brick 4 Side
- Construction Materials:Brick
- Exterior Features:Balcony
- Levels:3+ Story
Schools
- High school:Riverwood
- Middle school:Ridgeview
- Elementary school:High Point
Utilities
- Water:Public, Water Available
- Sewer:Public Sewer, Sewer Available
Finances and disclosures
- Price:$749,999
- Price per sq. ft.:$192.8
- Tax amount:$8,329 (2025)
Features and amenities
- Appliances:Dishwasher, Disposal, Double Oven, Dryer, Gas Water Heater, Microwave, Refrigerator, Washer
- Laundry features:Dryer, Upper Level, Washer
- Amenities:Gas Water Heater, In-Law Floorplan
Parking
- Total parking spaces:2
- Parking description:Garage
- Garage:Yes
 2026 Georgia MLS. All rights reserved. Information Deem Reliable But Not Guaranteed September 10, 2026
New listings near 5512 Glenridge Drive #K
- Coming Soon
 $699,900Coming Soon2 beds 2 baths
1130 Piedmont Avenue Ne #511, Atlanta, GA 30309
MLS# 10843847Listed by: Keller Williams Realty - Coming Soon
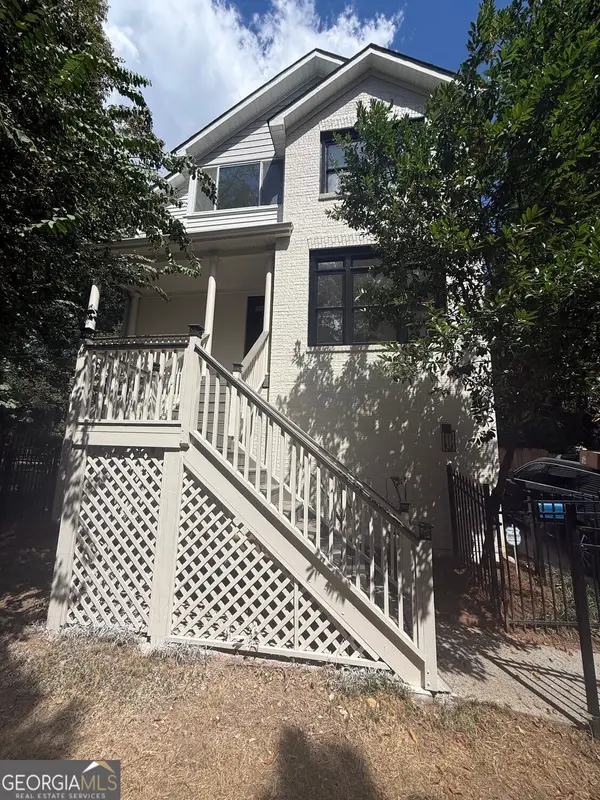 $975,000Coming Soon3 beds 3 baths2,220 sq. ft.
322 8th Street Ne, Atlanta, GA 30309
MLS# 10843879Listed by: eXp Realty - Coming Soon
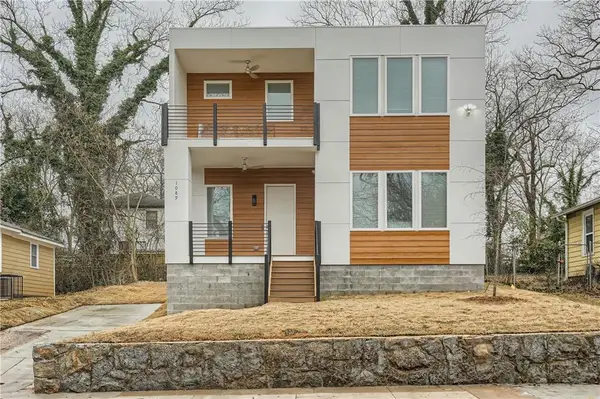 $529,000Coming Soon4 beds 3 baths2,232 sq. ft.
1089 Coleman Street Sw, Atlanta, GA 30310
MLS# 7836037Listed by: GVR REALTY, LLC. - Coming Soon
 $2,150,000Coming Soon5 beds 4 baths3,800 sq. ft.
1005 Wadsworth Drive Nw, Atlanta, GA 30318
MLS# 7834796Listed by: ATLANTA FINE HOMES SOTHEBY'S INTERNATIONAL - Coming Soon
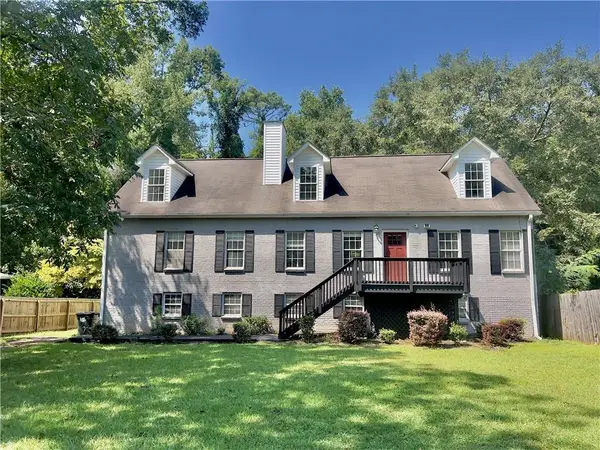 $465,000Coming Soon5 beds 4 baths3,079 sq. ft.
3225 Harris Drive, Atlanta, GA 30344
MLS# 7835229Listed by: EXP REALTY, LLC. - Coming Soon
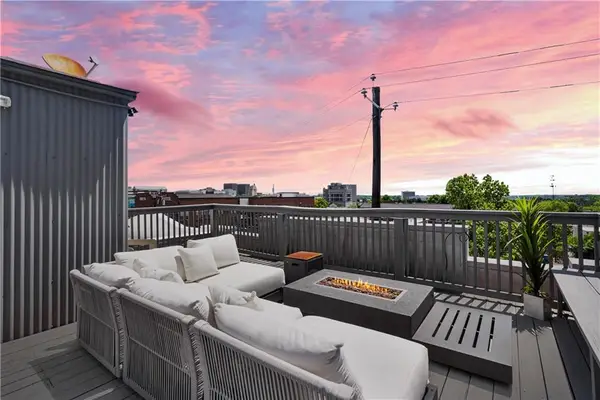 $559,900Coming Soon2 beds 3 baths2,363 sq. ft.
229 Peters Street Sw #4, Atlanta, GA 30313
MLS# 7835593Listed by: 14TH & LUXE REALTY - Coming Soon
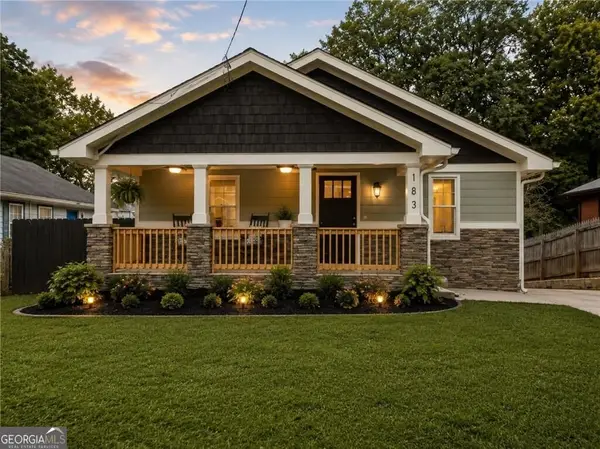 $749,900Coming Soon4 beds 3 baths2,767 sq. ft.
183 Warren Street Se, Atlanta, GA 30317
MLS# 10843105Listed by: Atlanta Communities - Coming Soon
 $615,000Coming Soon5 beds 4 baths3,536 sq. ft.
5659 Eternal Drive, Atlanta, GA 30349
MLS# 10843114Listed by: Compass - Coming Soon
 $329,900Coming Soon4 beds 3 baths2,734 sq. ft.
126 Meadow Park Lane Sw, Atlanta, GA 30315
MLS# 10842942Listed by: Virtual Properties Realty.com - Coming Soon
 $795,000Coming Soon2 beds 1 baths
2430 Shenandoah Avenue, Atlanta, GA 30305
MLS# 7834119Listed by: DORSEY ALSTON REALTORS


Protect your home and budget from life's surprises with an Assurant Home Warranty, backed by a partner that supports you through every step of homeownership. Explore Plans.
© 2026 Better Homes and Gardens Real Estate LLC. An Anywhere Real Estate company. All rights reserved. Better Homes and Gardens® Real Estate is a registered trademark owned by Meredith Operations Corporation, licensed to Better Homes and Gardens Real Estate LLC and used with permission. Better Homes and Gardens Real Estate LLC fully supports the principles of the Fair Housing Act and the Equal Opportunity Act. Listing information is deemed reliable but is not guaranteed accurate.
Each office is independently owned and operated.
Any services or products provided by third parties are not provided by, affiliated with or related to Better Homes and Gardens Real Estate LLC, or its affiliated companies.