
565 Peachtree Street Ne #1011, Atlanta, GA 30308
Local realty services provided by:Better Homes and Gardens Real Estate Jackson Realty
565 Peachtree Street Ne #1011,Atlanta, GA 30308
$395,000
- 2 Beds
- 2 Baths
- 1,135 sq. ft.
- Condominium
- Active
Listed by: derrick duckworth
Office: call it closed international
MLS#:10697814
Source:METROMLS
Price summary
- Price:$395,000
- Price per sq. ft.:$348.02
About this home
Natural light, city views and your own balcony on Peachtree. This 2-bedroom, 2-bath corner residence at The Reynolds offers a split-bedroom layout, generous windows and an open living area that connects the kitchen, dining and gathering spaces. Hardwood floors, high ceilings, stainless steel appliances and granite countertops complement a home designed for comfortable everyday living. The second bedroom provides flexibility for guests or a home office, while the balcony offers a spot to step outside and enjoy the city. Life at The Reynolds extends beyond your front door, with concierge service, secured access and a seventh-floor amenity level featuring a pool, fitness center and outdoor gathering spaces. Enjoy an afternoon by the pool, a workout close to home or an evening out along Peachtree. Emory University Hospital Midtown and Winship Cancer Institute are across the street, with the Fox Theatre and North Avenue MARTA station nearby. Positioned between Midtown and Downtown, this location puts dining, entertainment, universities and Atlanta destinations within easy reach, with convenient access to the Downtown Connector. Offered at $395,000, Unit 1011 brings together corner-residence light, a flexible two-bedroom layout and a connected Peachtree address. Schedule your tour and include time to explore the seventh-floor amenities....
Contact an agent
Home facts
- Year built:2006
- Subdivision & Development:The Reynolds
- Listing ID #:10697814
- Updated:September 29, 2026 at 11:45 AM
Rooms and interior
- Bedrooms:2
- Total bathrooms:2
- Full bathrooms:2
- Flooring:Hardwood, Tile
- Dining Description:Living Room/Dining Room Combo
- Bathrooms Description:Tile Bath
- Kitchen Description:Dishwasher, Disposal, Oven/Range (Combo), Refrigerator
- Bedroom Description:Master On Main Level, Walk-In Closet(s)
- Living area:1,135 sq. ft.
Heating and cooling
- Cooling:Central Air
- Heating:Central
- Central air:Yes
Structure and exterior
- Year built:2006
- Building area:1,135 sq. ft.
- Lot area:0.03 Acres
- Lot Features:City Lot
- Exterior Features:Balcony, Deck/Patio, Gas Grill
- Foundation Description:Pillar/Post/Pier
- Levels:1 Story
Schools
- High school:Midtown
- Middle school:Centennial Place
- Elementary school:Centennial Place
Utilities
- Water:Public
- Sewer:Public Sewer, Sewer Connected
Finances and disclosures
- Price:$395,000
- Price per sq. ft.:$348.02
- Tax amount:$4,037 (24)
Features and amenities
- Appliances:Dishwasher, Disposal, Gas Water Heater, Oven/Range (Combo), Refrigerator
- Laundry features:Laundry Closet
- Amenities:Fire Sprinkler System, Gas Water Heater, High Ceilings, Key Card Entry, Security System
- Pool features:In Ground
Parking
- Total parking spaces:2
- Parking description:Assigned, Garage, Guest, Off Street Parking
- Garage:Yes
 2026 Georgia MLS. All rights reserved. Information Deem Reliable But Not Guaranteed September 29, 2026
New listings near 565 Peachtree Street Ne #1011
- Coming Soon
 $2,250,000Coming Soon6 beds 7 baths6,049 sq. ft.
2872 Parkridge Drive Ne, Atlanta, GA 30319
MLS# 10854678Listed by: Keller Williams Realty PeachtreeRoad - Coming Soon
 $975,000Coming Soon3 beds 2 baths2,527 sq. ft.
656 Darlington Road Ne, Atlanta, GA 30305
MLS# 7837946Listed by: COMPASS - Coming Soon
 $199,999Coming Soon3 beds 2 baths1,260 sq. ft.
100 Cay Court Sw, Atlanta, GA 30349
MLS# 7845626Listed by: ATLANTA COMMUNITIES - Coming SoonOpen Sat, 11am to 1pm
 $599,999Coming Soon3 beds 2 baths2,153 sq. ft.
762 Elbert Street Sw, Atlanta, GA 30310
MLS# 7845716Listed by: KELLER WILLIAMS REALTY INTOWN ATL - Coming SoonOpen Sun, 12 to 2pm
 $489,999Coming Soon2 beds 3 baths2,275 sq. ft.
1270 Wright Lane Se, Atlanta, GA 30316
MLS# 7845555Listed by: KELLER WILLIAMS REALTY INTOWN ATL - Coming Soon
 $449,900Coming Soon2 beds 2 baths1,401 sq. ft.
3635 E Paces Circle Ne #1419, Atlanta, GA 30326
MLS# 7845563Listed by: BERKSHIRE HATHAWAY HOMESERVICES GEORGIA PROPERTIES - Coming Soon
 $449,900Coming Soon2 beds 2 baths1,401 sq. ft.
3635 Paces Circle #1419, Atlanta, GA 30326
MLS# 10854436Listed by: BHHS Georgia Properties - Coming Soon
 $370,000Coming Soon3 beds 3 baths1,692 sq. ft.
8880 Carroll Manor Drive, Atlanta, GA 30350
MLS# 10854275Listed by: Mark Spain Real Estate - Coming Soon
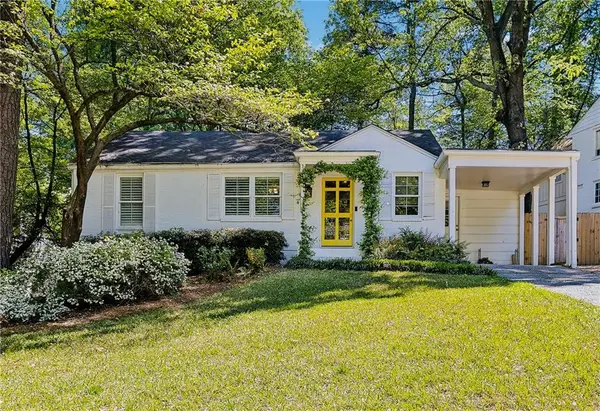 $1,075,000Coming Soon4 beds 3 baths2,176 sq. ft.
708 Forrest Trail Nw, Atlanta, GA 30318
MLS# 7845320Listed by: ATLANTA FINE HOMES SOTHEBY'S INTERNATIONAL - Coming Soon
 $370,000Coming Soon3 beds 3 baths1,692 sq. ft.
8880 Carroll Manor Drive, Atlanta, GA 30350
MLS# 7845409Listed by: MARK SPAIN REAL ESTATE


Protect your home and budget from life's surprises with an Assurant Home Warranty, backed by a partner that supports you through every step of homeownership. Explore Plans.
© 2026 Better Homes and Gardens Real Estate LLC. An Anywhere Real Estate company. All rights reserved. Better Homes and Gardens® Real Estate is a registered trademark owned by Meredith Operations Corporation, licensed to Better Homes and Gardens Real Estate LLC and used with permission. Better Homes and Gardens Real Estate LLC fully supports the principles of the Fair Housing Act and the Equal Opportunity Act. Listing information is deemed reliable but is not guaranteed accurate.
Each office is independently owned and operated.
Any services or products provided by third parties are not provided by, affiliated with or related to Better Homes and Gardens Real Estate LLC, or its affiliated companies.